
6550 Deerings Lane, Peachtree Corners, GA 30092
Local realty services provided by:Better Homes and Gardens Real Estate Metro Brokers
6550 Deerings Lane,Peachtree Corners, GA 30092
$360,000
- 2 Beds
- 2 Baths
- 1,519 sq. ft.
- Condominium
- Active
Listed by: ericka kreuser
Office: keller williams west atlanta
MLS#:10847160
Source:METROMLS
Price summary
- Price:$360,000
- Price per sq. ft.:$237
- Monthly HOA dues:$400
About this home
Welcome to effortless, modern living in one of Peachtree Corners' most established and desirable communities. Beautifully renovated and thoughtfully redesigned, this move in ready home offers the increasingly rare convenience of true one level living, combining comfort, accessibility, and contemporary style in a home designed to be enjoyed for years to come. Step inside to a bright, inviting interior where fresh finishes, updated fixtures, and a cohesive modern design create a polished feel throughout. The renovation has already been done, allowing the next owner to move in and enjoy the home without the time, expense, or uncertainty of taking on major updates. Every space feels clean, intentional, and refreshed while maintaining the warmth and functionality that make a home truly livable. The seamless single level floorplan creates an easy, natural flow between the main living areas and bedrooms, offering both everyday convenience and long term flexibility. With no stairs to navigate and thoughtfully connected living spaces, the layout is equally well suited for quiet evenings at home, entertaining friends and family, or simply enjoying a more comfortable way of living. Set within a quiet, well maintained neighborhood surrounded by mature landscaping and an established sense of community, the home offers a setting that feels peaceful while keeping the conveniences of Peachtree Corners close at hand. For buyers searching for a beautifully updated home, a hard to find single level layout, and an established Peachtree Corners location, this property brings those qualities together in one exceptional opportunity. Renovated, refined, and truly move in ready, this is a home that deserves to be experienced in person....
Contact an agent
Home facts
- Year built:1984
- Subdivision & Development:Deerings Lake
- Listing ID #:10847160
- Updated:September 20, 2026 at 11:17 AM
Rooms and interior
- Bedrooms:2
- Total bathrooms:2
- Full bathrooms:2
- Flooring:Carpet, Tile
- Bathrooms Description:Double Vanity
- Kitchen Description:Breakfast Room, Dishwasher, Disposal, Pantry, Refrigerator
- Bedroom Description:Master On Main Level, Roommate Plan, Split Bedroom Plan, Walk-In Closet(s)
- Living area:1,519 sq. ft.
Heating and cooling
- Cooling:Ceiling Fan(s), Central Air, Electric
- Heating:Electric, Forced Air, Hot Water, Natural Gas
- Central air:Yes
Structure and exterior
- Roof:Composition
- Year built:1984
- Building area:1,519 sq. ft.
- Lot area:0.01 Acres
- Lot Features:Private
- Architectural Style:Ranch, Traditional
- Construction Materials:Brick, Concrete
- Exterior Features:Deck
- Foundation Description:Slab
- Levels:1 Story
Schools
- High school:Norcross
- Middle school:Pinckneyville
- Elementary school:Peachtree
Utilities
- Water:Public, Water Available
- Sewer:Public Sewer
Finances and disclosures
- Price:$360,000
- Price per sq. ft.:$237
- Tax amount:$5,046 (2024)
Features and amenities
- Appliances:Dishwasher, Disposal, Dryer, Gas Water Heater, Refrigerator, Washer
- Laundry features:Dryer, In Hall, Washer
- Amenities:Bookcases, Carbon Monoxide Detector(s), Double Pane Windows, Gas Water Heater, High Ceilings, Rear Stairs, Security System, Smoke Detector(s)
Parking
- Total parking spaces:2
- Parking description:Assigned, Attached, Carport
 2026 Georgia MLS. All rights reserved. Information Deem Reliable But Not Guaranteed September 20, 2026
New listings near 6550 Deerings Lane
- Coming Soon
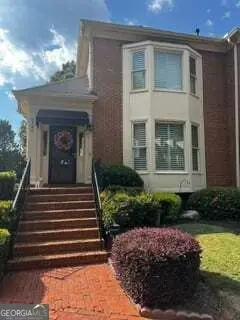 $540,000Coming Soon3 beds 4 baths4,769 sq. ft.
6140 Forest Hills Drive, Peachtree Corners, GA 30092
MLS# 10849433Listed by: Virtual Properties Realty.com - Coming Soon
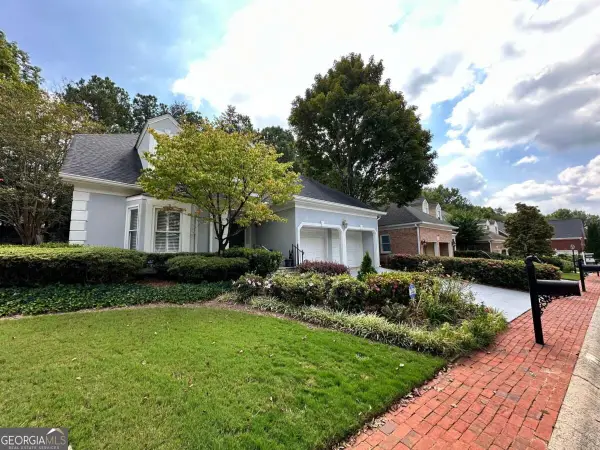 $475,000Coming Soon4 beds 3 baths2,167 sq. ft.
6240 Forest Hills, Peachtree Corners, GA 30092
MLS# 10849109Listed by: Century 21 Results - Coming Soon
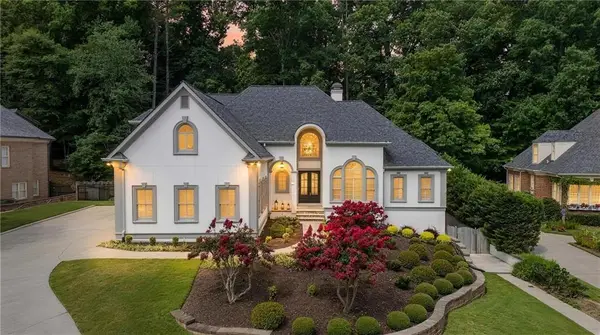 $1,450,000Coming Soon5 beds 6 baths6,748 sq. ft.
4164 Nobleman Point, Peachtree Corners, GA 30097
MLS# 7839624Listed by: ATLANTA FINE HOMES SOTHEBY'S INTERNATIONAL - New
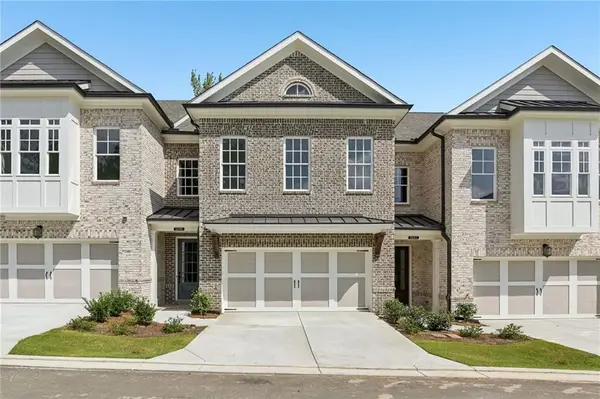 $1,042,285Active4 beds 4 baths3,034 sq. ft.
5677 Broad River View #437, Peachtree Corners, GA 30092
MLS# 7840786Listed by: THE PROVIDENCE GROUP REALTY, LLC. - New
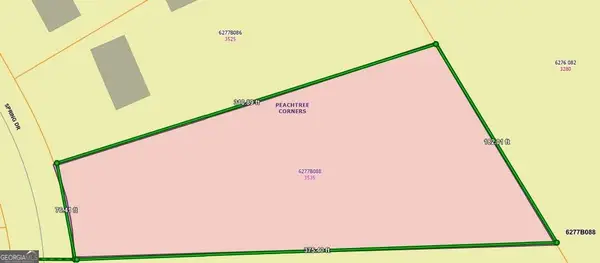 $30,000Active1.01 Acres
3535 Spring Drive, Atlanta, GA 30360
MLS# 10849656Listed by: BHHS Georgia Properties - New
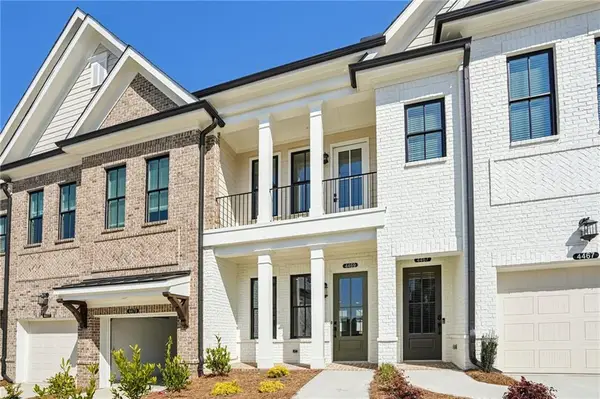 $557,900Active2 beds 2 baths1,862 sq. ft.
4519 Watervale Way #273, Peachtree Corners, GA 30092
MLS# 7840762Listed by: THE PROVIDENCE GROUP REALTY, LLC. - New
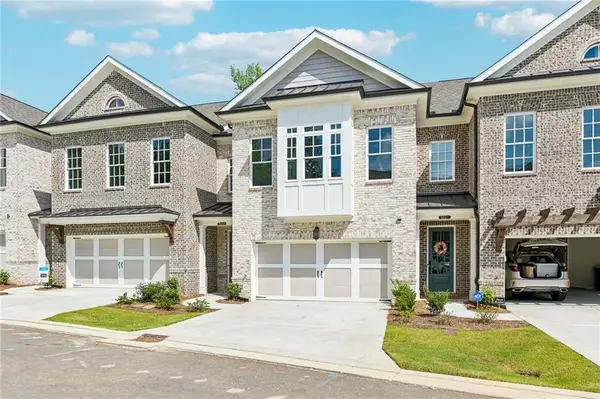 $1,047,565Active4 beds 4 baths3,034 sq. ft.
5679 Broad River View #438, Peachtree Corners, GA 30092
MLS# 7840775Listed by: THE PROVIDENCE GROUP REALTY, LLC. - New
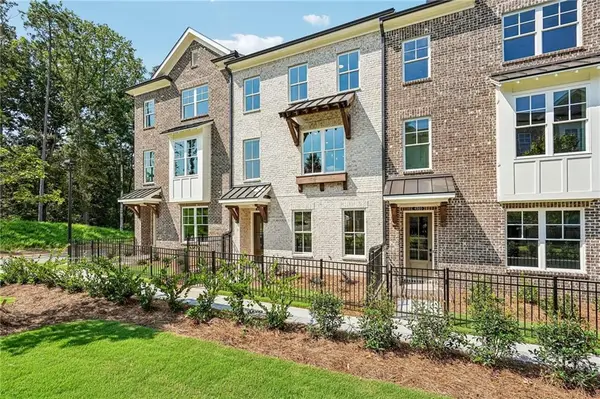 $707,080Active3 beds 4 baths2,201 sq. ft.
4565 Deanston Court #388, Peachtree Corners, GA 30092
MLS# 7840753Listed by: THE PROVIDENCE GROUP REALTY, LLC. - New
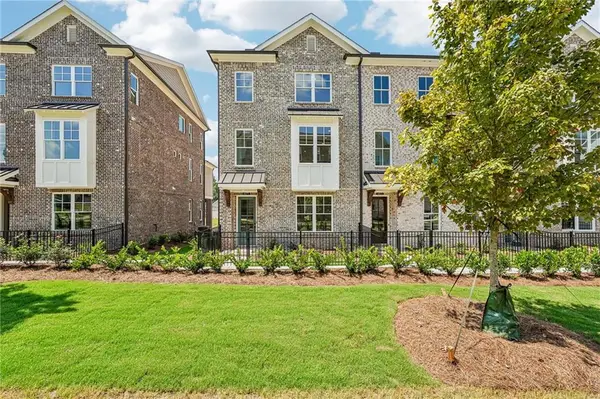 $656,925Active3 beds 4 baths2,201 sq. ft.
4563 Deanston Court #387, Peachtree Corners, GA 30092
MLS# 7840755Listed by: THE PROVIDENCE GROUP REALTY, LLC. 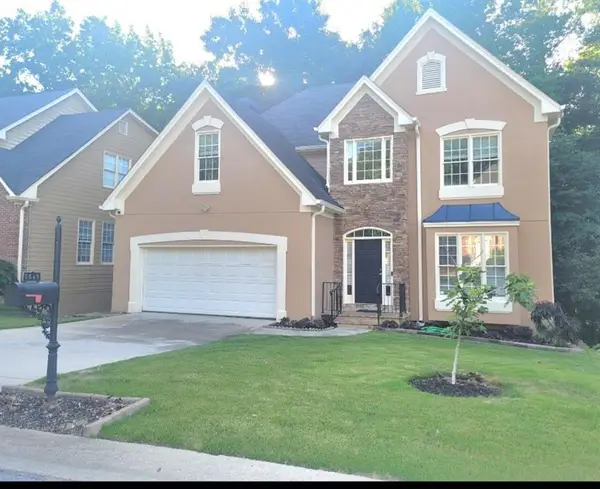 $630,000Active6 beds 4 baths3,480 sq. ft.
5549 Wynhall Drive, Peachtree Corners, GA 30071
MLS# 7788226Listed by: VU NGUYEN REALTY ATLANTA LLC


Protect your home and budget from life's surprises with an Assurant Home Warranty, backed by a partner that supports you through every step of homeownership. Explore Plans.
© 2026 Better Homes and Gardens Real Estate LLC. An Anywhere Real Estate company. All rights reserved. Better Homes and Gardens® Real Estate is a registered trademark owned by Meredith Operations Corporation, licensed to Better Homes and Gardens Real Estate LLC and used with permission. Better Homes and Gardens Real Estate LLC fully supports the principles of the Fair Housing Act and the Equal Opportunity Act. Listing information is deemed reliable but is not guaranteed accurate.
Each office is independently owned and operated.
Any services or products provided by third parties are not provided by, affiliated with or related to Better Homes and Gardens Real Estate LLC, or its affiliated companies.