
6879 Vic Ar Road, Peachtree Corners, GA 30360
Local realty services provided by:Better Homes and Gardens Real Estate Metro Brokers
6879 Vic Ar Road,Peachtree Corners, GA 30360
$699,000
- 5 Beds
- - Baths
- 3,526 sq. ft.
- Single family
- Active
Listed by: justin landis, savannah roberts
Office: bolst
MLS#:10833998
Source:METROMLS
Price summary
- Price:$699,000
- Price per sq. ft.:$198.24
About this home
Classic Peachtree Corners Living with Incredible Flexibility and Income Potential! Set on a generous Corner Lot in the desirable Lockridge Forest community, this unique property combines a spacious 4-Bedroom Main Residence, Separate One-Bedroom Apartment, Finished Shop/Workspace, and Multiple Garage Spaces. Inside the main home, an inviting Foyer opens to a spacious Formal Dining Room, while the comfortable Fireside Family Room with Built-In Cabinetry provides a cozy place to gather. The Updated Kitchen features Quartz Countertops, Marble Tile Backsplash, Stainless Steel Appliances, Updated Cabinetry, abundant Counter Space, and Breakfast Bar. An adjacent Dedicated Office offers the perfect work-from-home setup. A Half Bathroom, Dedicated Laundry Room, and direct access to the attached Two-Car Garage complete the main level. Upstairs, the Primary Suite features a Private Ensuite Bathroom, while three additional Bedrooms and a Full Bathroom provide plenty of space for family, guests, or additional flex space. Beyond the main residence, the Detached One-Bedroom, One-Bath Apartment offers approximately 950 square feet of additional living space with its own Dedicated Laundry and Electrical Service and is currently tenant-occupied, creating Immediate Income Potential for the next owner. Below, an approximately 950-square-foot Finished Shop/Workspace is insulated, drywalled, and connected to the apartment's HVAC system, making it an incredible option for a Workshop, Studio, Home Gym, Creative Space, or additional storage. Outside, the Expansive Patio and Level Backyard are surrounded by mature landscaping and offer plenty of room for entertaining, gardening, play, or simply relaxing amidst the trees. New Metal Roofs on Both the Main Residence and Detached Structure add even more value. Residents of Lockridge Forest enjoy an Optional Swim/Tennis Club membership, perfect for year-round activities. Ideally located in Peachtree Corners near Dunwoody, Perimeter Center, I-285, shopping, dining, and everyday conveniences, this one-of-a-kind Lockridge Forest property delivers an exceptional combination of Location, Income Potential, Work-From-Home Flexibility, and Outdoor Living....
Contact an agent
Home facts
- Year built:1971
- Subdivision & Development:Lockridge Forest
- Listing ID #:10833998
- Updated:September 30, 2026 at 11:46 AM
Rooms and interior
- Bedrooms:5
- Full bathrooms:3
- Half bathrooms:1
- Flooring:Carpet, Hardwood, Tile
- Dining Description:Separate Room
- Kitchen Description:Breakfast Bar, Breakfast Room, Dishwasher, Disposal, Oven/Range (Combo), Pantry, Refrigerator, Solid Surface Counters, Stainless Steel Appliance(s)
- Basement Description:Crawl Space
- Living area:3,526 sq. ft.
Heating and cooling
- Cooling:Ceiling Fan(s), Central Air
- Heating:Forced Air, Natural Gas
- Central air:Yes
Structure and exterior
- Roof:Metal
- Year built:1971
- Building area:3,526 sq. ft.
- Lot area:0.54 Acres
- Lot Features:Level, Private
- Architectural Style:Brick 4 Side, Traditional
- Construction Materials:Brick, Concrete
- Exterior Features:Deck/Patio
- Foundation Description:Pillar/Post/Pier
- Levels:Multi/Split
Schools
- High school:Norcross
- Middle school:Pinckneyville
- Elementary school:Peachtree
Utilities
- Water:Public
- Sewer:Septic Tank
Finances and disclosures
- Price:$699,000
- Price per sq. ft.:$198.24
- Tax amount:$5,005 (2025)
Features and amenities
- Appliances:Dishwasher, Disposal, Oven/Range (Combo), Refrigerator, Stainless Steel Appliance(s)
- Amenities:Bookcases, Carbon Monoxide Detector(s), Security System
Parking
- Parking description:Attached, Garage, Garage Door Opener, Off Street Parking
- Garage:Yes
 2026 Georgia MLS. All rights reserved. Information Deem Reliable But Not Guaranteed September 30, 2026
New listings near 6879 Vic Ar Road
- Coming Soon
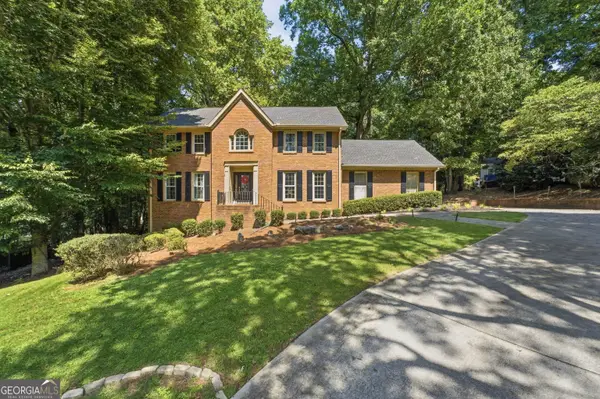 $650,000Coming Soon5 beds 4 baths4,071 sq. ft.
3747 Coldstream Lane, Peachtree Corners, GA 30096
MLS# 10854925Listed by: Bolst - Coming Soon
 $1,100,000Coming Soon6 beds 5 baths5,213 sq. ft.
6201 Indian River Drive, Peachtree Corners, GA 30092
MLS# 7845093Listed by: PRESTIGE REAL ESTATE - Coming Soon
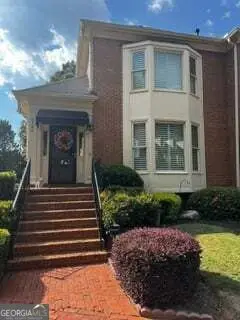 $540,000Coming Soon3 beds 4 baths4,769 sq. ft.
6140 Forest Hills Drive, Peachtree Corners, GA 30092
MLS# 10849433Listed by: Virtual Properties Realty.com - Coming Soon
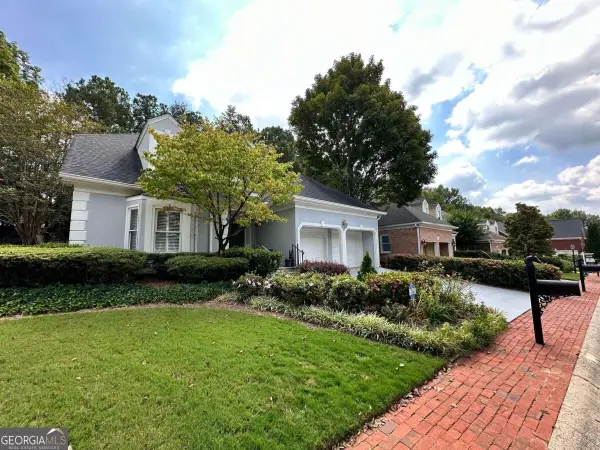 $475,000Coming Soon4 beds 3 baths2,167 sq. ft.
6240 Forest Hills Drive, Peachtree Corners, GA 30092
MLS# 10849109Listed by: Century 21 Results - New
 $875,000Active6 beds 5 baths4,586 sq. ft.
3511 Miller Farms Lane, Duluth, GA 30096
MLS# 7842368Listed by: CHAPMAN HALL REALTORS ALPHARETTA - Open Sat, 12 to 2pmNew
 $675,000Active4 beds 4 baths2,768 sq. ft.
3750 Highcroft Circle, Peachtree Corners, GA 30092
MLS# 7835866Listed by: REDFIN CORPORATION - New
 $600,000Active4 beds 3 baths2,688 sq. ft.
4317 Jones Bridge Circle, Peachtree Corners, GA 30092
MLS# 7845835Listed by: HARRY NORMAN REALTORS - New
 $299,900Active2 beds 2 baths1,610 sq. ft.
6381 E Deerhollow Way, Peachtree Corners, GA 30092
MLS# 10854724Listed by: Keller Williams Realty Atl. Partners - New
 $899,900Active6 beds 5 baths6,300 sq. ft.
5299 Garnaby Lane Nw, Peachtree Corners, GA 30092
MLS# 10853845Listed by: Atlanta Communities - New
 $849,900Active4 beds 5 baths7,043 sq. ft.
5022 Audley Lane Nw, Peachtree Corners, GA 30092
MLS# 10853857Listed by: Atlanta Communities


Protect your home and budget from life's surprises with an Assurant Home Warranty, backed by a partner that supports you through every step of homeownership. Explore Plans.
© 2026 Better Homes and Gardens Real Estate LLC. An Anywhere Real Estate company. All rights reserved. Better Homes and Gardens® Real Estate is a registered trademark owned by Meredith Operations Corporation, licensed to Better Homes and Gardens Real Estate LLC and used with permission. Better Homes and Gardens Real Estate LLC fully supports the principles of the Fair Housing Act and the Equal Opportunity Act. Listing information is deemed reliable but is not guaranteed accurate.
Each office is independently owned and operated.
Any services or products provided by third parties are not provided by, affiliated with or related to Better Homes and Gardens Real Estate LLC, or its affiliated companies.