
1021 Ig Lanier Road, Pembroke, GA 31321
Local realty services provided by:Better Homes and Gardens Real Estate Jackson Realty
1021 Ig Lanier Road,Pembroke, GA 31321
$449,000
- 3 Beds
- 3 Baths
- 2,678 sq. ft.
- Single family
- Active
Upcoming open houses
- Sat, Aug 2910:00 am - 12:00 pm
Listed by: heather collier
Office: next move real estate
MLS#:10834189
Source:METROMLS
Price summary
- Price:$449,000
- Price per sq. ft.:$167.66
About this home
There's something special about small-town living. Life moves a little slower, neighbors still know neighbors, and home feels like more than just an address. Just five miles from the heart of downtown Pembroke, 1021 IG Lanier Road offers that easygoing way of life with 1.66 acres, beautiful mature live oaks, and plenty of room to spread out and make it your own. Step inside and the living room immediately feels like the heart of the home, with vaulted ceilings, tons of natural sunlight, and a stone fireplace just waiting for cozy evenings and family gatherings. The kitchen and dining area are conveniently located just off the living room, keeping everyone connected whether youre making dinner on a Tuesday night or hosting a house full of friends. The primary suite is tucked away on the main floor with a private en suite bath and walk-in closet, while two additional bedrooms share a Jack-and-Jill bath. A dedicated laundry room rounds out the main level. Upstairs, a bonus loft overlooks the living room and gives you one of those spaces thats simply fun to make your own-home office, reading nook, art studio, playroom, workout space, or a cozy spot for overnight guests. And then there's the outside. Spend slow mornings beneath the live oaks, fire up the grill on the large back patio, or finally enjoy having enough space for the hobbies, projects, and toys that dont always fit neatly into suburban life. The large workshop features roll-up doors and room for RV storage, while an additional storage building can hold the lawn equipment-or become that home office, creative studio, garden shed, or she shed youve been dreaming about. And when you want to head into town, downtown Pembroke is just five miles away for local shopping, dining, Friday nights under the lights, and all the charm that comes with living in a community where familiar faces arent hard to find. A little more space. A little slower pace. And plenty of room to put down roots....
Contact an agent
Home facts
- Year built:1998
- Subdivision & Development:none
- Listing ID #:10834189
- Updated:August 29, 2026 at 06:36 PM
Rooms and interior
- Bedrooms:3
- Total bathrooms:3
- Full bathrooms:3
- Flooring:Hardwood
- Dining Description:Separate Room
- Bathrooms Description:Double Vanity, Separate Shower, Soaking Tub
- Kitchen Description:Breakfast Area, Cooktop, Dishwasher, Refrigerator
- Living area:2,678 sq. ft.
Heating and cooling
- Cooling:Central Air, Electric
- Heating:Central, Electric
- Central air:Yes
Structure and exterior
- Roof:Composition
- Year built:1998
- Building area:2,678 sq. ft.
- Lot area:1.66 Acres
- Lot Features:Private
- Architectural Style:Traditional
- Construction Materials:Wood Siding
- Exterior Features:Deck/Patio
- Foundation Description:Slab
- Levels:1 Story
Schools
- High school:Bryan
- Middle school:Bryan
- Elementary school:Bryan County
Utilities
- Water:Shared Well
- Sewer:Septic Tank
Finances and disclosures
- Price:$449,000
- Price per sq. ft.:$167.66
Features and amenities
- Appliances:Cooktop, Dishwasher, Electric Water Heater, Refrigerator
- Laundry features:In Mud Room
- Amenities:Electric Water Heater, Pulldown Attic Stairs, Split Foyer, Two Story Foyer, Vaulted Ceiling(s)
Parking
- Parking description:Attached
 2026 Georgia MLS. All rights reserved. Information Deem Reliable But Not Guaranteed August 29, 2026
New listings near 1021 Ig Lanier Road
- New
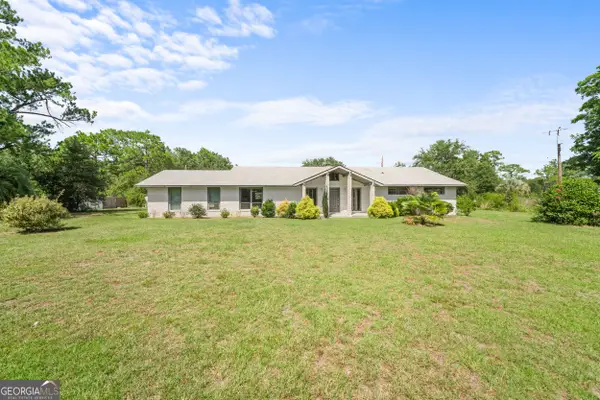 $295,000Active3 beds 2 baths2,080 sq. ft.
19915 Ga Highway 46, Pembroke, GA 31321
MLS# 10835679Listed by: Pear Properties - New
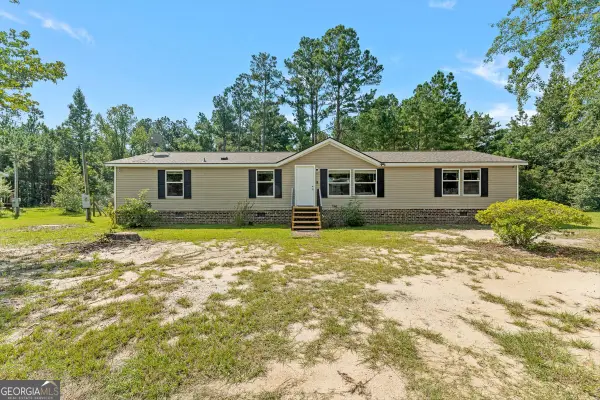 $215,000Active4 beds 2 baths1,836 sq. ft.
180 Lucious Street, Pembroke, GA 31321
MLS# 10835502Listed by: Keller Williams Realty Coastal - New
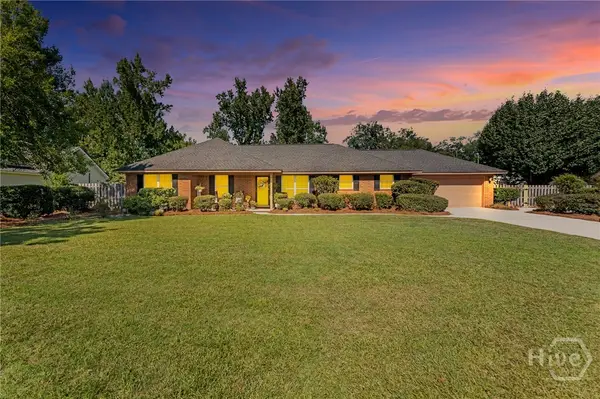 $292,000Active3 beds 2 baths1,527 sq. ft.
109 Cameron Court W, Pembroke, GA 31321
MLS# SA363331Listed by: RAWLS REALTY - New
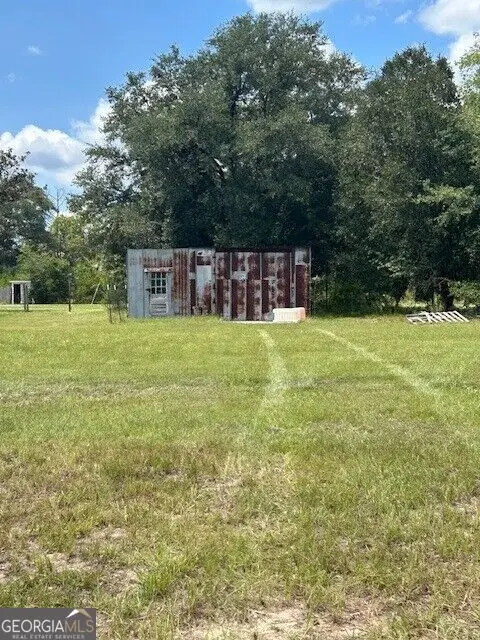 $59,900Active1.53 Acres
0 Lee Road, Pembroke, GA 31321
MLS# 10831610Listed by: South Central Realty - New
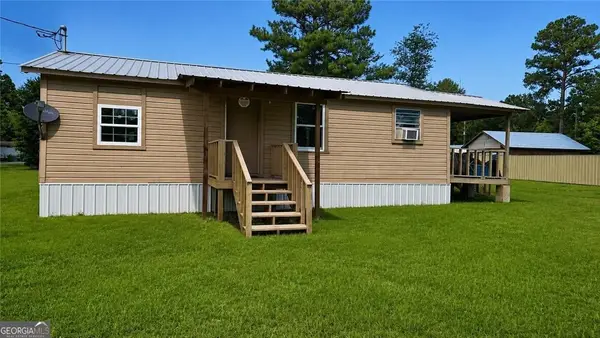 $102,000Active2 beds 1 baths720 sq. ft.
168 Gorham Street, Pembroke, GA 31321
MLS# 10831060Listed by: Next Move Real Estate 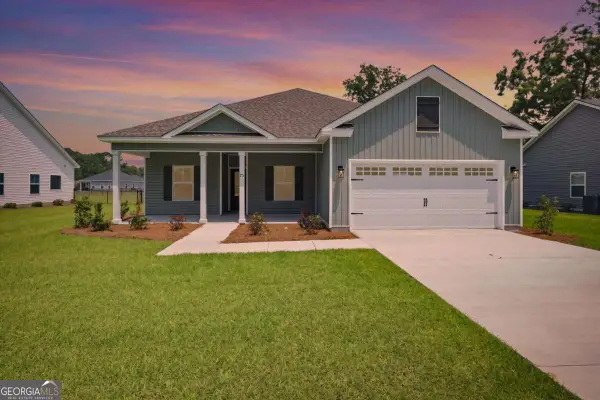 $337,500Active4 beds 2 baths1,663 sq. ft.
93 Ennis Road, Pembroke, GA 31321
MLS# 10826425Listed by: Keller Williams Realty Coastal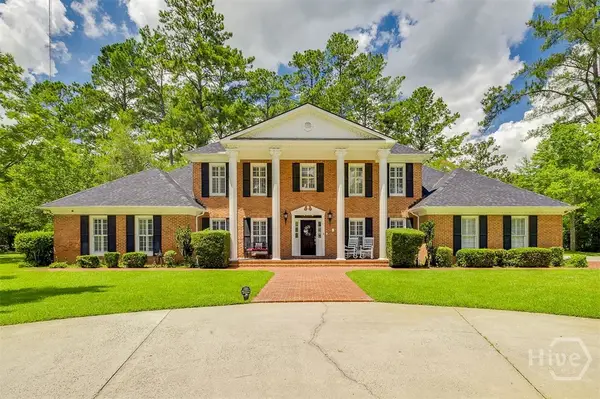 $600,000Active4 beds 4 baths3,432 sq. ft.
1017 Camellia Drive, Pembroke, GA 31321
MLS# SA362026Listed by: BARTON & BARRETT REAL ESTATE LLC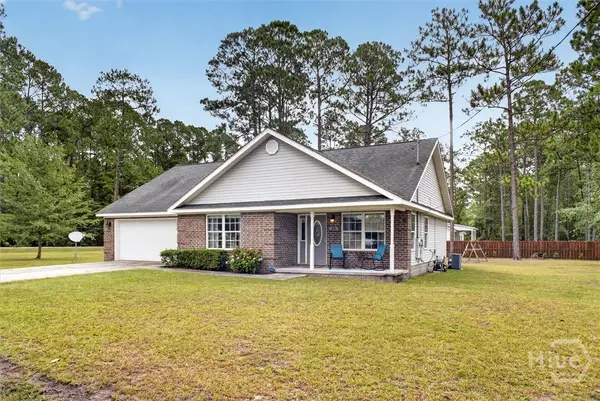 $284,900Active3 beds 2 baths1,420 sq. ft.
30 Vandiver Street, Pembroke, GA 31321
MLS# SA361885Listed by: SUMMIT HOMES & LAND, LLC $75,000Active1 Acres
212 Rogers Road, Pembroke, GA 31321
MLS# SA361951Listed by: NEXT MOVE REAL ESTATE LLC


Protect your home and budget from life's surprises with an Assurant Home Warranty, backed by a partner that supports you through every step of homeownership. Explore Plans.
© 2026 Better Homes and Gardens Real Estate LLC. An Anywhere Real Estate company. All rights reserved. Better Homes and Gardens® Real Estate is a registered trademark owned by Meredith Operations Corporation, licensed to Better Homes and Gardens Real Estate LLC and used with permission. Better Homes and Gardens Real Estate LLC fully supports the principles of the Fair Housing Act and the Equal Opportunity Act. Listing information is deemed reliable but is not guaranteed accurate.
Each office is independently owned and operated.
Any services or products provided by third parties are not provided by, affiliated with or related to Better Homes and Gardens Real Estate LLC, or its affiliated companies.