
180 Lucious Street, Pembroke, GA 31321
Local realty services provided by:Better Homes and Gardens Real Estate Jackson Realty
180 Lucious Street,Pembroke, GA 31321
$215,000
- 4 Beds
- 2 Baths
- 1,836 sq. ft.
- Single family
- Active
Listed by: cynthia harney
Office: keller williams realty coastal
MLS#:10835502
Source:METROMLS
Price summary
- Price:$215,000
- Price per sq. ft.:$117.1
About this home
Welcome to 180 Lucious Drive in Pembroke! This spacious 4-bedroom, 2-bath manufactured home offers approximately 1,800 square feet of flexible living space on a fenced .28-acre lot, just one mile from downtown Pembroke. Inside, you'll find new flooring throughout, a comfortable main living area, and a second family room that could easily become a playroom, home office, media room, or whatever best fits your life. The private primary suite features an en suite bath-with not one, but two showers!-plus an impressively large walk-in closet. Three additional bedrooms provide plenty of space for family, guests, hobbies, or working from home. Outside, the fenced backyard is ready for pets, playtime, or weekend gatherings. New front and back steps add a fresh touch, while the storage shed-with its own new roof-offers extra room for tools, lawn equipment, and all the things you don't want taking over the house. The home also features a newer roof for added peace of mind. With four bedrooms, two living spaces, thoughtful updates, and a convenient location near downtown Pembroke, 180 Lucious Drive gives you room to spread out without stretching the budget. Come see how easily this one could feel like home!...
Contact an agent
Home facts
- Year built:2013
- Subdivision & Development:LOT 10 SAVAGE CREEK PS 479/6
- Listing ID #:10835502
- Updated:August 29, 2026 at 10:55 AM
Rooms and interior
- Bedrooms:4
- Total bathrooms:2
- Full bathrooms:2
- Flooring:Carpet, Vinyl
- Dining Description:Separate Room
- Bathrooms Description:Double Vanity, Separate Shower, Soaking Tub
- Kitchen Description:Dishwasher, Oven/Range (Combo), Refrigerator
- Bedroom Description:Master On Main Level, Split Bedroom Plan
- Living area:1,836 sq. ft.
Heating and cooling
- Cooling:Central Air, Electric
- Heating:Central, Heat Pump
- Central air:Yes
Structure and exterior
- Roof:Composition
- Year built:2013
- Building area:1,836 sq. ft.
- Lot area:0.28 Acres
- Lot Features:City Lot, Level
- Architectural Style:Ranch
- Construction Materials:Vinyl Siding
- Foundation Description:Pillar/Post/Pier
- Levels:1 Story
Schools
- High school:Bryan
- Middle school:Bryan
- Elementary school:Bryan County
Utilities
- Water:Public, Water Available
- Sewer:Public Sewer, Sewer Connected
Finances and disclosures
- Price:$215,000
- Price per sq. ft.:$117.1
- Tax amount:$920 (2024)
Features and amenities
- Appliances:Dishwasher, Oven/Range (Combo), Refrigerator
- Laundry features:In Mud Room, Laundry
- Amenities:Rear Stairs
Parking
- Parking description:Off Street Parking
 2026 Georgia MLS. All rights reserved. Information Deem Reliable But Not Guaranteed August 29, 2026
New listings near 180 Lucious Street
- New
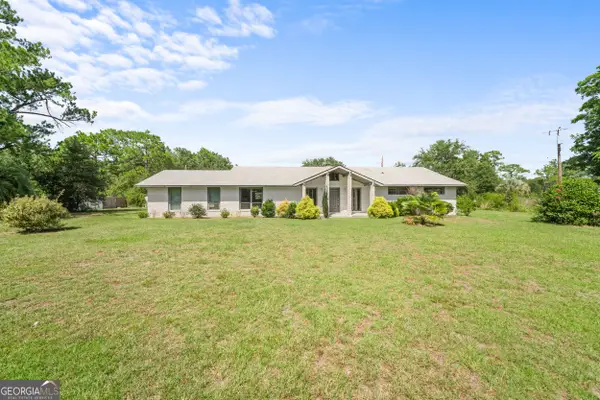 $295,000Active3 beds 2 baths2,080 sq. ft.
19915 Ga Highway 46, Pembroke, GA 31321
MLS# 10835679Listed by: Pear Properties - Open Sat, 10am to 12pmNew
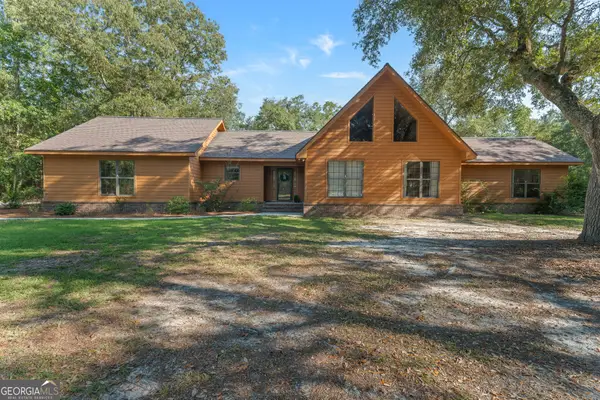 $449,000Active3 beds 3 baths2,678 sq. ft.
1021 Ig Lanier Road, Pembroke, GA 31321
MLS# 10834189Listed by: Next Move Real Estate - New
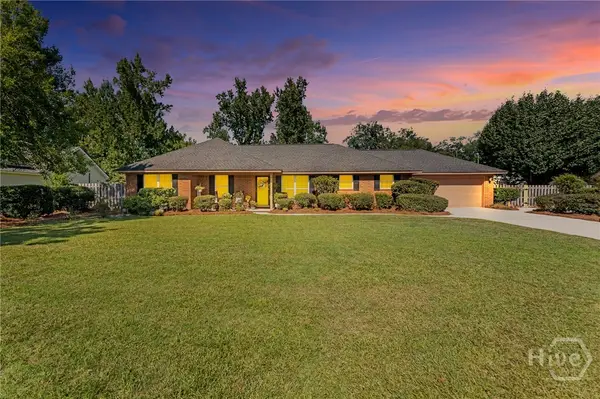 $292,000Active3 beds 2 baths1,527 sq. ft.
109 Cameron Court W, Pembroke, GA 31321
MLS# SA363331Listed by: RAWLS REALTY - New
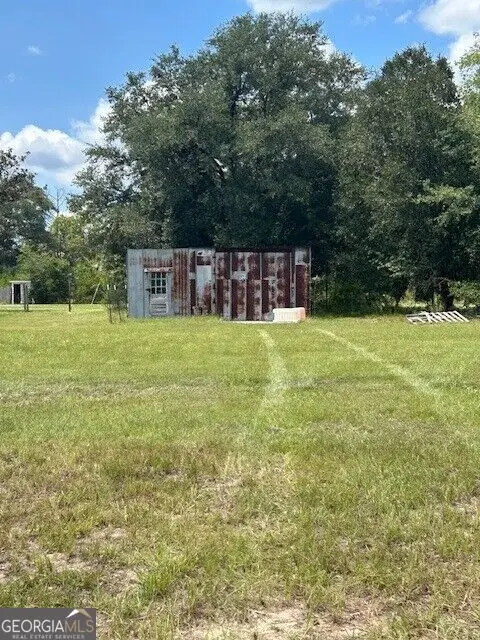 $59,900Active1.53 Acres
0 Lee Road, Pembroke, GA 31321
MLS# 10831610Listed by: South Central Realty - New
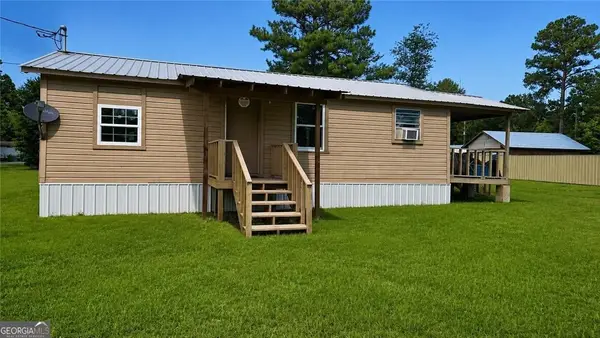 $102,000Active2 beds 1 baths720 sq. ft.
168 Gorham Street, Pembroke, GA 31321
MLS# 10831060Listed by: Next Move Real Estate 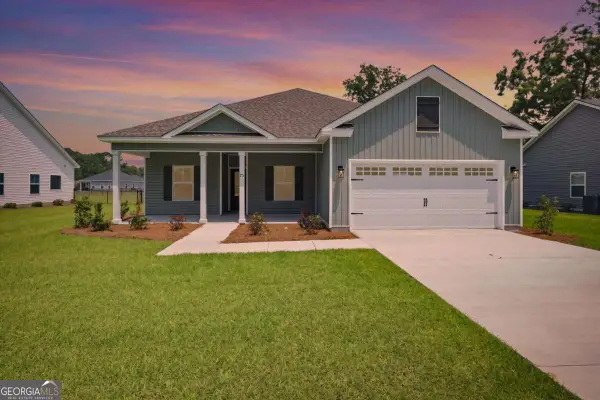 $337,500Active4 beds 2 baths1,663 sq. ft.
93 Ennis Road, Pembroke, GA 31321
MLS# 10826425Listed by: Keller Williams Realty Coastal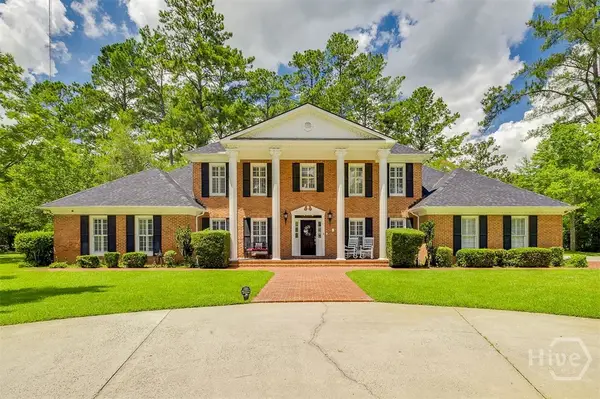 $600,000Active4 beds 4 baths3,432 sq. ft.
1017 Camellia Drive, Pembroke, GA 31321
MLS# SA362026Listed by: BARTON & BARRETT REAL ESTATE LLC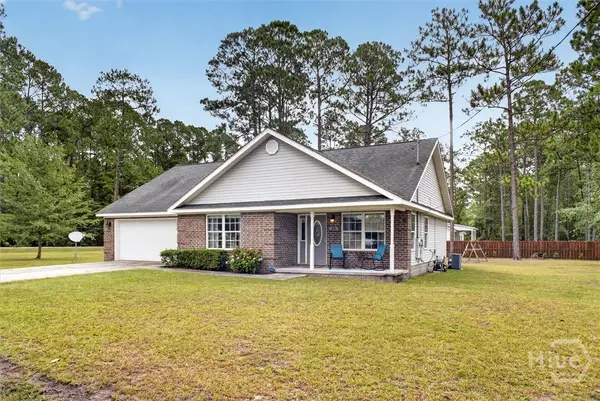 $284,900Active3 beds 2 baths1,420 sq. ft.
30 Vandiver Street, Pembroke, GA 31321
MLS# SA361885Listed by: SUMMIT HOMES & LAND, LLC $75,000Active1 Acres
212 Rogers Road, Pembroke, GA 31321
MLS# SA361951Listed by: NEXT MOVE REAL ESTATE LLC


Protect your home and budget from life's surprises with an Assurant Home Warranty, backed by a partner that supports you through every step of homeownership. Explore Plans.
© 2026 Better Homes and Gardens Real Estate LLC. An Anywhere Real Estate company. All rights reserved. Better Homes and Gardens® Real Estate is a registered trademark owned by Meredith Operations Corporation, licensed to Better Homes and Gardens Real Estate LLC and used with permission. Better Homes and Gardens Real Estate LLC fully supports the principles of the Fair Housing Act and the Equal Opportunity Act. Listing information is deemed reliable but is not guaranteed accurate.
Each office is independently owned and operated.
Any services or products provided by third parties are not provided by, affiliated with or related to Better Homes and Gardens Real Estate LLC, or its affiliated companies.