
19915 Ga Highway 46, Pembroke, GA 31321
Local realty services provided by:Better Homes and Gardens Real Estate Metro Brokers
19915 Ga Highway 46,Pembroke, GA 31321
$285,000
- 3 Beds
- 2 Baths
- 2,080 sq. ft.
- Single family
- Active
Listed by: alan drummond, ashley padgett
Office: pear properties
MLS#:10835679
Source:METROMLS
Price summary
- Price:$285,000
- Price per sq. ft.:$137.02
About this home
Space, character, and country living come together beautifully in this distinctive mid-century ranch, set on a sprawling 1.67-acre lot in the highly sought-after Southeast Bulloch school district. Offering more than 2,080 square feet of thoughtfully designed living space, this 3-bedroom, 2-bath home delivers the perfect balance of comfort, functionality, and timeless style-with plenty of room to enjoy the peace and privacy of a larger homesite. From the moment you step inside, you'll appreciate the home's inviting character and exceptional entertaining potential. At the heart of the home is a spacious kitchen featuring an abundance of cabinetry and storage, seamlessly flowing into the breakfast nook and expansive living room. Designed for both everyday living and gathering with friends and family, the living room is a true showstopper with its vaulted ceiling, exposed wood beams, custom built-in cabinetry, and striking custom stacked-stone wood-burning fireplace. Large windows and French doors flood the space with natural light while offering beautiful views of the surrounding property. The generously sized bedrooms continue the home's spacious feel, with each room filled with natural light and offering peaceful views of the expansive grounds. A dedicated home office provides the flexibility you've been looking for-perfect for a study, playroom, or additional living or flex space. Outside, the possibilities are endless. The expansive 1.67-acre lot provides plenty of space to relax, entertain, garden, play, or simply enjoy the freedom that comes with owning a larger property. A generously sized patio creates the perfect backdrop for weekend cookouts, afternoon gatherings, or quiet evenings under the stars. If you're looking for a home that offers space, character, privacy, and the relaxed feel of country living without sacrificing convenience, this one-of-a-kind mid-century ranch deserves a closer look. Don't miss your opportunity to make this exceptional property your own-give me a call today to schedule your private tour!...
Contact an agent
Home facts
- Year built:1974
- Subdivision & Development:None
- Listing ID #:10835679
- Updated:October 16, 2026 at 11:07 AM
Rooms and interior
- Bedrooms:3
- Total bathrooms:2
- Full bathrooms:2
- Flooring:Carpet, Tile, Vinyl
- Bathrooms Description:Double Vanity, Separate Shower
- Kitchen Description:Dishwasher, Ice Maker, Oven/Range (Combo), Refrigerator, Stainless Steel Appliance(s)
- Bedroom Description:Master On Main Level
- Basement Description:Concrete
- Living area:2,080 sq. ft.
Heating and cooling
- Cooling:Ceiling Fan(s), Central Air
- Heating:Central, Heat Pump
- Central air:Yes
Structure and exterior
- Roof:Composition
- Year built:1974
- Building area:2,080 sq. ft.
- Lot area:1.67 Acres
- Lot Features:Level, Private
- Architectural Style:Brick 4 Side, Ranch
- Construction Materials:Brick
- Levels:1 Story
Schools
- High school:Southeast Bulloch
- Middle school:Southeast Bulloch
- Elementary school:Nevils
Utilities
- Water:Water Available, Well
- Sewer:Septic Tank
Finances and disclosures
- Price:$285,000
- Price per sq. ft.:$137.02
- Tax amount:$2,237 (2025)
Features and amenities
- Appliances:Dishwasher, Electric Water Heater, Oven/Range (Combo), Refrigerator, Stainless Steel Appliance(s)
- Laundry features:Laundry, Laundry Closet
- Amenities:Electric Water Heater
Parking
- Parking description:Carport, Off Street Parking
 2026 Georgia MLS. All rights reserved. Information Deem Reliable But Not Guaranteed October 16, 2026
New listings near 19915 Ga Highway 46
- New
 $400,000Active-- beds -- baths
0 Lawrence Church Road, Pembroke, GA 31321
MLS# 10871945Listed by: Market South Properties Inc. - New
 $499,000Active4 beds 4 baths2,611 sq. ft.
3288 W Us-280, Pembroke, GA 31321
MLS# 10870439Listed by: Realty One Group Inclusion - New
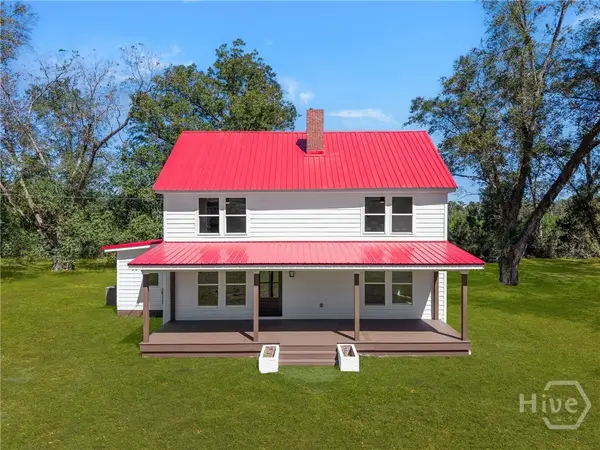 $499,900Active4 beds 2 baths2,611 sq. ft.
3288 W Us Hwy 280 Highway, Pembroke, GA 31321
MLS# SA365741Listed by: REALTY ONE GROUP INCLUSION - New
 $380,000Active4 beds 2 baths2,052 sq. ft.
1310 Lee Road, Pembroke, GA 31321
MLS# SA365702Listed by: RE/MAX ACCENT 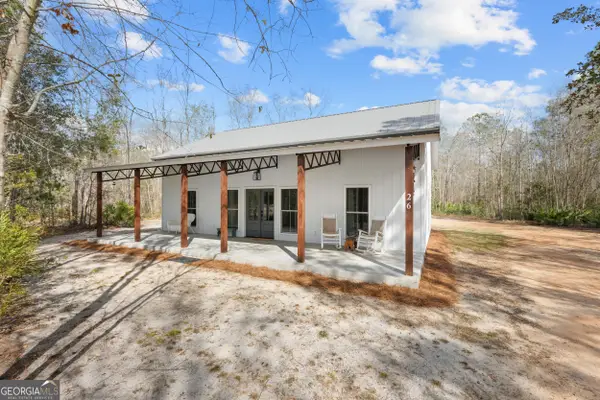 $489,900Active3 beds 2 baths1,758 sq. ft.
26 Cason Drive, Pembroke, GA 31321
MLS# 10858109Listed by: Coldwell Banker Conner Realty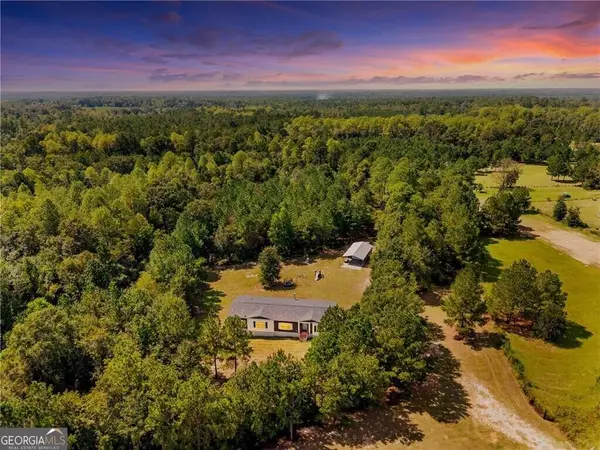 $299,999Active4 beds 3 baths2,263 sq. ft.
4179 Nevils Groveland Road, Pembroke, GA 31321
MLS# 10853312Listed by: Next Move Real Estate $100,000Active5 Acres
0 Fabled Lane #LOT 5, Pembroke, GA 31321
MLS# 10853254Listed by: Cumberland Nine Realty $950,000Active4 beds 4 baths3,220 sq. ft.
101 Black Oak Lane, Pembroke, GA 31321
MLS# SA365102Listed by: KELLER WILLIAMS COASTAL AREA P- Open Sat, 12 to 2pm
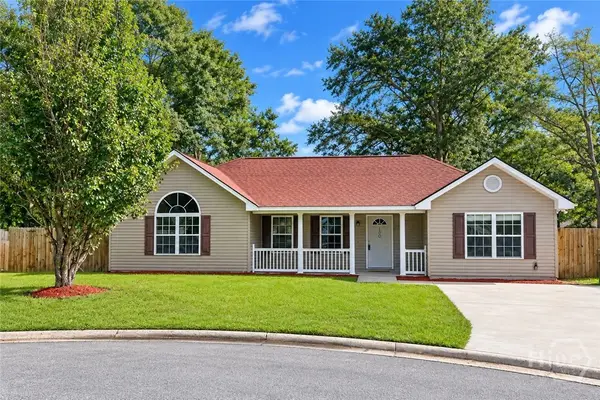 $269,900Active3 beds 2 baths1,517 sq. ft.
100 Front Run Place, Pembroke, GA 31321
MLS# SA363660Listed by: REALTY ONE GROUP INCLUSION  $279,900Active3 beds 2 baths1,420 sq. ft.
30 Vandiver Street, Pembroke, GA 31321
MLS# 10849638Listed by: Summit Homes and Land, LLC


Protect your home and budget from life's surprises with an Assurant Home Warranty, backed by a partner that supports you through every step of homeownership. Explore Plans.
© 2026 Better Homes and Gardens Real Estate LLC. An Anywhere Real Estate company. All rights reserved. Better Homes and Gardens® Real Estate is a registered trademark owned by Meredith Operations Corporation, licensed to Better Homes and Gardens Real Estate LLC and used with permission. Better Homes and Gardens Real Estate LLC fully supports the principles of the Fair Housing Act and the Equal Opportunity Act. Listing information is deemed reliable but is not guaranteed accurate.
Each office is independently owned and operated.
Any services or products provided by third parties are not provided by, affiliated with or related to Better Homes and Gardens Real Estate LLC, or its affiliated companies.