
152 Starbuck Parkway, Pendergrass, GA 30567
Local realty services provided by:Better Homes and Gardens Real Estate Metro Brokers
152 Starbuck Parkway,Pendergrass, GA 30567
$325,000
- 4 Beds
- 2 Baths
- 1,774 sq. ft.
- Single family
- Active
Listed by: david robertson
Office: ansley re | christie's int'l re
MLS#:10843754
Source:METROMLS
Price summary
- Price:$325,000
- Price per sq. ft.:$183.2
About this home
This 4 bedroom 2 bathroom ranch style home is located in sought after pendergrass. This inviting home offers a thoughtfully designed layout with bright, open living spaces that make everyday living and entertaining easy. The kitchen flows seamlessly into the main living area, creating a comfortable gathering space. The primary suite provides a private retreat, while additional bedrooms offer flexibility for family, guests, or a home office. Outside enjoy a spacious backyard with plenty of room for entertaining, pets, play, or simply unwinding outdoors. With everything conveniently located on one level, this home combines comfort, functionality, and low maintenance living. Ideally sitaulted near shopping, dining, schools, and major roadways, 152 Starbcuk Parkway offers an excellent opportunity to enjoy the growing Pendergrass area while still being within easy reach of Gainesville, Braselton, and surrounding communities. This home is offered at a great price and the lowest in the neighborhood!...
Contact an agent
Home facts
- Year built:2021
- Subdivision & Development:Walnut Grove
- Listing ID #:10843754
- Updated:September 20, 2026 at 11:17 AM
Rooms and interior
- Bedrooms:4
- Total bathrooms:2
- Full bathrooms:2
- Flooring:Vinyl
- Bathrooms Description:Double Vanity
- Kitchen Description:Breakfast Area, Dishwasher, Disposal, Kitchen Island, Oven/Range (Combo), Pantry, Refrigerator, Stainless Steel Appliance(s)
- Bedroom Description:Walk-In Closet(s)
- Living area:1,774 sq. ft.
Heating and cooling
- Cooling:Central Air
- Heating:Central, Forced Air, Zoned
- Central air:Yes
Structure and exterior
- Year built:2021
- Building area:1,774 sq. ft.
- Lot area:0.14 Acres
- Architectural Style:Ranch, Traditional
- Exterior Features:Deck
- Foundation Description:Slab
- Levels:1 Story
Schools
- High school:Jackson
- Middle school:West Jackson
- Elementary school:North Jackson
Utilities
- Water:Public, Water Available
- Sewer:Public Sewer, Sewer Available
Finances and disclosures
- Price:$325,000
- Price per sq. ft.:$183.2
- Tax amount:$3,993 (2025)
Features and amenities
- Appliances:Dishwasher, Disposal, Oven/Range (Combo), Refrigerator, Stainless Steel Appliance(s)
- Laundry features:In Hall
- Amenities:Double Pane Windows
Parking
- Parking description:Garage, Garage Door Opener
- Garage:Yes
 2026 Georgia MLS. All rights reserved. Information Deem Reliable But Not Guaranteed September 20, 2026
New listings near 152 Starbuck Parkway
- New
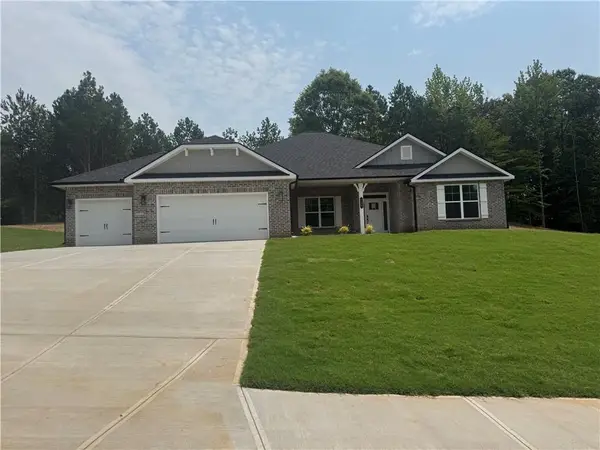 $521,596Active4 beds 3 baths2,620 sq. ft.
259 Blackberry Court, Pendergrass, GA 30567
MLS# 7840057Listed by: ADAMS HOMES REALTY INC. - New
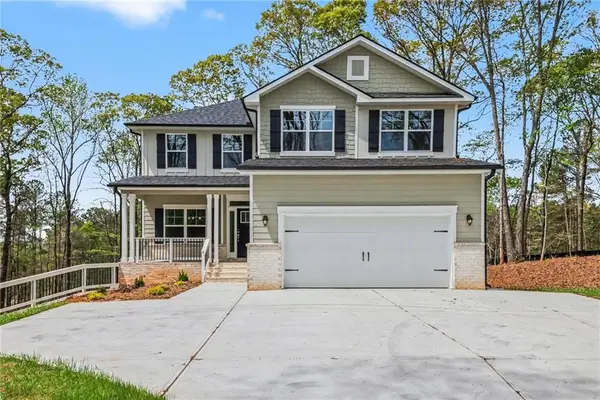 $537,605Active4 beds 5 baths3,681 sq. ft.
626 Walnut Creek Parkway, Pendergrass, GA 30567
MLS# 7840060Listed by: ADAMS HOMES REALTY INC. - New
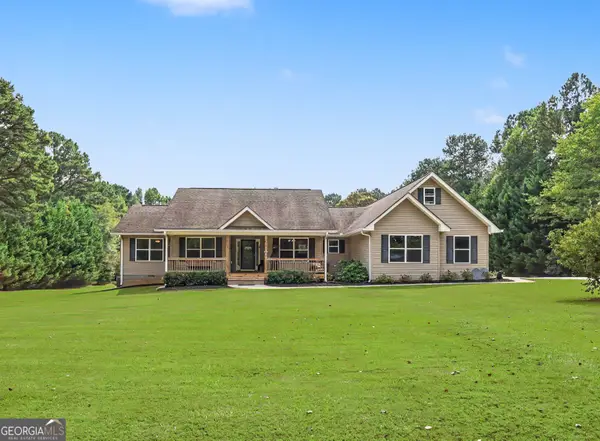 $699,900Active3 beds 2 baths2,335 sq. ft.
4851 Holly Springs Road, Pendergrass, GA 30567
MLS# 10848819Listed by: Michael Carr and Associates - New
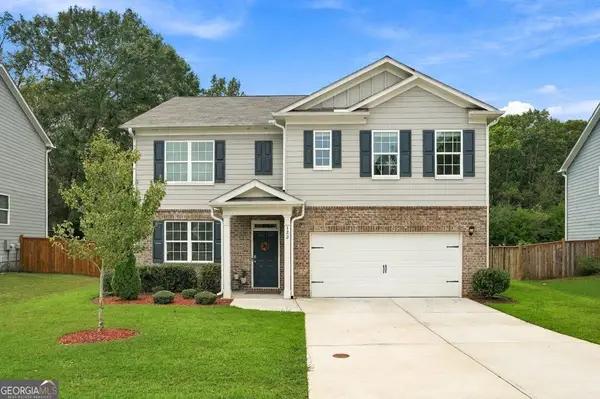 $359,000Active5 beds 3 baths2,511 sq. ft.
122 Russell Road, Pendergrass, GA 30567
MLS# 10848076Listed by: eXp Realty - New
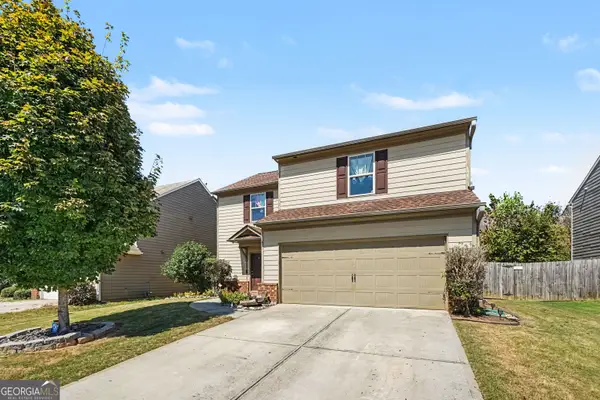 $289,000Active3 beds 3 baths1,832 sq. ft.
1431 Turning Leaf Lane, Pendergrass, GA 30567
MLS# 10846526Listed by: Mark Spain Real Estate 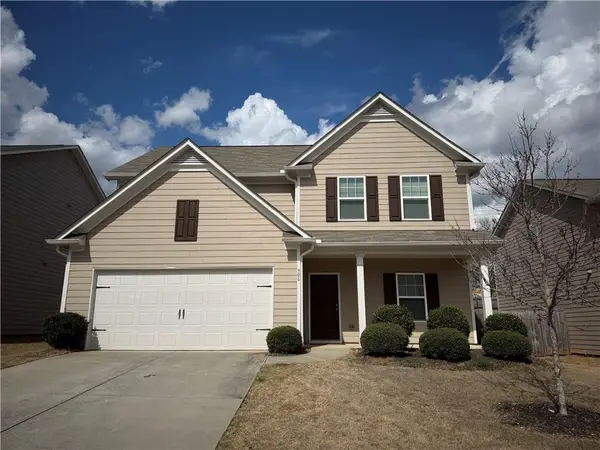 $315,000Active4 beds 3 baths1,837 sq. ft.
906 Independence Avenue, Pendergrass, GA 30567
MLS# 7731602Listed by: ATLANTA REALTY GLOBAL, LLC.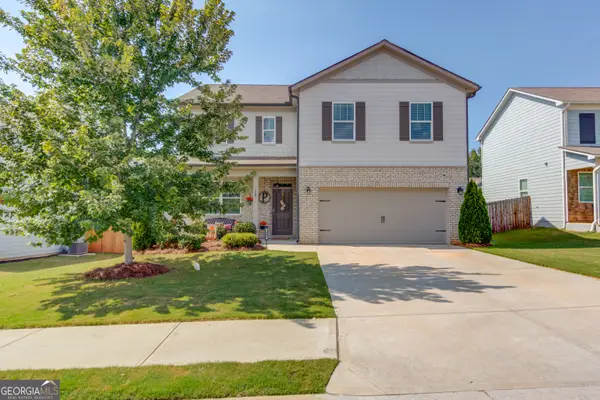 $339,000Active4 beds 3 baths2,420 sq. ft.
124 Brode Lane, Pendergrass, GA 30567
MLS# 10839629Listed by: eXp Realty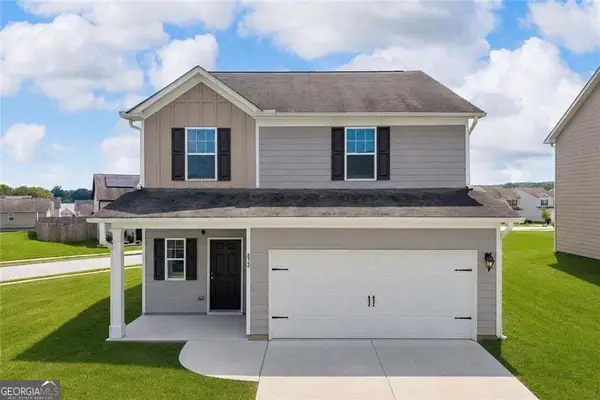 $315,000Active4 beds 3 baths1,987 sq. ft.
872 Walnut Creek Circle, Pendergrass, GA 30567
MLS# 10838836Listed by: Keller Williams Realty Atl. Partners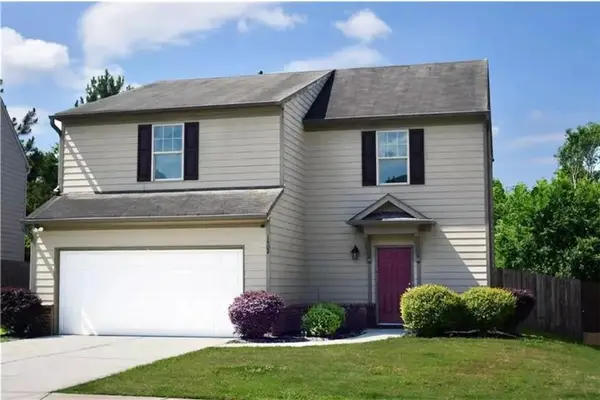 $339,900Active3 beds 3 baths1,832 sq. ft.
1402 Turning Leaf Lane, Pendergrass, GA 30567
MLS# 7830267Listed by: REALTY HUB OF GEORGIA, LLC


Protect your home and budget from life's surprises with an Assurant Home Warranty, backed by a partner that supports you through every step of homeownership. Explore Plans.
© 2026 Better Homes and Gardens Real Estate LLC. An Anywhere Real Estate company. All rights reserved. Better Homes and Gardens® Real Estate is a registered trademark owned by Meredith Operations Corporation, licensed to Better Homes and Gardens Real Estate LLC and used with permission. Better Homes and Gardens Real Estate LLC fully supports the principles of the Fair Housing Act and the Equal Opportunity Act. Listing information is deemed reliable but is not guaranteed accurate.
Each office is independently owned and operated.
Any services or products provided by third parties are not provided by, affiliated with or related to Better Homes and Gardens Real Estate LLC, or its affiliated companies.