
187 Trilium Trail, Pendergrass, GA 30567
Local realty services provided by:Better Homes and Gardens Real Estate Metro Brokers
Upcoming open houses
- Tue, Oct 2011:30 am - 01:30 pm
Listed by: mirela bote
Office: homesmart
MLS#:7801862
Source:FIRSTMLS
Price summary
- Price:$979,900
- Price per sq. ft.:$254.32
About this home
NEW CONSTRUCTION! 3.2 USABLE ACRES! NO HOA! APPRAISAL AT FULL VALUE! Buyer couldn't obtain financing. Rarely does a luxury custom home offer true one-level living with 4 bedrooms and 3 full designer bathrooms on the main floor—all without a single interior step. This exceptional European Modern Tudor estate, privately nestled on 3.22 acres, is located in the Falls of Stockton Farm, a peaceful community on expansive lots, and NO HOA! Come home to this thoughtfully designed home that combines timeless architecture, modern luxury, and uncompromising craftsmanship. Upstairs, an expansive bonus/media room with a full bathroom provides the perfect space for guests, recreation, a home office, or multi-generational living.
Offering approximately 3,853 square feet of meticulously designed living space, the home showcases soaring 10', 12', and 14' ceilings, a dramatic 6' x 9' custom iron double entry door, premium European black aluminum windows, and a spectacular 16' x 8' folding glass wall that seamlessly blends indoor and outdoor living.
The chef's kitchen is a true showpiece, featuring a premium Forno appliance package, an impressive 9' x 5' custom European white oak island with quartz countertops, custom-built solid wood European white oak cabinetry, a designer range hood, an integrated coffee station, and a full-height marble backsplash extending to the ceiling.
Every bathroom reflects the same commitment to exceptional design, showcasing custom-built solid wood European white oak cabinetry, large-format tile flooring, marble feature walls and backsplashes, premium brushed gold fixtures, LED backlit anti-fog mirrors, and carefully curated designer finishes throughout.
Beyond its striking beauty, this home was engineered for long-term performance with 2x6 exterior wall construction, a ZIP System® roof and wall assembly, open-cell spray foam insulation, radiant barrier roof sheathing, 400-amp electrical service, EV-ready garage, Cat6 wiring, multi-zone HVAC, whole-house surge protection, and premium AdvanTech® subflooring.
A rare offering, this one-of-a-kind residence combines distinctive European architecture, exceptional craftsmanship, advanced building science, and luxury finishes to create an extraordinary home built for generations to come....
Contact an agent
Home facts
- Year built:2026
- Subdivision & Development:FALLS OF STOCKTON FARM 7A
- Listing ID #:7801862
- Updated:October 10, 2026 at 01:28 PM
Rooms and interior
- Bedrooms:5
- Total bathrooms:4
- Full bathrooms:4
- Flooring:Hardwood
- Dining Description:Great Room
- Bathrooms Description:Double Vanity, Separate Tub/Shower
- Kitchen Description:Cabinets White, Dishwasher, Disposal, Eat-in Kitchen, Electric Range, Kitchen Island, Microwave, Pantry Walk-In, Stone Counters
- Bedroom Description:Master on Main, Split Bedroom Plan
- Living area:3,853 sq. ft.
Heating and cooling
- Cooling:Central Air
- Heating:Heat Pump
- Central air:Yes
Structure and exterior
- Roof:Composition
- Year built:2026
- Building area:3,853 sq. ft.
- Lot area:3.22 Acres
- Lot Features:Level, Wooded
- Architectural Style:Tudor
- Construction Materials:Wood Siding
- Exterior Features:Covered, Private Yard, Rain Gutters
- Levels:1.5 Story
Schools
- High school:Jackson County
- Middle school:Legacy Knoll
- Elementary school:Heroes
Utilities
- Water:Private, Public
- Sewer:Septic Tank
Finances and disclosures
- Price:$979,900
- Price per sq. ft.:$254.32
- Tax amount:$2,605 (2025)
Features and amenities
- Appliances:Irrigation Equipment
- Laundry features:Laundry Room, Main Level
- Amenities:ENERGY STAR Qualified Appliances, Electric Water Heater, Entrance Foyer, High Ceilings 10 ft Main, High Ceilings 10 ft Upper, Tray Ceiling(s), Walk-In Closet(s)
Parking
- Total parking spaces:9
- Parking description:Garage
- Garage spaces:2
 Listings identified with the FMLS IDX logo come from FMLS and are held by brokerage firms other than the owner of this website. The listing brokerage is identified in any listing details. Information is deemed reliable but is not guaranteed. If you believe any FMLS listing contains material that infringes your copyrighted work please click here (https://www.fmls.com/dmca) to review our DMCA policy and learn how to submit a takedown request. ©2026 First Multiple Listing Service, Inc.
New listings near 187 Trilium Trail
- New
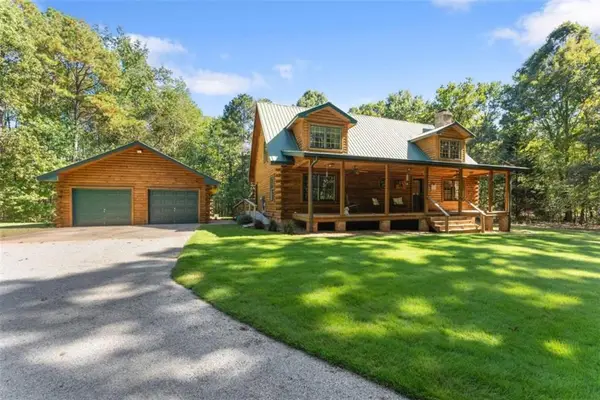 $699,900Active3 beds 2 baths2,063 sq. ft.
1120 Ridgewood Drive, Pendergrass, GA 30567
MLS# 7851761Listed by: GA REALTY, LLC. - New
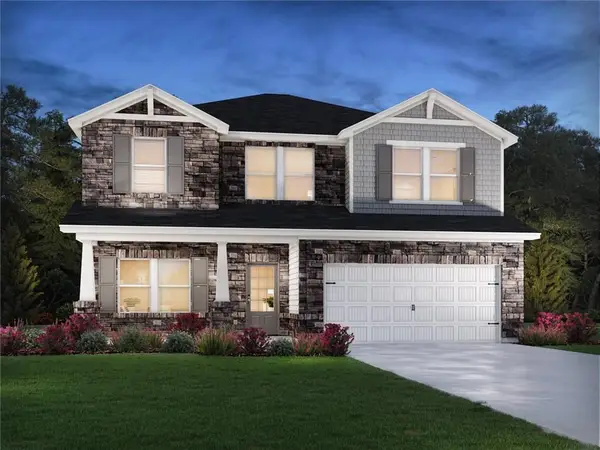 $435,202Active4 beds 3 baths2,345 sq. ft.
168 Mulberry Creek Court, Pendergrass, GA 30567
MLS# 7849836Listed by: MERITAGE HOMES OF GEORGIA REALTY, LLC - New
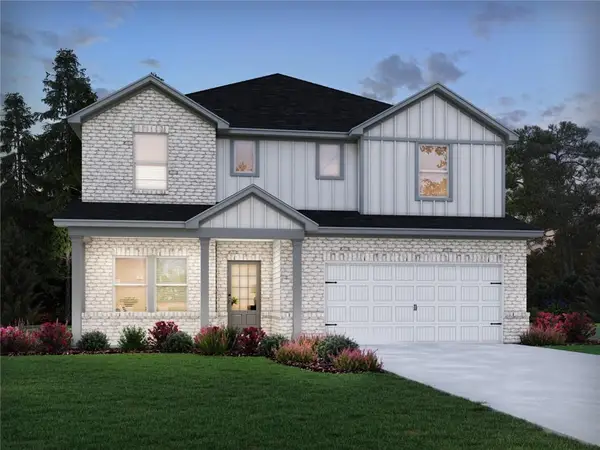 $449,980Active5 beds 3 baths2,937 sq. ft.
421 Sope Creek Circle, Pendergrass, GA 30567
MLS# 7849838Listed by: MERITAGE HOMES OF GEORGIA REALTY, LLC - New
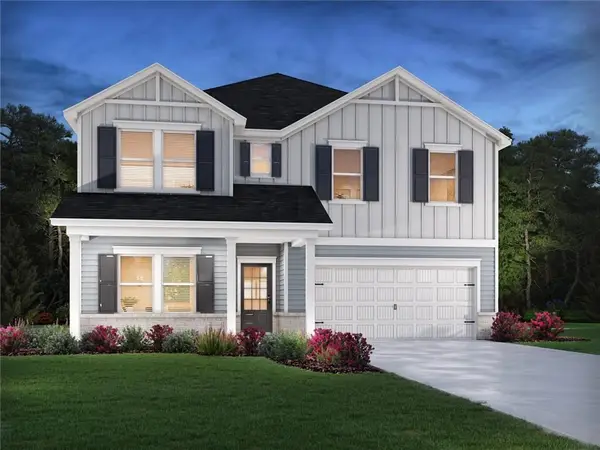 $476,980Active5 beds 4 baths3,252 sq. ft.
445 Sope Creek Circle, Pendergrass, GA 30567
MLS# 7849833Listed by: MERITAGE HOMES OF GEORGIA REALTY, LLC - New
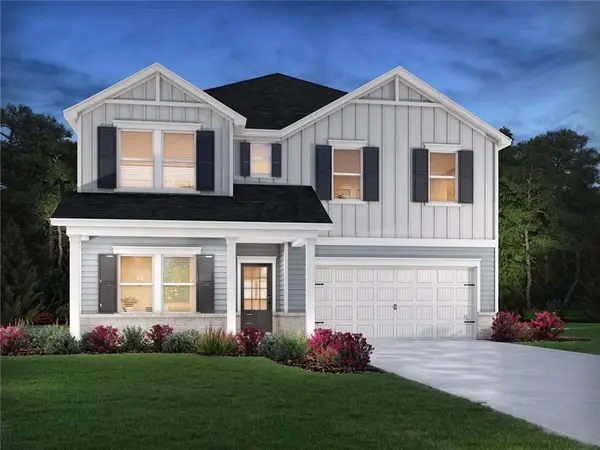 $454,980Active5 beds 4 baths3,252 sq. ft.
180 Mulberry Creek Court, Pendergrass, GA 30567
MLS# 7849835Listed by: MERITAGE HOMES OF GEORGIA REALTY, LLC - New
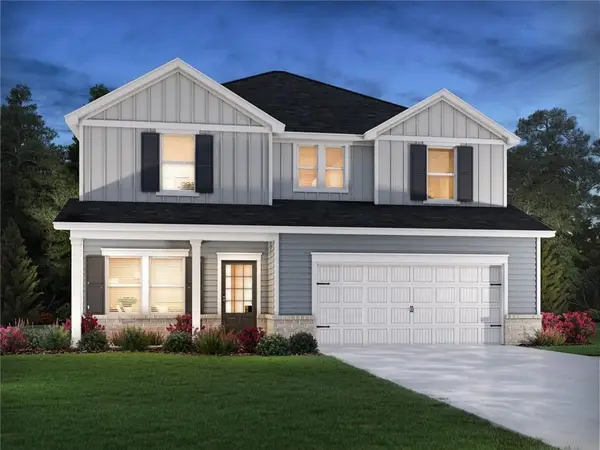 $437,480Active4 beds 3 baths2,479 sq. ft.
465 Sope Creek Circle, Pendergrass, GA 30567
MLS# 7849829Listed by: MERITAGE HOMES OF GEORGIA REALTY, LLC - New
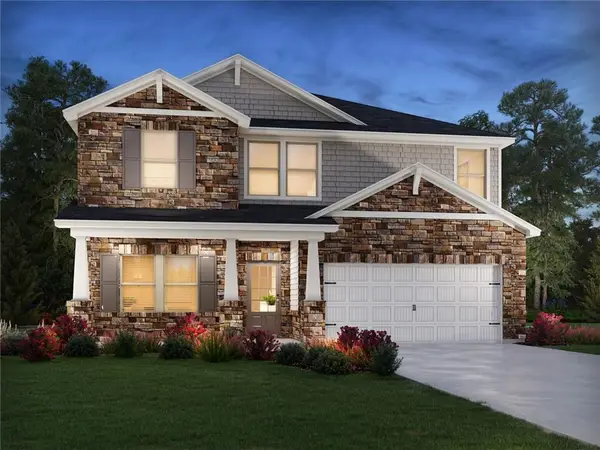 $459,980Active5 beds 3 baths2,674 sq. ft.
455 Sope Creek Circle, Pendergrass, GA 30567
MLS# 7849832Listed by: MERITAGE HOMES OF GEORGIA REALTY, LLC - New
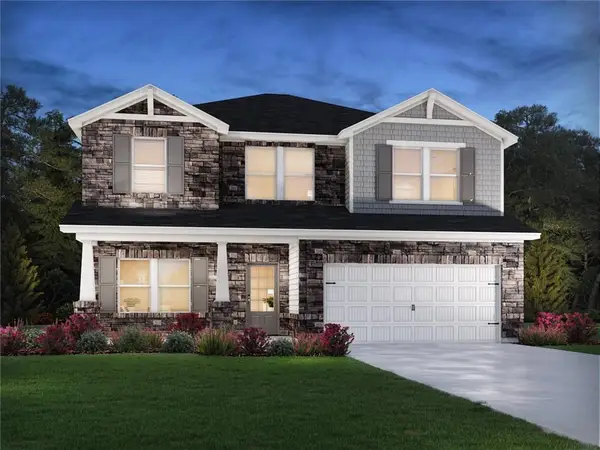 $426,480Active4 beds 3 baths2,345 sq. ft.
435 Sope Creek Circle, Pendergrass, GA 30567
MLS# 7849834Listed by: MERITAGE HOMES OF GEORGIA REALTY, LLC - New
 $470,894Active4 beds 2 baths2,100 sq. ft.
329 Blackberry Court, Pendergrass, GA 30567
MLS# 7842470Listed by: ADAMS HOMES REALTY INC. - New
 $520,504Active4 beds 3 baths2,700 sq. ft.
383 Blackberry Court, Pendergrass, GA 30567
MLS# 7842502Listed by: ADAMS HOMES REALTY INC.


Protect your home and budget from life's surprises with an Assurant Home Warranty, backed by a partner that supports you through every step of homeownership. Explore Plans.
© 2026 Better Homes and Gardens Real Estate LLC. An Anywhere Real Estate company. All rights reserved. Better Homes and Gardens® Real Estate is a registered trademark owned by Meredith Operations Corporation, licensed to Better Homes and Gardens Real Estate LLC and used with permission. Better Homes and Gardens Real Estate LLC fully supports the principles of the Fair Housing Act and the Equal Opportunity Act. Listing information is deemed reliable but is not guaranteed accurate.
Each office is independently owned and operated.
Any services or products provided by third parties are not provided by, affiliated with or related to Better Homes and Gardens Real Estate LLC, or its affiliated companies.