
2583 Trillium Trail, Pendergrass, GA 30567
Local realty services provided by:Better Homes and Gardens Real Estate Metro Brokers
2583 Trillium Trail,Pendergrass, GA 30567
$579,900
- 3 Beds
- 3 Baths
- 2,583 sq. ft.
- Single family
- Active
Listed by: thomas glen slappey
Office: peggy slappey properties inc.
MLS#:7800709
Source:FIRSTMLS
Price summary
- Price:$579,900
- Price per sq. ft.:$224.51
About this home
Private 2 acre homesite with no HOA!! 10 foot ceilings and 8 foot doors on the first floor! Neighborhood Opening Special: Receive $15,000 closing costs with our partner lender + Half Off Design Options Up to $50,000!!! **Base Price before any options, upgrades or premiums - home is available to be built. This Asheboro floorplan delivers the spacious, thoughtfully designed ranch layout today's buyers are searching for. With a split-bedroom design and additional living space upstairs, this home combines the convenience of main-level living with the flexibility to accommodate guests, hobbies, or multi-generational needs. A welcoming foyer opens to a large dining room and flows into the heart of the home, where the open-concept family room features abundant natural light. The designer kitchen showcases Eastwood's signature finishes, ample cabinetry, generous counter space, and an oversized island perfect for everyday living and entertaining. The private primary suite is tucked away on one side of the home and features a spacious bath with a large walk-in shower. Two secondary bedrooms are situated on the opposite side of the home and share a Jack-and-Jill bath, creating ideal separation and privacy. Enjoy outdoor living on the covered porch overlooking a peaceful wooded backdrop. Built with Care by Eastwood Homes. Pictures are stock photos and not of actual home....
Contact an agent
Home facts
- Year built:2026
- Subdivision & Development:Stockton Farms
- Listing ID #:7800709
- Updated:October 10, 2026 at 01:28 PM
Rooms and interior
- Bedrooms:3
- Total bathrooms:3
- Full bathrooms:2
- Half bathrooms:1
- Flooring:Carpet, Ceramic Tile
- Dining Description:Seats 12+, Separate Dining Room
- Bathrooms Description:Double Vanity, Shower Only
- Kitchen Description:Breakfast Bar, Breakfast Room, Dishwasher, Disposal, Eat-in Kitchen, Electric Oven, Gas Cooktop, Kitchen Island, Microwave, Pantry, Pantry Walk-In, Range Hood, Stone Counters, View to Family Room
- Bedroom Description:Master on Main, Split Bedroom Plan
- Living area:2,583 sq. ft.
Heating and cooling
- Cooling:Ceiling Fan(s), Central Air
- Heating:Electric, Forced Air
- Central air:Yes
Structure and exterior
- Roof:Composition, Shingle
- Year built:2026
- Building area:2,583 sq. ft.
- Lot area:2 Acres
- Lot Features:Back Yard, Front Yard, Landscaped, Private, Wooded
- Architectural Style:Craftsman, Farmhouse, Ranch
- Construction Materials:Cement Siding, HardiPlank Type
- Exterior Features:Covered, Front Porch, Patio, Private Yard, Rain Gutters, Rear Porch
- Levels:1 Story
Schools
- High school:Jackson County
- Middle school:Legacy Knoll
- Elementary school:North Jackson
Utilities
- Water:Public, Water Available
- Sewer:Septic Tank
Finances and disclosures
- Price:$579,900
- Price per sq. ft.:$224.51
Features and amenities
- Laundry features:Laundry Room, Main Level
- Amenities:Gas Water Heater, High Ceilings 9 ft Main, High Ceilings 9 ft Upper, High Speed Internet, Smart Home, Tray Ceiling(s), Walk-In Closet(s)
Parking
- Parking description:Attached, Garage, Garage Door Opener, Garage Faces Front, Kitchen Level
- Garage spaces:2
 Listings identified with the FMLS IDX logo come from FMLS and are held by brokerage firms other than the owner of this website. The listing brokerage is identified in any listing details. Information is deemed reliable but is not guaranteed. If you believe any FMLS listing contains material that infringes your copyrighted work please click here (https://www.fmls.com/dmca) to review our DMCA policy and learn how to submit a takedown request. ©2026 First Multiple Listing Service, Inc.
New listings near 2583 Trillium Trail
- New
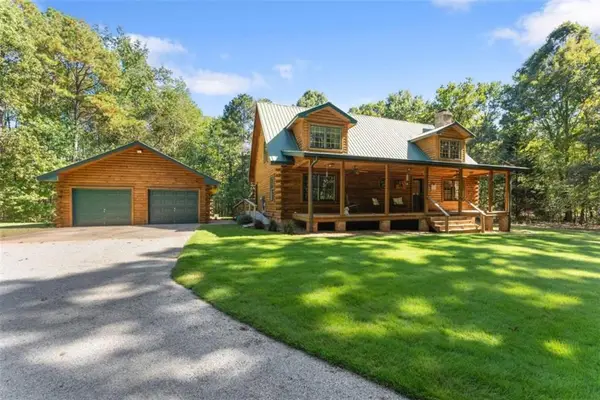 $699,900Active3 beds 2 baths2,063 sq. ft.
1120 Ridgewood Drive, Pendergrass, GA 30567
MLS# 7851761Listed by: GA REALTY, LLC. - New
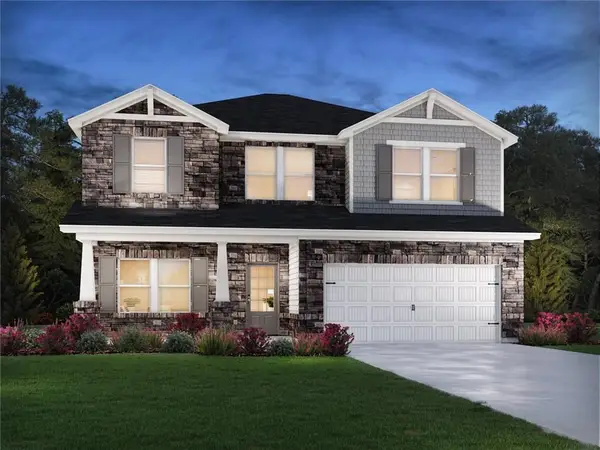 $435,202Active4 beds 3 baths2,345 sq. ft.
168 Mulberry Creek Court, Pendergrass, GA 30567
MLS# 7849836Listed by: MERITAGE HOMES OF GEORGIA REALTY, LLC - New
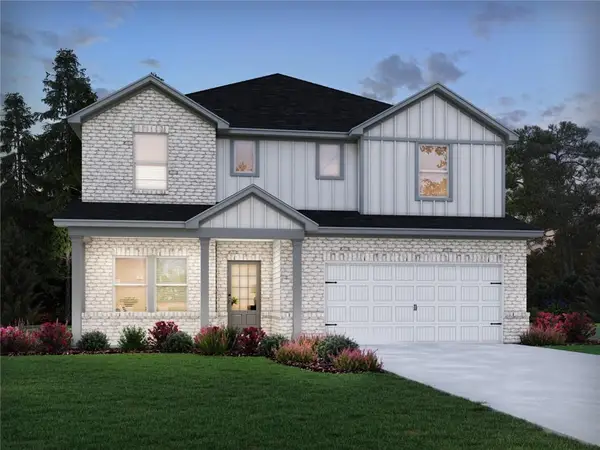 $449,980Active5 beds 3 baths2,937 sq. ft.
421 Sope Creek Circle, Pendergrass, GA 30567
MLS# 7849838Listed by: MERITAGE HOMES OF GEORGIA REALTY, LLC - New
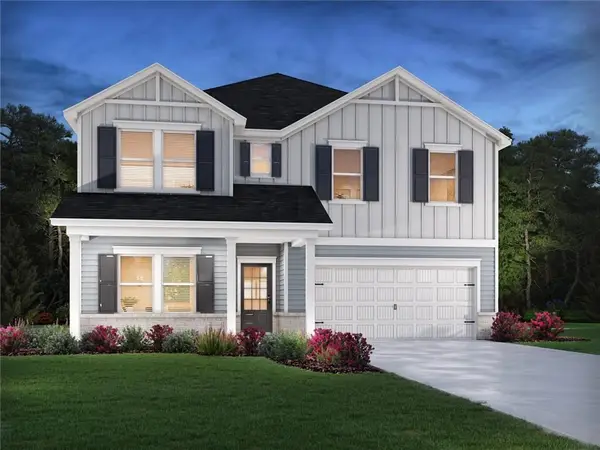 $476,980Active5 beds 4 baths3,252 sq. ft.
445 Sope Creek Circle, Pendergrass, GA 30567
MLS# 7849833Listed by: MERITAGE HOMES OF GEORGIA REALTY, LLC - New
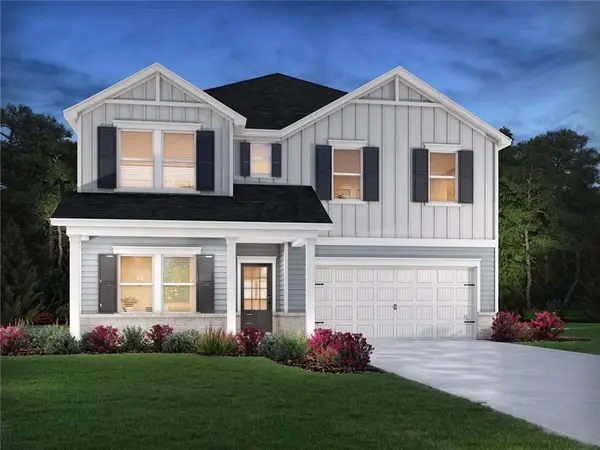 $454,980Active5 beds 4 baths3,252 sq. ft.
180 Mulberry Creek Court, Pendergrass, GA 30567
MLS# 7849835Listed by: MERITAGE HOMES OF GEORGIA REALTY, LLC - New
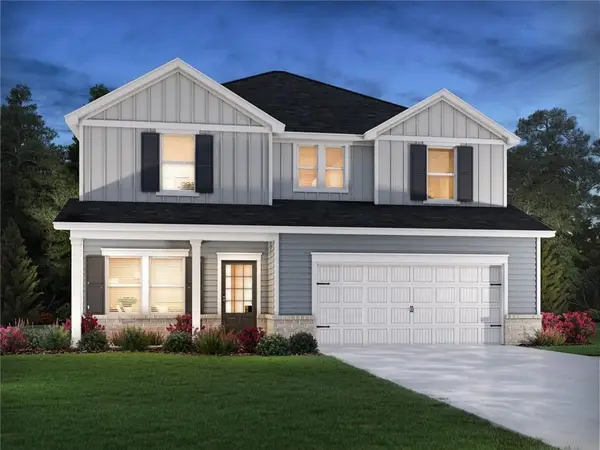 $437,480Active4 beds 3 baths2,479 sq. ft.
465 Sope Creek Circle, Pendergrass, GA 30567
MLS# 7849829Listed by: MERITAGE HOMES OF GEORGIA REALTY, LLC - New
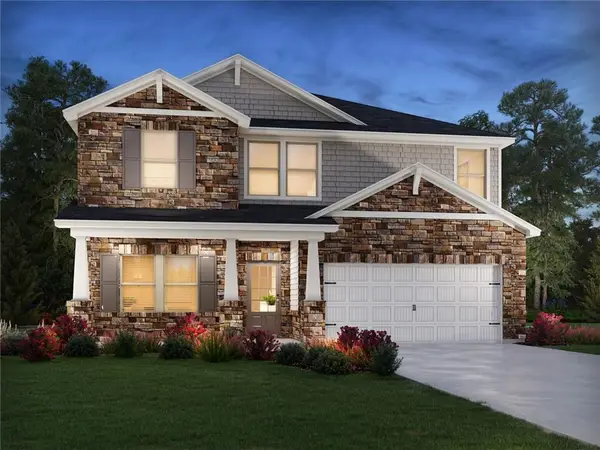 $459,980Active5 beds 3 baths2,674 sq. ft.
455 Sope Creek Circle, Pendergrass, GA 30567
MLS# 7849832Listed by: MERITAGE HOMES OF GEORGIA REALTY, LLC - New
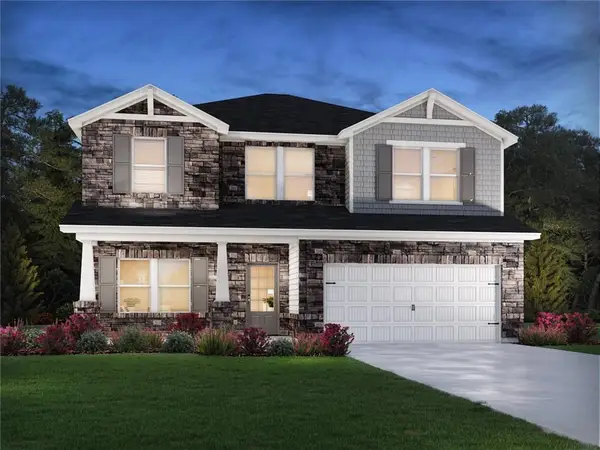 $426,480Active4 beds 3 baths2,345 sq. ft.
435 Sope Creek Circle, Pendergrass, GA 30567
MLS# 7849834Listed by: MERITAGE HOMES OF GEORGIA REALTY, LLC - New
 $470,894Active4 beds 2 baths2,100 sq. ft.
329 Blackberry Court, Pendergrass, GA 30567
MLS# 7842470Listed by: ADAMS HOMES REALTY INC. - New
 $520,504Active4 beds 3 baths2,700 sq. ft.
383 Blackberry Court, Pendergrass, GA 30567
MLS# 7842502Listed by: ADAMS HOMES REALTY INC.


Protect your home and budget from life's surprises with an Assurant Home Warranty, backed by a partner that supports you through every step of homeownership. Explore Plans.
© 2026 Better Homes and Gardens Real Estate LLC. An Anywhere Real Estate company. All rights reserved. Better Homes and Gardens® Real Estate is a registered trademark owned by Meredith Operations Corporation, licensed to Better Homes and Gardens Real Estate LLC and used with permission. Better Homes and Gardens Real Estate LLC fully supports the principles of the Fair Housing Act and the Equal Opportunity Act. Listing information is deemed reliable but is not guaranteed accurate.
Each office is independently owned and operated.
Any services or products provided by third parties are not provided by, affiliated with or related to Better Homes and Gardens Real Estate LLC, or its affiliated companies.