
320 Brooks Village Drive, Pendergrass, GA 30567
Local realty services provided by:Better Homes and Gardens Real Estate Metro Brokers
320 Brooks Village Drive,Pendergrass, GA 30567
$445,000
- 5 Beds
- 4 Baths
- - sq. ft.
- Single family
- Sold
Listed by: lilliam texidor
Office: lpt realty
MLS#:10803979
Source:METROMLS
Sorry, we are unable to map this address
Price summary
- Price:$445,000
- Monthly HOA dues:$66.67
About this home
Welcome to 320 Brooks Village Dr.-a beautifully maintained home offering 3,326 square feet of versatile living space designed for today's lifestyle! This spacious residence features 4 bedrooms, 2.5 bathrooms, an open-concept layout filled with natural light, and a stunning kitchen with quartz countertops, ample cabinet space, and all appliances included, even the washer and dryer, making this home truly move-in ready. The finished basement adds incredible value and flexibility, offering a private bedroom, a full kitchen with all appliances included, and a spacious living area,perfect for multi-generational living, extended guests, a private retreat, or endless entertainment possibilities. Step outside to enjoy the large, fully fenced backyard, providing the ideal space for pets, play, outdoor gatherings, or simply relaxing in your own private oasis. A 2-car garage completes this exceptional home. Conveniently located with easy access to I-85, shopping, dining, and schools, this property combines space, comfort, and functionality in one incredible package. Don't miss the opportunity to make this exceptional home yours. Schedule your private tour today!...
Contact an agent
Home facts
- Year built:2019
- Subdivision & Development:Brooks Village
- Listing ID #:10803979
- Updated:August 23, 2026 at 06:26 AM
Rooms and interior
- Bedrooms:5
- Total bathrooms:4
- Full bathrooms:3
- Half bathrooms:1
- Flooring:Carpet, Vinyl
- Kitchen Description:Dishwasher, Disposal, Kitchen Island, Microwave, Pantry, Refrigerator, Second Kitchen, Solid Surface Counters
- Bedroom Description:Walk-In Closet(s)
- Basement Description:Bath Finished, Daylight, Exterior Entry, Finished
Heating and cooling
- Cooling:Central Air
- Heating:Central
- Central air:Yes
Structure and exterior
- Roof:Composition
- Year built:2019
- Lot Features:Private
- Construction Materials:Concrete
- Exterior Features:Deck
- Foundation Description:Block
- Levels:2 Story
Schools
- High school:Jackson County
- Middle school:Legacy Knoll
- Elementary school:Heroes
Utilities
- Water:Public
- Sewer:Public Sewer
Finances and disclosures
- Price:$445,000
- Tax amount:$5,918 (2025)
Features and amenities
- Appliances:Dishwasher, Disposal, Dryer, Microwave, Refrigerator, Washer
- Laundry features:Dryer, Laundry, Upper Level, Washer
- Amenities:Smoke Detector(s)
Parking
- Total parking spaces:2
- Parking description:Garage
- Garage:Yes
 2026 Georgia MLS. All rights reserved. Information Deem Reliable But Not Guaranteed August 23, 2026
New listings near 320 Brooks Village Drive
- New
 $538,126Active3 beds 3 baths3,222 sq. ft.
354 Blackberry Court, Pendergrass, GA 30567
MLS# 10828502Listed by: Adams Homes Realty Inc. - New
 $369,900Active5 beds 3 baths
477 Starbuck Parkway, Pendergrass, GA 30567
MLS# 10828216Listed by: Keller Williams Chattahoochee - New
 $583,136Active5 beds 5 baths3,681 sq. ft.
158 Blackberry Court, Pendergrass, GA 30567
MLS# 10828031Listed by: Adams Homes Realty Inc. - New
 $518,681Active6 beds 4 baths3,119 sq. ft.
203 Blackberry Court, Pendergrass, GA 30567
MLS# 10827651Listed by: Adams Homes Realty Inc. - Open Sun, 1 to 5pmNew
 $531,605Active4 beds 5 baths3,681 sq. ft.
626 Walnut Creek Parkway, Pendergrass, GA 30567
MLS# 10827137Listed by: Adams Homes Realty Inc. - New
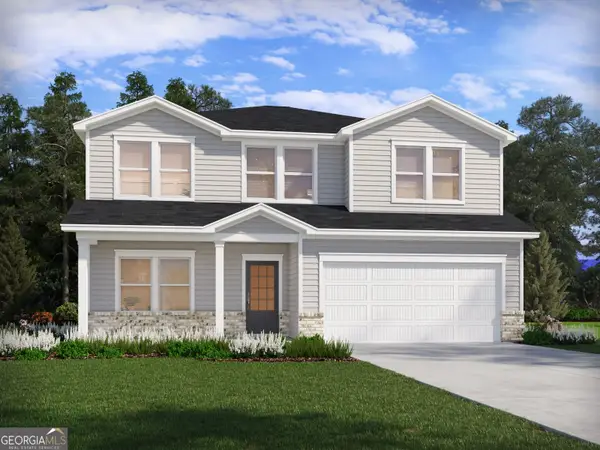 $388,990Active4 beds 3 baths2,345 sq. ft.
234 Mulberry Creek Court, Pendergrass, GA 30567
MLS# 10825866Listed by: Meritage Homes of Georgia Inc - New
 $759,000Active17.46 Acres
TRACT Mountain Creek Church, Pendergrass, GA 30567
MLS# 7820399Listed by: KELLER WILLIAMS LANIER PARTNERS - New
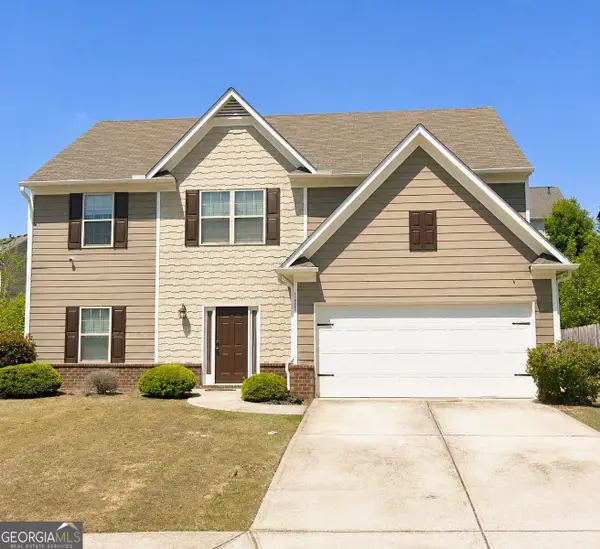 $250,000Active5 beds 3 baths2,700 sq. ft.
1423 Turning Leaf Lane, Pendergrass, GA 30567
MLS# 10824306Listed by: RE/MAX Center - New
 $759,000Active17.46 Acres
TRACT 1 Mountain Creek Church, Pendergrass, GA 30567
MLS# 10824289Listed by: Keller Williams Lanier Partners  $375,000Active-- beds -- baths
427 Kinney Creek Lane, Pendergrass, GA 30567
MLS# 10822910Listed by: Keller Williams Realty Atl. Partners


Protect your home and budget from life's surprises with an Assurant Home Warranty, backed by a partner that supports you through every step of homeownership. Explore Plans.
© 2026 Better Homes and Gardens Real Estate LLC. An Anywhere Real Estate company. All rights reserved. Better Homes and Gardens® Real Estate is a registered trademark owned by Meredith Operations Corporation, licensed to Better Homes and Gardens Real Estate LLC and used with permission. Better Homes and Gardens Real Estate LLC fully supports the principles of the Fair Housing Act and the Equal Opportunity Act. Listing information is deemed reliable but is not guaranteed accurate.
Each office is independently owned and operated.
Any services or products provided by third parties are not provided by, affiliated with or related to Better Homes and Gardens Real Estate LLC, or its affiliated companies.