
471 Spring Shadow Drive, Pendergrass, GA 30567
Local realty services provided by:Better Homes and Gardens Real Estate Metro Brokers
471 Spring Shadow Drive,Pendergrass, GA 30567
$592,430
- 5 Beds
- 4 Baths
- 3,900 sq. ft.
- Single family
- Active
Listed by: diana shiver, lisa lepkofker
Office: adams homes realty inc.
MLS#:7850527
Source:FIRSTMLS
Price summary
- Price:$592,430
- Price per sq. ft.:$151.91
- Monthly HOA dues:$33.33
About this home
RANCH & HALF ON FINISHED BASEMENT PLAN! Welcome to the Fields of Walnut Creek, a stunning new construction community nestled in the picturesque foothills of the Northeast Georgia mountains. This neighborhood offers a unique blend of Southern charm, featuring farm-to-table dining, local wineries, and endless outdoor adventures in the tri-state area of Georgia, North Carolina, and South Carolina. This home is the 2604 Ranch and a half plan on a finished basement, thoughtfully designed with modern comforts and style. It includes designer cabinetry with crown molding, quartz countertops, a tile backsplash, pendant lights over island and stainless steel Appliances. The home sits on a a premium corner lot with a 2ft brick water table and two car front entry garage. Outdoor spaces include a spacious 16x14 covered porch deck with ceiling fan and a 4- zone irrigation system. Inside, the owner’s suite features a 5Ft sterling shower with a glass door, double vanities & walk in closet. Durable LVP flooring is installed in the foyer, kitchen, breakfast nook, bathrooms, laundry room, family room & halls. Bedrooms, and stairs are carpeted for your comfort. Additional features include a smart home thermostat & Halo door lock, open handrail first & second floor and a variety of warranties including: one year for the builder’s work, two years for systems, and ten years for structural integrity. Builder contribution to closing costs with use of a preferred lender plus lender incentives. Don’t miss your chance on a beautiful new home in The Fields of Walnut Creek with a budget friendly HOA. The Fields of Walnut Creek is convenient to dining, shopping and easy access to I-985 and I-85. Check out our beautiful, decorated model home for current design trends. Home is currently under construction and will be completed in late fall 2026. *** Photos were used for illustration purposes only and may not reflect current home upgrades or color selections.****...
Contact an agent
Home facts
- Year built:2026
- Subdivision & Development:The Fields of Walnut Creek
- Listing ID #:7850527
- Updated:October 08, 2026 at 04:45 AM
Rooms and interior
- Bedrooms:5
- Total bathrooms:4
- Full bathrooms:4
- Flooring:Carpet
- Bathrooms Description:Double Vanity, Shower Only
- Kitchen Description:Breakfast Room, Cabinets Other, Dishwasher, Electric Range, Kitchen Island, Microwave, Pantry Walk-In, Solid Surface Counters, View to Family Room
- Bedroom Description:Master on Main, Split Bedroom Plan
- Basement Description:Partial
- Living area:3,900 sq. ft.
Heating and cooling
- Cooling:Ceiling Fan(s), Central Air, Heat Pump
- Heating:Central, Electric, Heat Pump, Hot Water
- Central air:Yes
Structure and exterior
- Roof:Composition
- Year built:2026
- Building area:3,900 sq. ft.
- Lot area:1.29 Acres
- Lot Features:Back Yard, Corner Lot, Front Yard, Landscaped
- Architectural Style:Traditional
- Construction Materials:HardiPlank Type
- Exterior Features:Covered, Front Porch, Rear Porch
- Levels:3+ Story
Schools
- High school:Jackson County
- Middle school:Legacy Knoll
- Elementary school:Heroes
Utilities
- Water:Public, Water Available
- Sewer:Septic Tank
Finances and disclosures
- Price:$592,430
- Price per sq. ft.:$151.91
Features and amenities
- Appliances:Irrigation Equipment
- Laundry features:In Kitchen, Laundry Room, Main Level
- Amenities:Disappearing Attic Stairs, Electric Water Heater, Entrance Foyer, High Ceilings 9 ft Main, Walk-In Closet(s)
- Smart home:Yes
Parking
- Total parking spaces:2
- Parking description:Attached, Driveway, Garage, Garage Faces Front, Kitchen Level, Level Driveway
- Garage spaces:2
 Listings identified with the FMLS IDX logo come from FMLS and are held by brokerage firms other than the owner of this website. The listing brokerage is identified in any listing details. Information is deemed reliable but is not guaranteed. If you believe any FMLS listing contains material that infringes your copyrighted work please click here (https://www.fmls.com/dmca) to review our DMCA policy and learn how to submit a takedown request. ©2026 First Multiple Listing Service, Inc.
New listings near 471 Spring Shadow Drive
- New
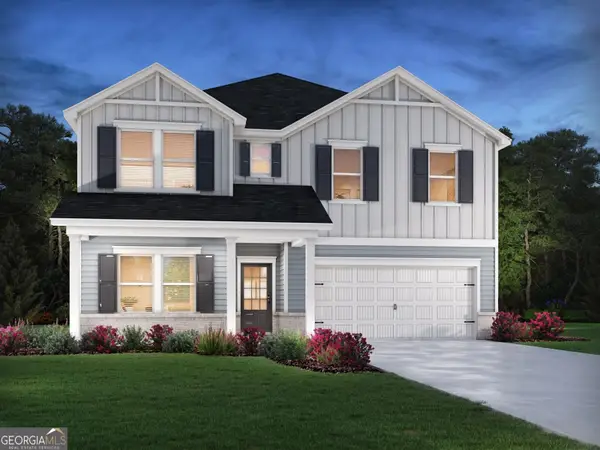 $454,980Active5 beds 4 baths3,252 sq. ft.
180 Mulberry Creek Court, Pendergrass, GA 30567
MLS# 10868605Listed by: Meritage Homes of Georgia Inc - New
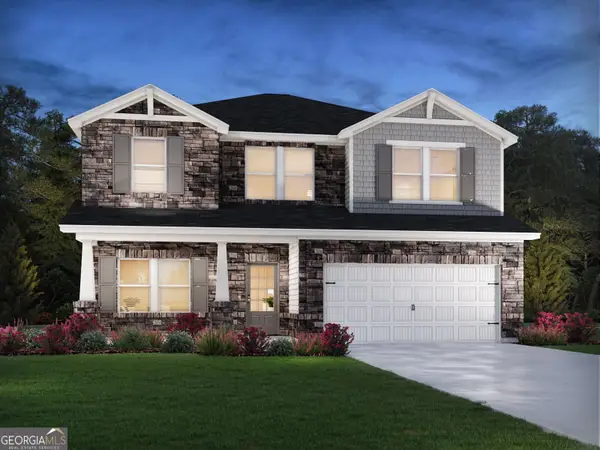 $435,202Active4 beds 3 baths2,345 sq. ft.
168 Mulberry Creek Court, Pendergrass, GA 30567
MLS# 10868618Listed by: Meritage Homes of Georgia Inc - New
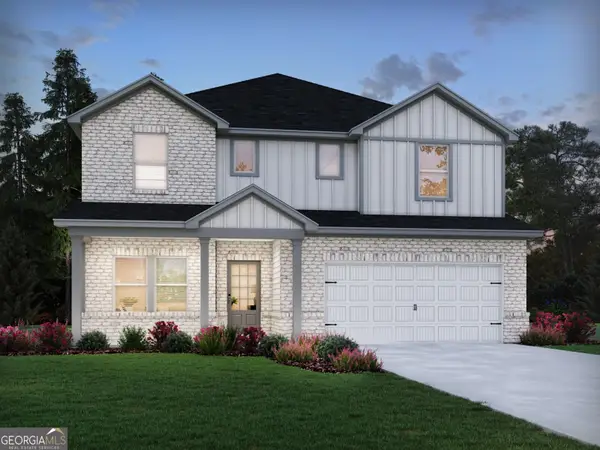 $449,980Active5 beds 3 baths2,937 sq. ft.
421 Sope Creek Circle, Pendergrass, GA 30567
MLS# 10868626Listed by: Meritage Homes of Georgia Inc - New
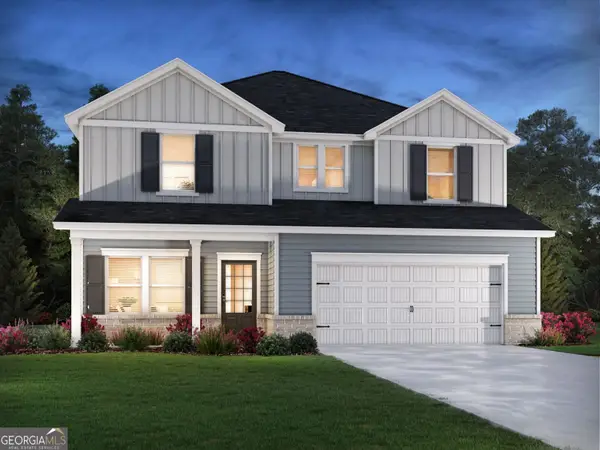 $437,480Active4 beds 3 baths2,479 sq. ft.
465 Sope Creek Circle, Pendergrass, GA 30567
MLS# 10868526Listed by: Meritage Homes of Georgia Inc - New
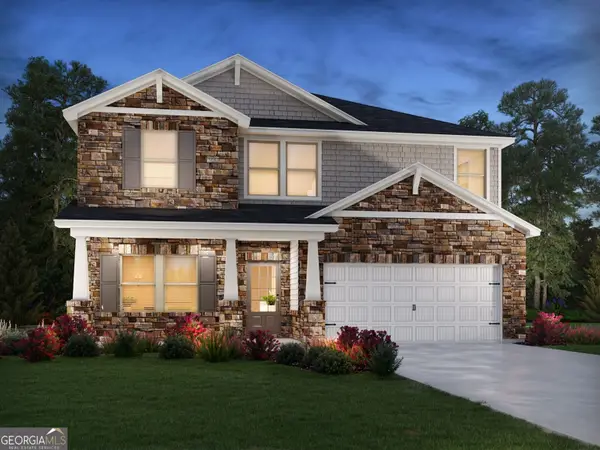 $459,980Active5 beds 3 baths2,674 sq. ft.
455 Sope Creek Circle, Pendergrass, GA 30567
MLS# 10868532Listed by: Meritage Homes of Georgia Inc - New
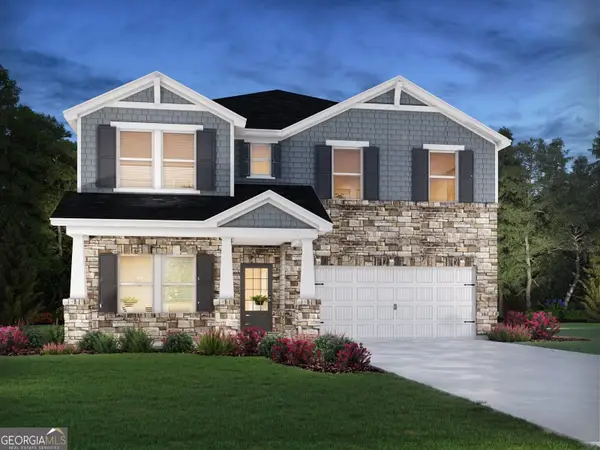 $476,980Active5 beds 4 baths3,252 sq. ft.
445 Sope Creek Circle, Pendergrass, GA 30567
MLS# 10868564Listed by: Meritage Homes of Georgia Inc - New
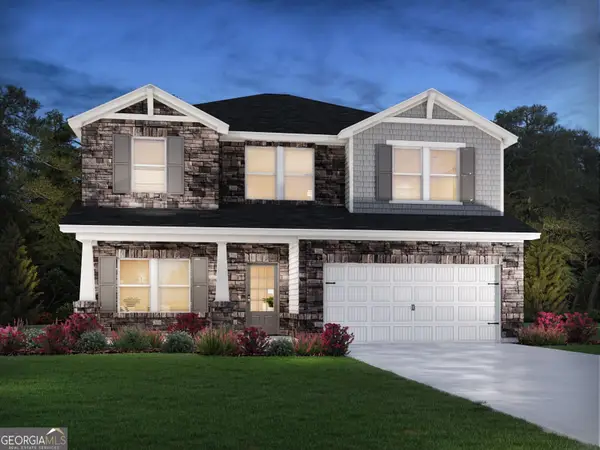 $426,480Active4 beds 3 baths2,345 sq. ft.
435 Sope Creek Circle, Pendergrass, GA 30567
MLS# 10868567Listed by: Meritage Homes of Georgia Inc - New
 $470,894Active4 beds 2 baths2,100 sq. ft.
329 Blackberry Court, Pendergrass, GA 30567
MLS# 7842470Listed by: ADAMS HOMES REALTY INC. - New
 $520,504Active4 beds 3 baths2,700 sq. ft.
383 Blackberry Court, Pendergrass, GA 30567
MLS# 7842502Listed by: ADAMS HOMES REALTY INC.


Protect your home and budget from life's surprises with an Assurant Home Warranty, backed by a partner that supports you through every step of homeownership. Explore Plans.
© 2026 Better Homes and Gardens Real Estate LLC. An Anywhere Real Estate company. All rights reserved. Better Homes and Gardens® Real Estate is a registered trademark owned by Meredith Operations Corporation, licensed to Better Homes and Gardens Real Estate LLC and used with permission. Better Homes and Gardens Real Estate LLC fully supports the principles of the Fair Housing Act and the Equal Opportunity Act. Listing information is deemed reliable but is not guaranteed accurate.
Each office is independently owned and operated.
Any services or products provided by third parties are not provided by, affiliated with or related to Better Homes and Gardens Real Estate LLC, or its affiliated companies.