
103 Antique Bend #LOT 232, Perry, GA 31069
Local realty services provided by:Better Homes and Gardens Real Estate Metro Brokers
103 Antique Bend #LOT 232,Perry, GA 31069
$282,265
- 3 Beds
- 3 Baths
- 1,650 sq. ft.
- Single family
- Active
Listed by: venetta gipson
Office: sdc realty central georgia
MLS#:10835986
Source:METROMLS
Price summary
- Price:$282,265
- Price per sq. ft.:$171.07
- Monthly HOA dues:$33.33
About this home
Move in Ready January 2027! The Lawson plan by Smith Douglas Homes in the new community Avalon. Welcome to this beautifully designed 3-bedroom, 2.5-bath home where modern comfort meets thoughtful functionality across two inviting levels. Step through the foyer into an open-concept layout that seamlessly connects the family room and kitchen, creating a bright, welcoming space ideal for everyday living and entertaining. A covered patio just off the main living area extends the home outdoors, while the covered front porch offers the perfect spot to relax and enjoy the neighborhood. Upstairs, there is an additional window at the top of the stairs to add natural light to hallway. The primary suite provides a peaceful retreat featuring elegant tray ceilings, a spacious walk-in closet, and an attached bath with double vanities and an oversized walk-in shower. Two additional bedrooms share a well-appointed full bath, making the upper level both practical and comfortable for family or guests. With its smart layout, stylish finishes, and inviting indoor-outdoor living spaces, this home offers the perfect blend of comfort, convenience, and modern living. Photos representative of plan not of actual home. Our decorated Model Home and Sales Center are open daily. Move in Ready January 2027! One of our top-selling plans, the Harrington delights with its massive second-floor primary suite, privately tucked away on the same level as its three additional bedrooms. The primary suite has tray ceilings, a ceiling fan, and an attached bath with double vanities and a separate shower and garden tub. The first floor impresses with an open-concept family room with a traditional electric fireplace with slate surround, a breakfast nook off the kitchen, a large center island with pendant lights, and a private study. Photos representative of plan not of actual home. Move in Ready January 2027! One of our top-selling plans, the Harrington delights with its massive second-floor primary suite, privately tucked away on the same level as its three additional bedrooms. The primary suite has tray ceilings, a ceiling fan, and an attached bath with double vanities and a separate shower and garden tub. The first floor impresses with an open-concept family room with a traditional electric fireplace with slate surround, a breakfast nook off the kitchen, a large center island with pendant lights, and a private study. Photos representative of plan not of actual home. Our decorated Model Home and Sales Center are open daily. Mon-Tue & Thu-Sat 10 AM-5 PM; Wed & Sun 12 PM-5 PM. Come visit us today!...
Contact an agent
Home facts
- Year built:2026
- Subdivision & Development:Avalon
- Listing ID #:10835986
- Updated:November 09, 2026 at 12:17 PM
Rooms and interior
- Bedrooms:3
- Total bathrooms:3
- Full bathrooms:2
- Half bathrooms:1
- Flooring:Carpet, Laminate, Vinyl
- Dining Description:Living Room/Dining Room Combo
- Bathrooms Description:Double Vanity
- Kitchen Description:Breakfast Area, Dishwasher, Kitchen Island, Microwave, Oven/Range (Combo), Pantry, Solid Surface Counters, Stainless Steel Appliance(s)
- Bedroom Description:Walk-In Closet(s)
- Living area:1,650 sq. ft.
Heating and cooling
- Cooling:Ceiling Fan(s), Central Air, Electric
- Heating:Central, Electric
- Central air:Yes
Structure and exterior
- Roof:Composition
- Year built:2026
- Building area:1,650 sq. ft.
- Architectural Style:Brick Front, Traditional
- Construction Materials:Brick, Concrete
- Exterior Features:Deck/Patio
- Foundation Description:Slab
- Levels:2 Story
Schools
- High school:Perry
- Middle school:Perry
- Elementary school:Morningside
Utilities
- Water:Public, Water Available
- Sewer:Public Sewer, Sewer Available
Finances and disclosures
- Price:$282,265
- Price per sq. ft.:$171.07
Features and amenities
- Appliances:Dishwasher, Electric Water Heater, Microwave, Oven/Range (Combo), Stainless Steel Appliance(s)
- Laundry features:In Hall, Laundry, Upper Level
- Amenities:Electric Water Heater, High Ceilings, Pulldown Attic Stairs, Tray Ceiling(s)
Parking
- Total parking spaces:2
- Parking description:Attached, Garage, Garage Door Opener, Guest, Kitchen Level
- Garage:Yes
 2026 Georgia MLS. All rights reserved. Information Deem Reliable But Not Guaranteed November 9, 2026
New listings near 103 Antique Bend #LOT 232
- Coming Soon
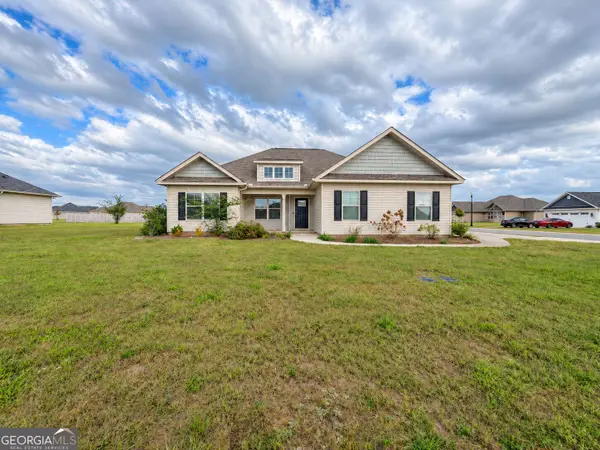 $277,000Coming Soon4 beds 2 baths1,506 sq. ft.
141 Sadie Heights Boulevard, Perry, GA 31069
MLS# 10887224Listed by: Dwelli - Coming Soon
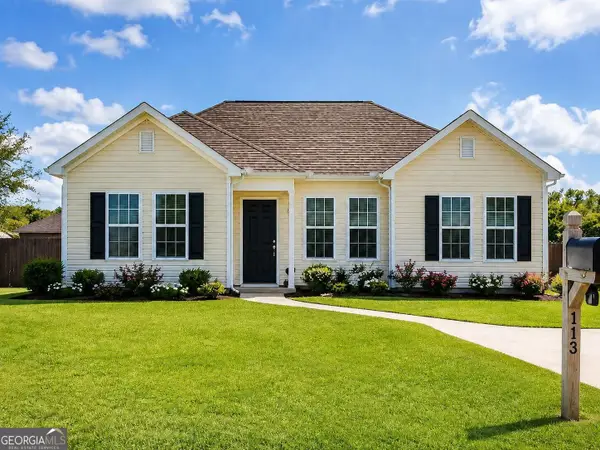 $224,900Coming Soon3 beds 2 baths1,218 sq. ft.
113 Bridgeport Lane, Perry, GA 31069
MLS# 10886644Listed by: Simmons Realty Group & Associates - New
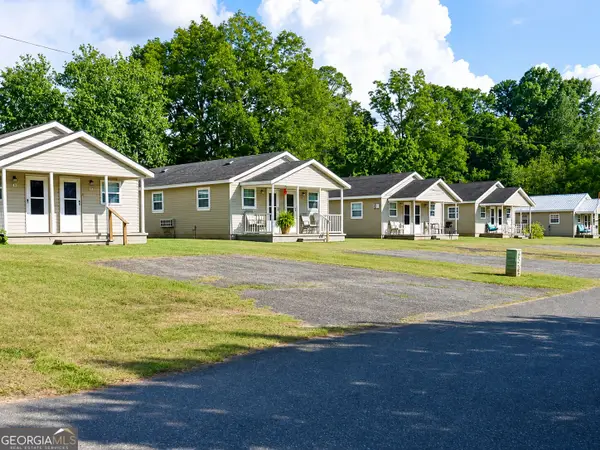 $600,000Active-- beds -- baths
1101 Broad Street #1101, Perry, GA 31069
MLS# 10886281Listed by: Southern Classic Realtors - New
 $1,250,000Active7 Acres
TRACT 20-A Perry Parkway, Perry, GA 31069
MLS# 10885446Listed by: Landmark Realty - Open Fri, 1 to 5pmNew
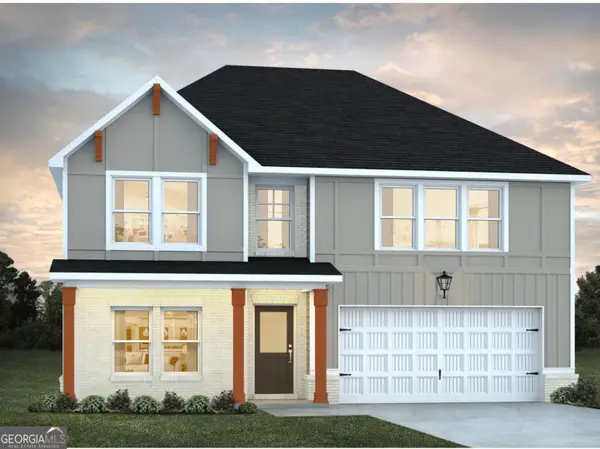 $324,990Active5 beds 3 baths2,315 sq. ft.
643 Encore Drive, Perry, GA 31069
MLS# 10885206Listed by: DFH Realty Georgia - Open Fri, 1 to 5pmNew
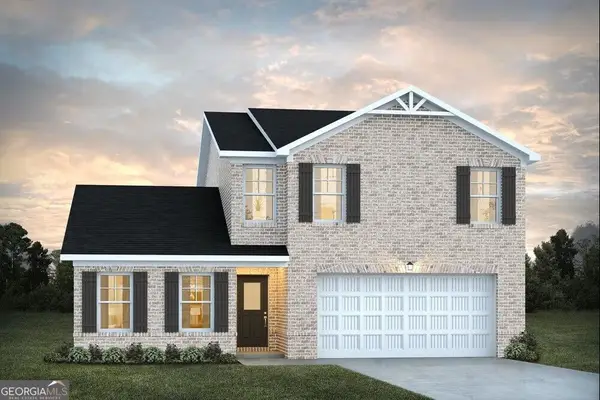 $324,995Active5 beds 4 baths2,345 sq. ft.
644 Encore Drive, Perry, GA 31069
MLS# 10885208Listed by: DFH Realty Georgia - Open Fri, 1 to 5pmNew
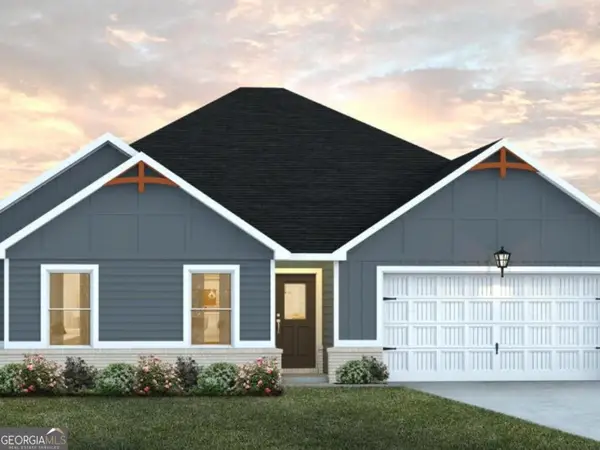 $322,990Active4 beds 3 baths2,172 sq. ft.
635 Encore Drive, Perry, GA 31069
MLS# 10885217Listed by: DFH Realty Georgia - New
 $309,000Active4 beds 2 baths1,728 sq. ft.
309 Gibson Circle, Kathleen, GA 31047
MLS# 10884605Listed by: W Scott Wilson Properties LLC - New
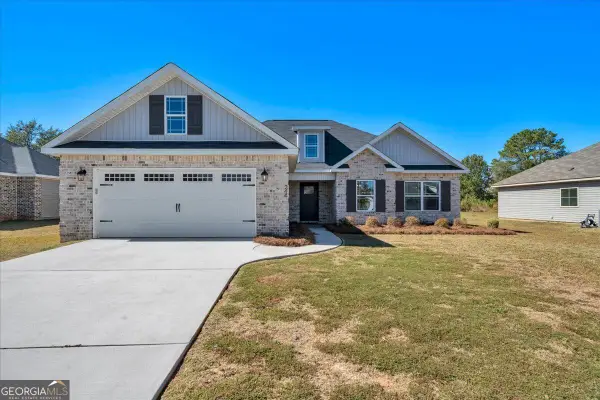 $289,000Active3 beds 2 baths1,663 sq. ft.
244 Overton Drive, Perry, GA 31069
MLS# 10884498Listed by: Sellers Realty LLC - Open Fri, 1 to 5pmNew
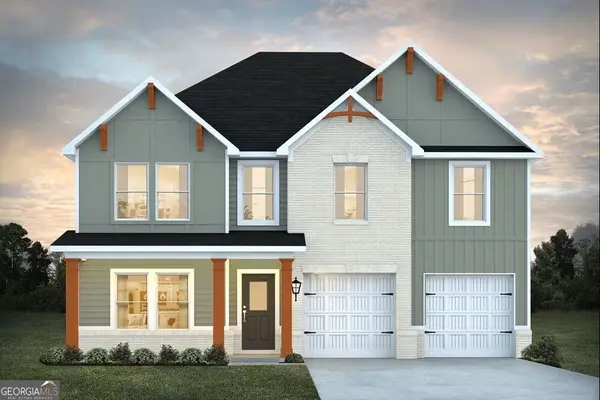 $354,165Active5 beds 3 baths2,500 sq. ft.
624 Encore Drive, Perry, GA 31069
MLS# 10882800Listed by: DFH Realty Georgia


Protect your home and budget from life's surprises with an Assurant Home Warranty, backed by a partner that supports you through every step of homeownership. Explore Plans.
© 2026 Better Homes and Gardens Real Estate LLC. An Anywhere Real Estate company. All rights reserved. Better Homes and Gardens® Real Estate is a registered trademark owned by Meredith Operations Corporation, licensed to Better Homes and Gardens Real Estate LLC and used with permission. Better Homes and Gardens Real Estate LLC fully supports the principles of the Fair Housing Act and the Equal Opportunity Act. Listing information is deemed reliable but is not guaranteed accurate.
Each office is independently owned and operated.
Any services or products provided by third parties are not provided by, affiliated with or related to Better Homes and Gardens Real Estate LLC, or its affiliated companies.