
110 Antique Bend #LOT 209, Perry, GA 31069
Local realty services provided by:Better Homes and Gardens Real Estate Metro Brokers
110 Antique Bend #LOT 209,Perry, GA 31069
$281,210
- 3 Beds
- 2 Baths
- 1,826 sq. ft.
- Single family
- Active
Listed by: venetta gipson
Office: sdc realty central georgia
MLS#:10836205
Source:METROMLS
Price summary
- Price:$281,210
- Price per sq. ft.:$154
- Monthly HOA dues:$33.33
About this home
Move in Ready December 2026! The Crawford plan by Smith Douglas Homes in the new community Avalon. Single-level living at its finest can be found in the Crawford, featuring a large kitchen that would pamper any chef with counter and cabinet space, plus a walk in pantry. A separate laundry room and mud room with coat closet define spaces for clutter-free living. An open concept breakfast area and family room connects the kitchen and the backyard for effortless entertaining. The owner's suite also enjoys views of the backyard and separation from the two other bedrooms. Photos representative of plan not of actual home. Agent is not onsite at present time. Please contact agent for further information and to set up an appointment.
Contact an agent
Home facts
- Year built:2026
- Subdivision & Development:Avalon
- Listing ID #:10836205
- Updated:September 01, 2026 at 11:34 AM
Rooms and interior
- Bedrooms:3
- Total bathrooms:2
- Full bathrooms:2
- Flooring:Carpet, Laminate, Vinyl
- Dining Description:Living Room/Dining Room Combo
- Bathrooms Description:Double Vanity
- Kitchen Description:Breakfast Area, Dishwasher, Kitchen Island, Microwave, Oven/Range (Combo), Pantry, Solid Surface Counters, Stainless Steel Appliance(s)
- Bedroom Description:Master On Main Level, Walk-In Closet(s)
- Living area:1,826 sq. ft.
Heating and cooling
- Cooling:Ceiling Fan(s), Central Air, Electric
- Heating:Central, Electric
- Central air:Yes
Structure and exterior
- Roof:Composition
- Year built:2026
- Building area:1,826 sq. ft.
- Architectural Style:Traditional
- Construction Materials:Concrete
- Exterior Features:Deck/Patio
- Foundation Description:Slab
- Levels:2 Story
Schools
- High school:Perry
- Middle school:Perry
- Elementary school:Morningside
Utilities
- Water:Public, Water Available
- Sewer:Public Sewer, Sewer Available
Finances and disclosures
- Price:$281,210
- Price per sq. ft.:$154
Features and amenities
- Appliances:Dishwasher, Electric Water Heater, Microwave, Oven/Range (Combo), Stainless Steel Appliance(s)
- Laundry features:In Hall, Laundry
- Amenities:Electric Water Heater, High Ceilings, Pulldown Attic Stairs
Parking
- Total parking spaces:2
- Parking description:Attached, Garage, Garage Door Opener, Guest, Kitchen Level
- Garage:Yes
 2026 Georgia MLS. All rights reserved. Information Deem Reliable But Not Guaranteed September 1, 2026
New listings near 110 Antique Bend #LOT 209
- Coming Soon
 $224,900Coming Soon3 beds 2 baths1,218 sq. ft.
113 Bridgeport Lane, Perry, GA 31069
MLS# 10820969Listed by: Simmons Realty Group & Associates - New
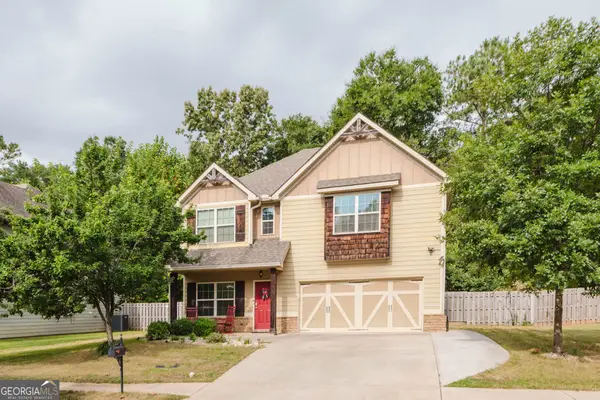 $295,000Active4 beds 3 baths1,975 sq. ft.
211 Wild Azalea Drive, Perry, GA 31069
MLS# 10836438Listed by: Robins Realty Group - New
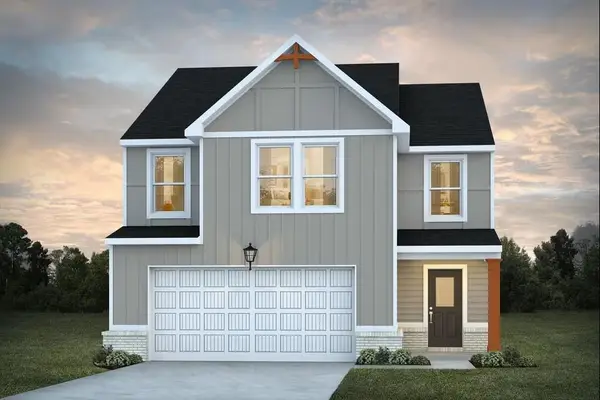 $299,990Active4 beds 3 baths2,000 sq. ft.
305 Rusty Plow Lane, Perry, GA 31069
MLS# 7829730Listed by: DFH REALTY GA, LLC - New
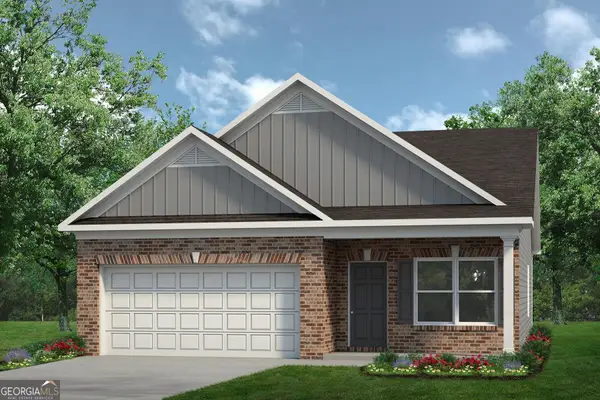 $271,895Active3 beds 2 baths1,501 sq. ft.
108 Antique Bend #LOT 208, Perry, GA 31069
MLS# 10836084Listed by: SDC Realty Central Georgia - New
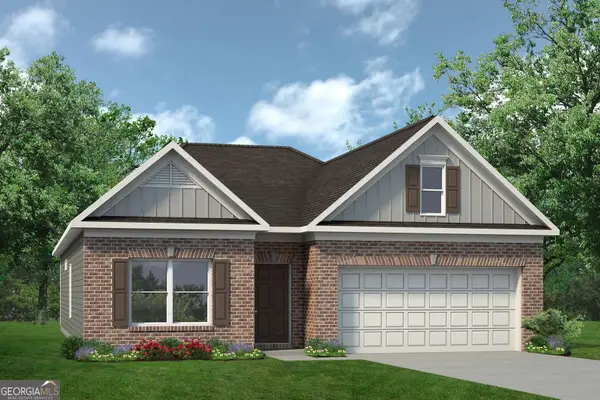 $292,200Active3 beds 2 baths1,826 sq. ft.
106 Antiquity Circle #LOT 203, Perry, GA 31069
MLS# 10836086Listed by: SDC Realty Central Georgia - New
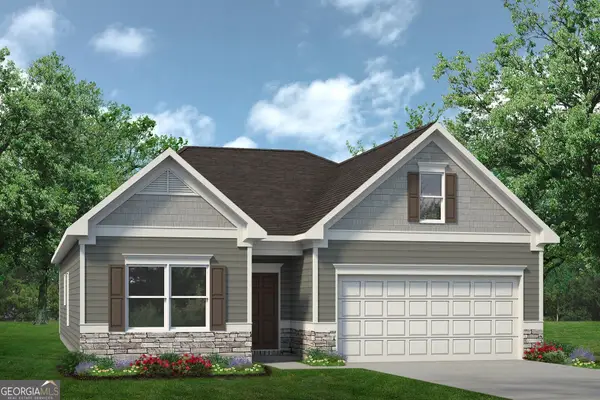 $283,545Active3 beds 2 baths1,770 sq. ft.
109 Antique Bend #LOT 231, Perry, GA 31069
MLS# 10835975Listed by: SDC Realty Central Georgia - New
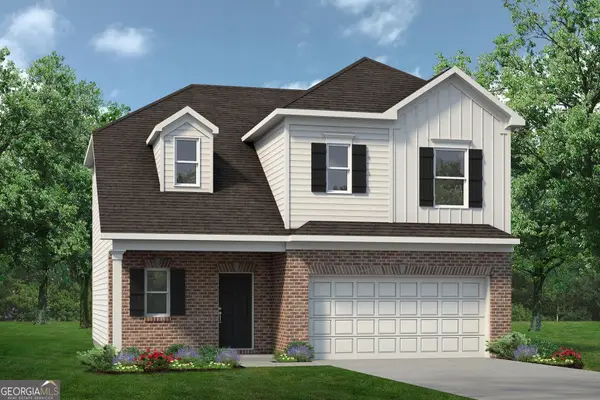 $281,665Active3 beds 3 baths1,650 sq. ft.
103 Antique Bend #LOT 232, Perry, GA 31069
MLS# 10835986Listed by: SDC Realty Central Georgia - New
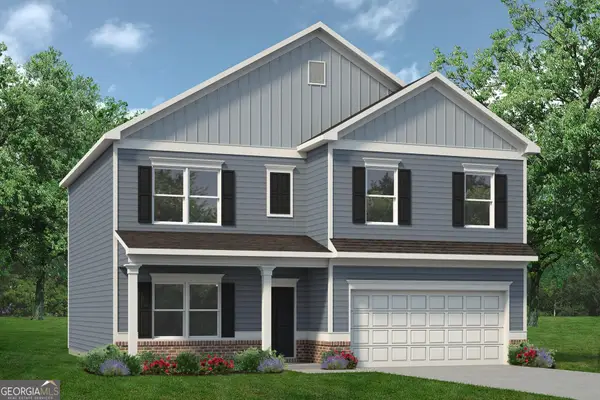 $310,705Active4 beds 3 baths2,372 sq. ft.
111 Antique Bend #LOT 230, Perry, GA 31069
MLS# 10835778Listed by: SDC Realty Central Georgia - New
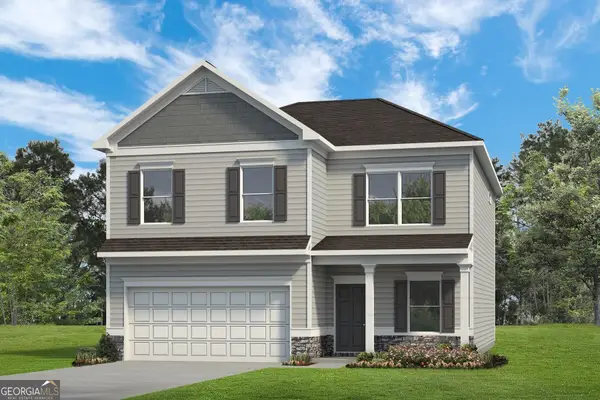 $312,810Active4 beds 3 baths2,565 sq. ft.
106 Antique Bend #LOT 207, Perry, GA 31069
MLS# 10835742Listed by: SDC Realty Central Georgia


Protect your home and budget from life's surprises with an Assurant Home Warranty, backed by a partner that supports you through every step of homeownership. Explore Plans.
© 2026 Better Homes and Gardens Real Estate LLC. An Anywhere Real Estate company. All rights reserved. Better Homes and Gardens® Real Estate is a registered trademark owned by Meredith Operations Corporation, licensed to Better Homes and Gardens Real Estate LLC and used with permission. Better Homes and Gardens Real Estate LLC fully supports the principles of the Fair Housing Act and the Equal Opportunity Act. Listing information is deemed reliable but is not guaranteed accurate.
Each office is independently owned and operated.
Any services or products provided by third parties are not provided by, affiliated with or related to Better Homes and Gardens Real Estate LLC, or its affiliated companies.