
646 Encore Drive, Perry, GA 31069
Local realty services provided by:Better Homes and Gardens Real Estate Metro Brokers
646 Encore Drive,Perry, GA 31069
$319,590
- 4 Beds
- 3 Baths
- - sq. ft.
- Single family
- Sold
Listed by: samuel bass, latoya orikara
Office: dfh realty georgia
MLS#:10808592
Source:METROMLS
Sorry, we are unable to map this address
Price summary
- Price:$319,590
- Monthly HOA dues:$41.67
About this home
Whether you're hosting family game night or whipping up a meal in this gourmet kitchen with it's double oven and cooktop stove, the Shiloh plan provides you with all the space you need! This new plan boasts the highly sought-after feature of 2 primary suites and a convenient laundry room centrally located. The kitchen includes a large prep island with seating, a walk-in pantry, and dining area. All of this, PLUS, granite countertops, LED backlit mirrors, cup wash station at the kitchen sink, high end pendant and chandelier lighting, smart technology in the ceiling fans, thermostat, smart toilets and more! The owner's suite has luxurious standard features such as a stand alone bathtub, tile shower and tile floors. A spacious, covered back patio completes the package.
Contact an agent
Home facts
- Year built:2025
- Subdivision & Development:The Preserve at Agricultural Village
- Listing ID #:10808592
- Updated:September 24, 2026 at 06:31 AM
Rooms and interior
- Bedrooms:4
- Total bathrooms:3
- Full bathrooms:3
- Flooring:Carpet, Tile, Vinyl
- Dining Description:Living Room/Dining Room Combo
- Bathrooms Description:Double Vanity, Separate Shower, Soaking Tub, Tile Bath
- Kitchen Description:Cooktop, Dishwasher, Double Oven, Kitchen Island, Microwave, Stainless Steel Appliance(s), Walk-in Pantry
- Bedroom Description:Master On Main Level, Roommate Plan, Walk-In Closet(s)
Heating and cooling
- Cooling:Ceiling Fan(s), Central Air, Electric
- Heating:Central, Electric
- Central air:Yes
Structure and exterior
- Roof:Composition
- Year built:2025
- Lot Features:Level
- Architectural Style:Brick Front, Ranch, Traditional
- Construction Materials:Brick, Concrete
- Exterior Features:Deck/Patio
- Foundation Description:Slab
- Levels:1 Story
Schools
- High school:Perry
- Middle school:Perry
- Elementary school:Tucker
Utilities
- Water:Public, Water Available
- Sewer:Public Sewer, Sewer Available
Finances and disclosures
- Price:$319,590
- Tax amount:$1 (2025)
Features and amenities
- Appliances:Cooktop, Dishwasher, Double Oven, Microwave, Stainless Steel Appliance(s)
- Laundry features:Common Area, In Hall, Laundry
- Amenities:Double Pane Windows, High Ceilings, Pulldown Attic Stairs, Security System, Smoke Detector(s)
Parking
- Parking description:Attached, Garage
- Garage:Yes
 2026 Georgia MLS. All rights reserved. Information Deem Reliable But Not Guaranteed September 24, 2026
New listings near 646 Encore Drive
- New
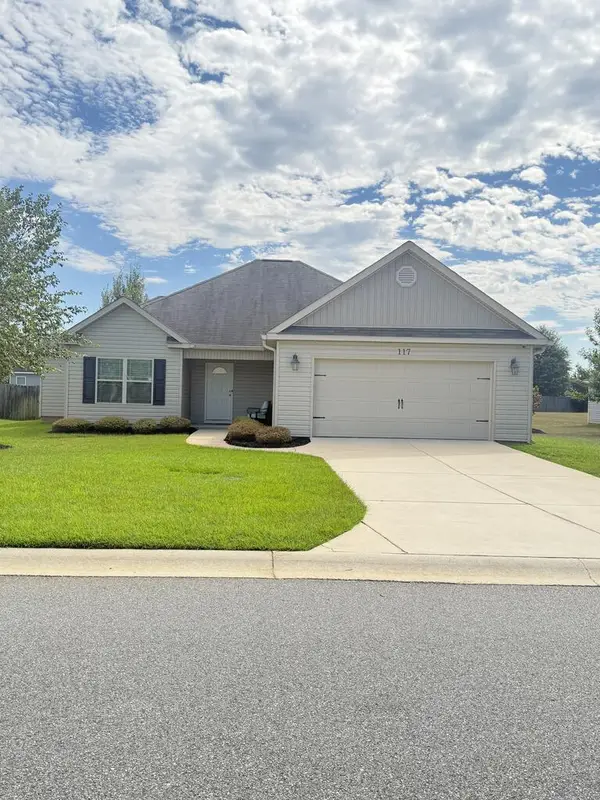 $268,500Active3 beds 2 baths1,608 sq. ft.
117 Milford Circle, PERRY, GA 31069
MLS# 234369Listed by: VYLLA HOME - New
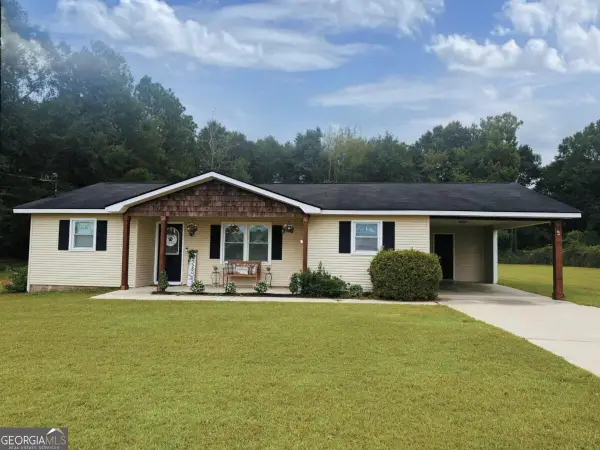 $248,500Active3 beds 2 baths1,264 sq. ft.
320 Langston Road, Perry, GA 31069
MLS# 10851715Listed by: Simply List - New
 $289,000Active4 beds 2 baths1,669 sq. ft.
121 Locks Heath Ct., Perry, GA 31069
MLS# 10851613Listed by: Century 21 Homes & Investments - New
 $45,000Active0.47 Acres
110 Cardinal Avenue, Perry, GA 31069
MLS# 10851225Listed by: Fickling & Company - New
 $45,000Active0.47 Acres
112 Cardinal Avenue, Perry, GA 31069
MLS# 10851227Listed by: Fickling & Company - New
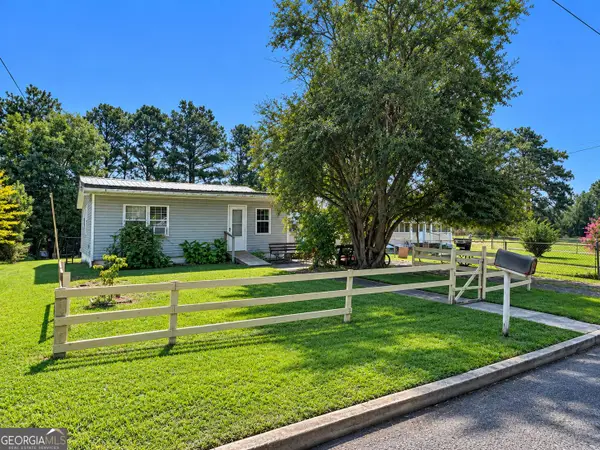 $80,000Active3 beds 2 baths784 sq. ft.
718 Walcott Street, Perry, GA 31069
MLS# 10850650Listed by: Southern Classic Realtors - New
 $429,900Active4 beds 3 baths2,328 sq. ft.
315 Brown Thrasher Lane, Kathleen, GA 31047
MLS# 10849992Listed by: Fickling & Company - New
 $260,000Active3 beds 2 baths1,524 sq. ft.
505 Preservation Parkway, Perry, GA 31069
MLS# 10849647Listed by: Landmark Realty - New
 $269,500Active2 beds 2 baths1,796 sq. ft.
302 S Houston Springs Boulevard, Perry, GA 31069
MLS# 10849568Listed by: Dwelli - New
 $295,750Active4 beds 3 baths2,302 sq. ft.
300 Preservation Parkway, Perry, GA 31069
MLS# 10849149Listed by: Century 21 Homes & Investments


Protect your home and budget from life's surprises with an Assurant Home Warranty, backed by a partner that supports you through every step of homeownership. Explore Plans.
© 2026 Better Homes and Gardens Real Estate LLC. An Anywhere Real Estate company. All rights reserved. Better Homes and Gardens® Real Estate is a registered trademark owned by Meredith Operations Corporation, licensed to Better Homes and Gardens Real Estate LLC and used with permission. Better Homes and Gardens Real Estate LLC fully supports the principles of the Fair Housing Act and the Equal Opportunity Act. Listing information is deemed reliable but is not guaranteed accurate.
Each office is independently owned and operated.
Any services or products provided by third parties are not provided by, affiliated with or related to Better Homes and Gardens Real Estate LLC, or its affiliated companies.