
723 Ivy Glen Drive, Perry, GA 31069
Local realty services provided by:Better Homes and Gardens Real Estate Metro Brokers
723 Ivy Glen Drive,Perry, GA 31069
$330,000
- 4 Beds
- 4 Baths
- 2,399 sq. ft.
- Single family
- Active
Listed by: lisa mora
Office: keller williams middle georgia
MLS#:10848546
Source:METROMLS
Price summary
- Price:$330,000
- Price per sq. ft.:$137.56
About this home
Make. your appointment today. Welcome home to this spacious two-story, 4 bedroom home with no HOA! The open concept floor plan offers plenty of space for everyday living and entertaining, with two separate living areas and a kitchen featuring a large island that opens to the main living space. The owner's suite is conveniently located on the main level, along with a dedicated laundry room. Upstairs, you'll find three additional bedrooms plus a versatile loft/flex space perfect for a home office, media room, game area, or additional sitting room. Step outside, enjoy the privacy and possibilities of the fenced backyard with a covered patio. Additional pavers that expand the outdoor living space perfect for creating a grilling area or spot for outdoor seating and entertaining. An attached two-car garage provides additional parking and storage. With generous living space, a flexible floor plan, a main-level owner's suite, and no HOA, this home has so much to offer!
Contact an agent
Home facts
- Year built:2022
- Subdivision & Development:Ivy Glen Dr.
- Listing ID #:10848546
- Updated:September 25, 2026 at 11:29 AM
Rooms and interior
- Bedrooms:4
- Total bathrooms:4
- Full bathrooms:3
- Half bathrooms:1
- Flooring:Carpet
- Dining Description:Separate Room
- Bathrooms Description:Double Vanity
- Kitchen Description:Breakfast Area, Dishwasher, Kitchen Island, Microwave, Oven/Range (Combo), Pantry, Solid Surface Counters
- Bedroom Description:Master On Main Level, Walk-In Closet(s)
- Living area:2,399 sq. ft.
Heating and cooling
- Cooling:Central Air
- Heating:Central
- Central air:Yes
Structure and exterior
- Roof:Composition
- Year built:2022
- Building area:2,399 sq. ft.
- Lot area:0.33 Acres
- Lot Features:Level
- Architectural Style:Brick Front
- Construction Materials:Brick, Vinyl Siding
- Exterior Features:Deck/Patio
- Foundation Description:Slab
- Levels:2 Story
Schools
- High school:Perry
- Middle school:Perry
- Elementary school:Tucker
Utilities
- Water:Public
- Sewer:Public Sewer
Finances and disclosures
- Price:$330,000
- Price per sq. ft.:$137.56
- Tax amount:$4,008 (2025)
Features and amenities
- Appliances:Dishwasher, Microwave, Oven/Range (Combo)
- Laundry features:Laundry
- Amenities:Pulldown Attic Stairs
Parking
- Parking description:Attached, Garage
- Garage:Yes
 2026 Georgia MLS. All rights reserved. Information Deem Reliable But Not Guaranteed September 25, 2026
New listings near 723 Ivy Glen Drive
- New
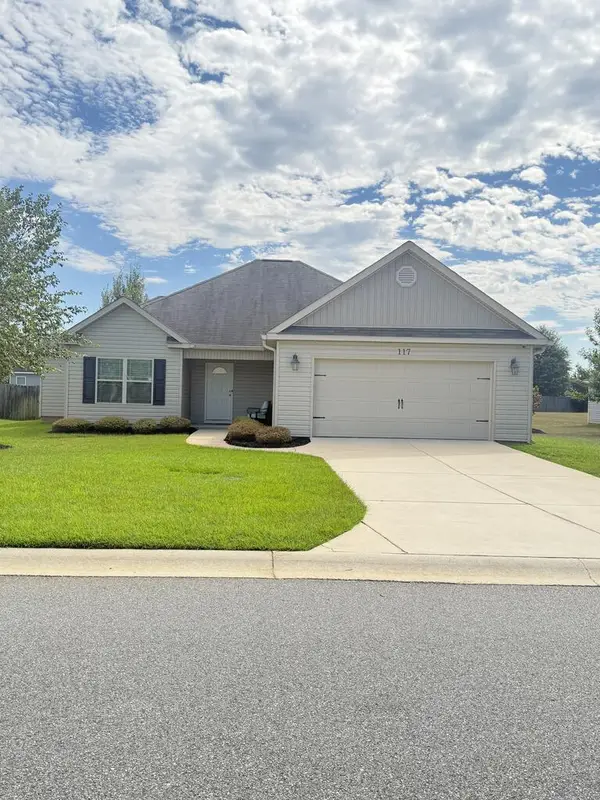 $268,500Active3 beds 2 baths1,608 sq. ft.
117 Milford Circle, PERRY, GA 31069
MLS# 234369Listed by: VYLLA HOME - New
 $248,500Active3 beds 2 baths1,264 sq. ft.
320 Langston Road, Perry, GA 31069
MLS# 7842432Listed by: SIMPLY LIST - New
 $289,000Active4 beds 2 baths1,669 sq. ft.
121 Locks Heath Ct., Perry, GA 31069
MLS# 10851613Listed by: Century 21 Homes & Investments - New
 $45,000Active0.47 Acres
110 Cardinal Avenue, Perry, GA 31069
MLS# 10851225Listed by: Fickling & Company - New
 $45,000Active0.47 Acres
112 Cardinal Avenue, Perry, GA 31069
MLS# 10851227Listed by: Fickling & Company - New
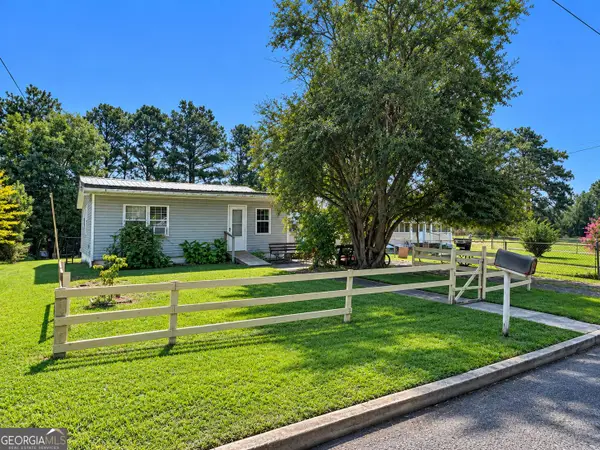 $80,000Active3 beds 2 baths784 sq. ft.
718 Walcott Street, Perry, GA 31069
MLS# 10850650Listed by: Southern Classic Realtors - New
 $429,900Active4 beds 3 baths2,328 sq. ft.
315 Brown Thrasher Lane, Kathleen, GA 31047
MLS# 10849992Listed by: Fickling & Company - New
 $260,000Active3 beds 2 baths1,524 sq. ft.
505 Preservation Parkway, Perry, GA 31069
MLS# 10849647Listed by: Landmark Realty - New
 $269,500Active2 beds 2 baths1,796 sq. ft.
302 S Houston Springs Boulevard, Perry, GA 31069
MLS# 10849568Listed by: Dwelli - New
 $295,750Active4 beds 3 baths2,302 sq. ft.
300 Preservation Parkway, Perry, GA 31069
MLS# 10849149Listed by: Century 21 Homes & Investments


Protect your home and budget from life's surprises with an Assurant Home Warranty, backed by a partner that supports you through every step of homeownership. Explore Plans.
© 2026 Better Homes and Gardens Real Estate LLC. An Anywhere Real Estate company. All rights reserved. Better Homes and Gardens® Real Estate is a registered trademark owned by Meredith Operations Corporation, licensed to Better Homes and Gardens Real Estate LLC and used with permission. Better Homes and Gardens Real Estate LLC fully supports the principles of the Fair Housing Act and the Equal Opportunity Act. Listing information is deemed reliable but is not guaranteed accurate.
Each office is independently owned and operated.
Any services or products provided by third parties are not provided by, affiliated with or related to Better Homes and Gardens Real Estate LLC, or its affiliated companies.