
1514 Piedmont Lake Road, Pine Mountain, GA 31822
Local realty services provided by:Better Homes and Gardens Real Estate Metro Brokers
1514 Piedmont Lake Road,Pine Mountain, GA 31822
$589,000
- 5 Beds
- 4 Baths
- 3,250 sq. ft.
- Single family
- Active
Listed by: jay foxworthy
Office: re/max results
MLS#:10770763
Source:METROMLS
Price summary
- Price:$589,000
- Price per sq. ft.:$181.23
- Monthly HOA dues:$229.5
About this home
Private MULTIGENERATIONAL Piedmont Lake retreat with a complete lower-level living area, 4 car garage capacity, workshop, screened outdoor living and lake-community amenities. An award winning Custom built Southern Living style home on 1.8 private acres with a master gardener design full of native plants. The property adjoins the former home of the founder of Callaway Gardens. Located in the much sought-after Piedmont Lake HOA community, a short 30 minutes between Lagrange and Columbus, and just over an hour from the Atlanta airport. This beautifully updated home offers a peaceful setting with sunrises, sunsets and wildlife. A covered Southern front porch welcomes you inside to an open floor plan featuring new hardwood floors throughout, plus a finished basement with a separate living area and kitchenette, ideal for a mother-in-law suite as well as extended family needs. The lower level also includes a workshop, dog kennel room and run and plenty of storage. Fully handicap accessible entrance ramps and rails. Located in a secure gated community featuring a 215 acre fishing and pontoon lake, swimming pool, tennis courts and a new playground coming soon. Come and check out this unique Harris County community SEE VIDEO LINK FOR A BETTER LOOK Seller financing available with acceptable terms and approved buyer qualifications. Contact listing agent for details....
Contact an agent
Home facts
- Year built:2001
- Subdivision & Development:Piedmont Lake
- Listing ID #:10770763
- Updated:August 26, 2026 at 11:04 AM
Rooms and interior
- Bedrooms:5
- Total bathrooms:4
- Full bathrooms:3
- Half bathrooms:1
- Flooring:Carpet, Hardwood, Laminate, Tile
- Bathrooms Description:Double Vanity, Tile Bath
- Kitchen Description:Cooktop, Dishwasher, Microwave, Oven (Wall), Refrigerator
- Bedroom Description:Master On Main Level, Walk-In Closet(s)
- Basement Description:Bath Finished, Exterior Entry, Interior Entry
- Living area:3,250 sq. ft.
Heating and cooling
- Cooling:Central Air
- Heating:Electric, Heat Pump
- Central air:Yes
Structure and exterior
- Roof:Composition
- Year built:2001
- Building area:3,250 sq. ft.
- Lot area:1.81 Acres
- Lot Features:Private
- Architectural Style:Traditional
- Construction Materials:Brick, Wood Siding
- Exterior Features:Deck, Deck/Patio, Garden, Screened
- Levels:2 Story
Schools
- High school:Harris
- Middle school:Harris
- Elementary school:Park
Utilities
- Water:Public, Water Available
- Sewer:Septic Tank
Finances and disclosures
- Price:$589,000
- Price per sq. ft.:$181.23
- Tax amount:$5,055 (25)
Features and amenities
- Appliances:Cooktop, Dishwasher, Dryer, Microwave, Oven (Wall), Refrigerator
- Laundry features:Dryer, Laundry, Upper Level
- Amenities:High Ceilings, In-Law Floorplan, Rear Stairs, Vaulted Ceiling(s)
Parking
- Parking description:Basement, Garage, Garage Door Opener, Side/Rear Entrance
- Garage:Yes
 2026 Georgia MLS. All rights reserved. Information Deem Reliable But Not Guaranteed August 26, 2026
New listings near 1514 Piedmont Lake Road
- New
 $175,000Active3 beds 2 baths1,352 sq. ft.
85 St Moritz Drive, Pine Mountain, GA 31822
MLS# 10832345Listed by: RE/MAX Results - New
 $349,900Active3 beds 2 baths1,666 sq. ft.
244 Lake Drive, Pine Mountain, GA 31822
MLS# 10831253Listed by: Go Realty - New
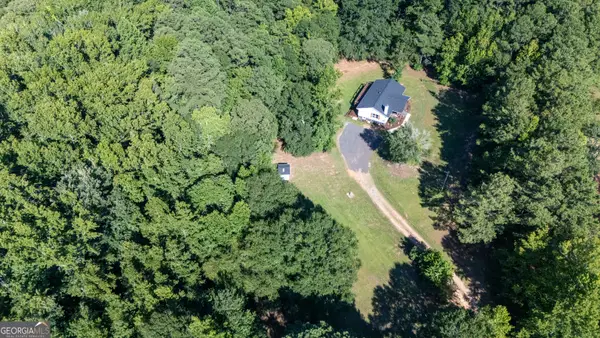 $369,500Active3 beds 3 baths2,912 sq. ft.
214 Floyd Road, Pine Mountain, GA 31822
MLS# 10829999Listed by: RE/MAX Results - New
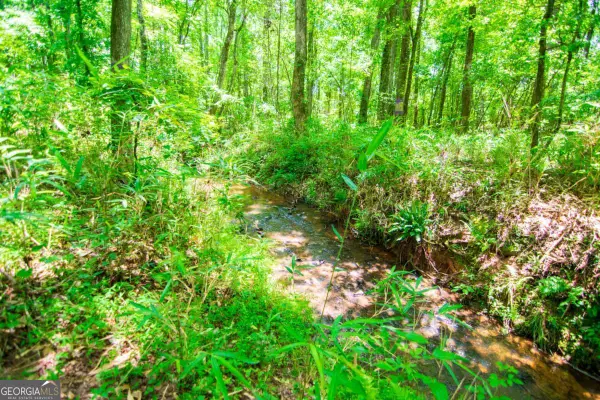 $270,135Active23.49 Acres
0 White Road, Pine Mountain, GA 31822
MLS# 10828912Listed by: Century 21 Bunn Real Estate - New
 $840,000Active4 beds 4 baths3,905 sq. ft.
2403 Piedmont Lake Road, Pine Mountain, GA 31822
MLS# 10827893Listed by: Keller Williams River Cities - New
 $476,500Active4 beds 2 baths2,694 sq. ft.
253 Price Road, PINE MOUNTAIN, GA 31822
MLS# 233653Listed by: CENTURY 21 BUNN REAL ESTATE - New
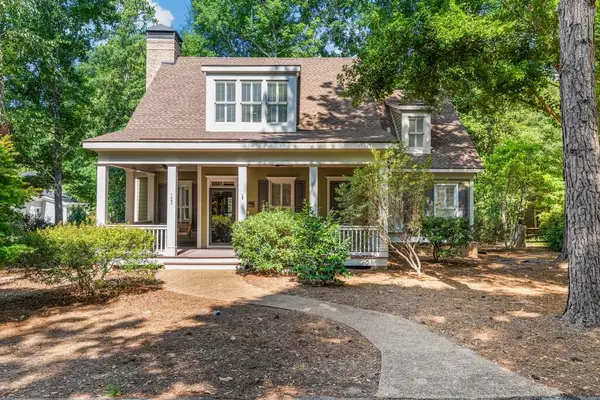 $639,900Active3 beds 3 baths2,740 sq. ft.
123 Maple Trace Lane, PINE MOUNTAIN, GA 31822
MLS# 233625Listed by: KELLER WILLIAMS REALTY RIVER CITIES - New
 $459,000Active3 beds 2 baths2,431 sq. ft.
5 Hubert Russell Road, Pine Mountain, GA 31822
MLS# 10826675Listed by: Real Broker, LLC  $418,000Active3 beds 3 baths2,260 sq. ft.
1551 Mountain Creek Drive, PINE MOUNTAIN, GA 31822
MLS# 233513Listed by: KELLER WILLIAMS REALTY RIVER CITIES $698,900Pending5 beds 4 baths3,800 sq. ft.
131 Hidden Lake Trail, PINE MOUNTAIN, GA 31822
MLS# 233511Listed by: KELLER WILLIAMS REALTY RIVER CITIES


Protect your home and budget from life's surprises with an Assurant Home Warranty, backed by a partner that supports you through every step of homeownership. Explore Plans.
© 2026 Better Homes and Gardens Real Estate LLC. An Anywhere Real Estate company. All rights reserved. Better Homes and Gardens® Real Estate is a registered trademark owned by Meredith Operations Corporation, licensed to Better Homes and Gardens Real Estate LLC and used with permission. Better Homes and Gardens Real Estate LLC fully supports the principles of the Fair Housing Act and the Equal Opportunity Act. Listing information is deemed reliable but is not guaranteed accurate.
Each office is independently owned and operated.
Any services or products provided by third parties are not provided by, affiliated with or related to Better Homes and Gardens Real Estate LLC, or its affiliated companies.