
347 Wright Road, Pine Mountain, GA 31822
Local realty services provided by:Better Homes and Gardens Real Estate Historic
Listed by: lisa scully
Office: exp realty llc.
MLS#:234467
Source:GA_CBR
Price summary
- Price:$550,000
- Price per sq. ft.:$238.72
About this home
WELCOME home to a private retreat where comfortable living meets exceptional outdoor entertaining. Set back from the road this home offers a peaceful wooded setting with inviting spaces inside and out. Step inside to a bright, open living area featuring vaulted ceilings, abundant natural light and a fireplace accepted by a crisp shiplap wall.The adjoining dining area is highlighted by a dramatic arched window, while the kitchen offers white cabinetry, stainless-steel appliances, generous counter space and a distinctive decorative backsplash. The spacious primary suite features a tray ceiling walk-in closet and private bath with dual vanities and a soaking tub. Additional bedrooms provide plenty of flexibility, while the oversized upstairs offers either a bedroom, bonus room, media room, hobby space or additional living area. A sunroom provides another inviting place to relax while connecting the interior to the backyard. And, then there is the outdoor living space! The backyard is designed for enjoying and entertaining, featuring a beautiful in-ground pool surrounded by a generous patio service and an impressive covered pavilion with stone columns, ceiling fans and a stone fireplace. Whether you are spending summer days poolside or enjoying cooler evenings around the fireplace, this is a space made to be enjoyed year round. Two car garage, spacious driveway, landscaping and wooded surroundings. This is more than a home-it's your own private getaway....
Contact an agent
Home facts
- Year built:1999
- Subdivision & Development:NO SUBDIVISION
- Listing ID #:234467
- Added:8 day(s) ago
- Updated:October 09, 2026 at 03:52 PM
Rooms and interior
- Bedrooms:4
- Total bathrooms:2
- Full bathrooms:2
- Dining Description:Separate
- Kitchen Description:Breakfast Area, Dishwasher, Electric Range, Microwave, Pantry, Self Cleaning Oven
- Basement Description:Slab/No
- Living area:2,304 sq. ft.
Heating and cooling
- Cooling:Ceiling Fan
- Heating:Electric
Structure and exterior
- Year built:1999
- Building area:2,304 sq. ft.
- Lot area:5.42 Acres
- Lot Features:Private Backyard
- Architectural Style:Traditional
- Construction Materials:Stone, Vinyl Siding
- Exterior Features:Deck, Fenced Yard, Outbuildings
Utilities
- Water:Public
- Sewer:Septic Tank
Finances and disclosures
- Price:$550,000
- Price per sq. ft.:$238.72
Features and amenities
- Amenities:Cathedral Ceilings, Closet-Walk In, Double Vanity, Entry Foyer, Smoke Alarm
- Pool features:In Ground Pool, Pool House
Parking
- Parking description:2-Garage, Attached
- Garage spaces:2
New listings near 347 Wright Road
- New
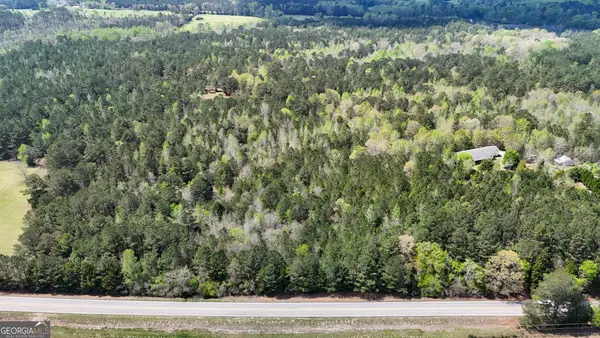 $139,900Active17.54 Acres
0 Hamilton Road, Pine Mountain, GA 31822
MLS# 10870084Listed by: RE/MAX Results
- New
 $227,000Active2 beds 2 baths1,066 sq. ft.
2235 Holly Lane, PINE MOUNTAIN, GA 31822
MLS# 234641Listed by: KELLER WILLIAMS REALTY RIVER CITIES - New
 $19,750Active1 Acres
0 Chipley Highway, PINE MOUNTAIN, GA 31822
MLS# 234599Listed by: SHOWTIME REALTY, INC. - New
 $75,000Active2.61 Acres
0 Red Oak Lane, PINE MOUNTAIN, GA 31822
MLS# 234500Listed by: EXP REALTY LLC - New
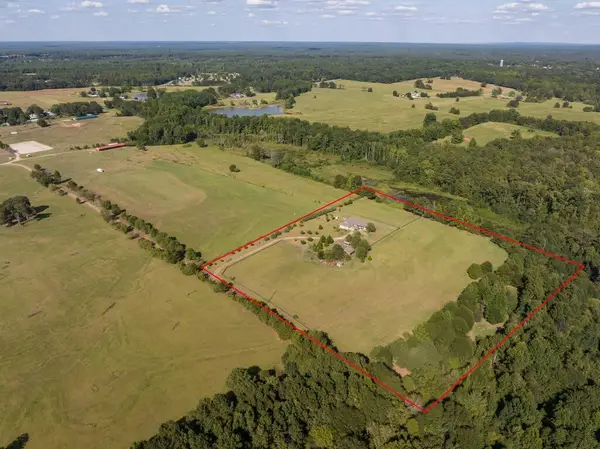 $750,000Active2 beds 2 baths1,885 sq. ft.
670 Bethany Church Road, PINE MOUNTAIN, GA 31822
MLS# 234478Listed by: KELLER WILLIAMS REALTY RIVER CITIES - New
 $110,000Active2 beds 2 baths1,296 sq. ft.
13 St. Moritz Drive, PINE MOUNTAIN, GA 31822
MLS# 234436Listed by: 1827 REAL ESTATE LLC 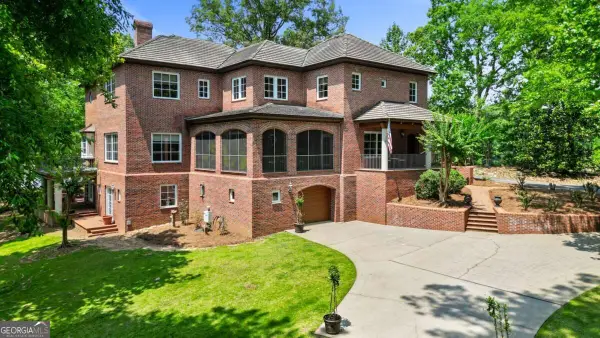 $1,150,000Pending4 beds 4 baths6,974 sq. ft.
4043 Piedmont Lake Road, Pine Mountain, GA 31822
MLS# 10849659Listed by: Dwelli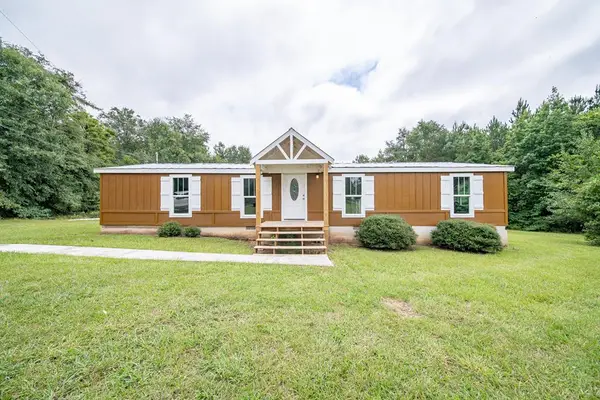 $159,900Active3 beds 2 baths1,422 sq. ft.
70 Shepard Drive, PINE MOUNTAIN, GA 31822
MLS# 234239Listed by: AGC LIVING COMPANY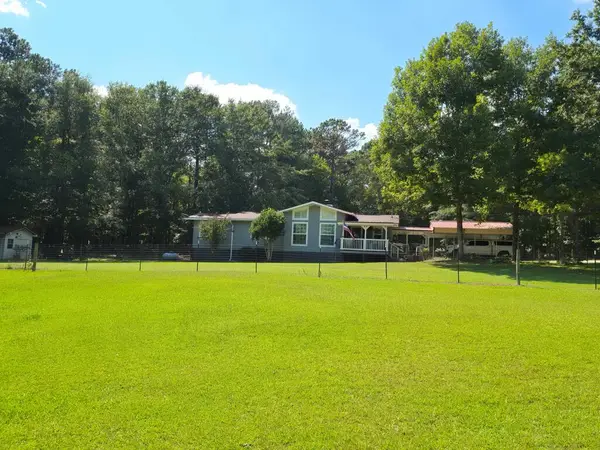 $292,900Active2 beds 2 baths1,508 sq. ft.
815 Hugley Road, PINE MOUNTAIN, GA 31822
MLS# 234220Listed by: A HOUSE IN THE SOUTH LLC


Protect your home and budget from life's surprises with an Assurant Home Warranty, backed by a partner that supports you through every step of homeownership. Explore Plans.
© 2026 Better Homes and Gardens Real Estate LLC. An Anywhere Real Estate company. All rights reserved. Better Homes and Gardens® Real Estate is a registered trademark owned by Meredith Operations Corporation, licensed to Better Homes and Gardens Real Estate LLC and used with permission. Better Homes and Gardens Real Estate LLC fully supports the principles of the Fair Housing Act and the Equal Opportunity Act. Listing information is deemed reliable but is not guaranteed accurate.
Each office is independently owned and operated.
Any services or products provided by third parties are not provided by, affiliated with or related to Better Homes and Gardens Real Estate LLC, or its affiliated companies.