
566 Wild Turkey Drive, Pine Mountain, GA 31822
Local realty services provided by:Better Homes and Gardens Real Estate Historic
Listed by: kim mixon
Office: keller williams realty river cities
MLS#:231307
Source:GA_CBR
Price summary
- Price:$480,000
- Price per sq. ft.:$143.71
About this home
Located in the gated Piedmont Lake community in Pine Mountain GA, this 4 bedroom, 3.5 bath home sits on 2 acres and offers a functional layout with room to spread out. The main level includes a spacious living room with fireplace, dining room, kitchen, half bath, and primary bedroom with private bath. Upstairs features a large secondary living or recreation area, 3 additional bedrooms, and 2 full baths including a shared bath between two bedrooms. Outdoor living includes a covered back porch overlooking an in-ground pool and a detached storage or recreation building that can serve as a pool house. The fenced backyard provides a usable outdoor space while the property extends beyond the fence line. Piedmont Lake amenities include a private lake for fishing and non-motorized boating, along with a community pool, tennis courts, and pavilion. Located in Harris County GA with convenient access to Pine Mountain, Columbus GA, and Fort Benning. *360 Tour Available*
Contact an agent
Home facts
- Year built:2012
- Subdivision & Development:PIEDMONT LAKE
- Listing ID #:231307
- Added:159 day(s) ago
- Updated:September 28, 2026 at 03:33 PM
Rooms and interior
- Bedrooms:4
- Total bathrooms:4
- Full bathrooms:3
- Half bathrooms:1
- Flooring:Wall to Wall Carpet
- Dining Description:Separate
- Kitchen Description:Dishwasher, Electric Range, Microwave, Pantry, View Family Room
- Basement Description:Slab/No
- Living area:3,340 sq. ft.
Heating and cooling
- Cooling:Ceiling Fan, Central Electric
- Heating:Electric
Structure and exterior
- Year built:2012
- Building area:3,340 sq. ft.
- Lot area:2.01 Acres
- Lot Features:Level, Sloped, Wooded
- Architectural Style:Traditional
- Exterior Features:Fenced Yard, Outbuildings, Patio
- Levels:2 Story
Utilities
- Water:Public
- Sewer:Septic Tank
Finances and disclosures
- Price:$480,000
- Price per sq. ft.:$143.71
Features and amenities
- Amenities:Closet-Walk In, Double Vanity, Entry Foyer, Trey Ceilings
- Pool features:In Ground Pool
Parking
- Parking description:2-Garage, Attached, Driveway
- Garage spaces:2
New listings near 566 Wild Turkey Drive
- New
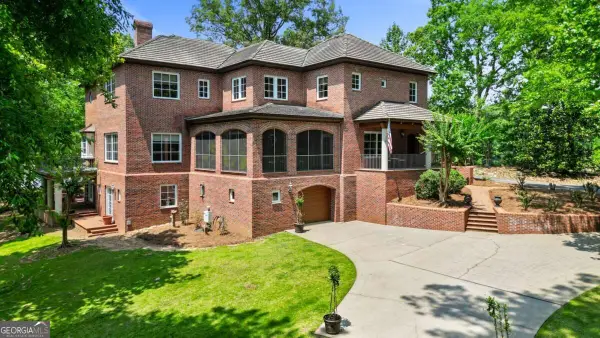 $1,150,000Active4 beds 4 baths6,974 sq. ft.
4043 Piedmont Lake Road, Pine Mountain, GA 31822
MLS# 10849659Listed by: Dwelli
- New
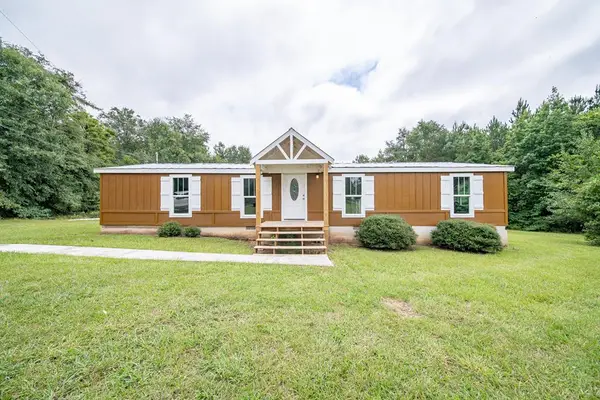 $159,900Active3 beds 2 baths1,422 sq. ft.
70 Shepard Drive, PINE MOUNTAIN, GA 31822
MLS# 234239Listed by: AGC LIVING COMPANY 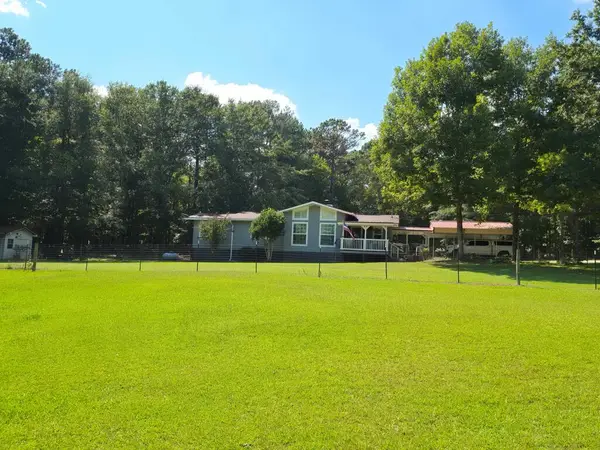 $292,900Active2 beds 2 baths1,508 sq. ft.
815 Hugley Road, PINE MOUNTAIN, GA 31822
MLS# 234220Listed by: A HOUSE IN THE SOUTH LLC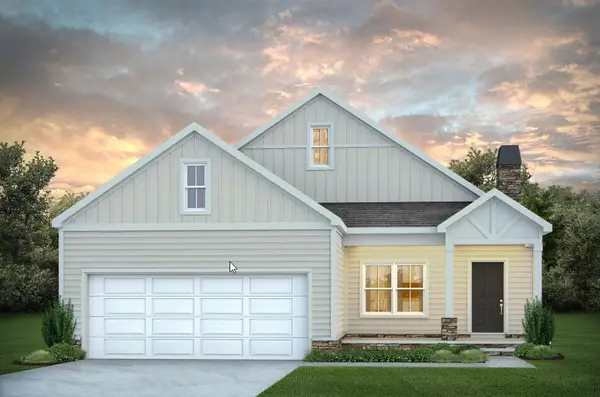 $464,999Active4 beds 2 baths2,522 sq. ft.
140 Chinaberry Street, PINE MOUNTAIN, GA 31822
MLS# 234176Listed by: COLDWELL BANKER / KENNON, PARKER, DUNCAN & DAVIS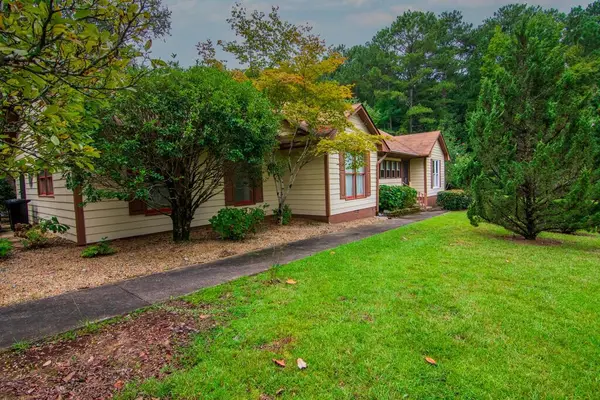 $399,900Active4 beds 3 baths2,352 sq. ft.
200 Sullivan Circle, PINE MOUNTAIN, GA 31822
MLS# 234062Listed by: CENTURY 21 BUNN REAL ESTATE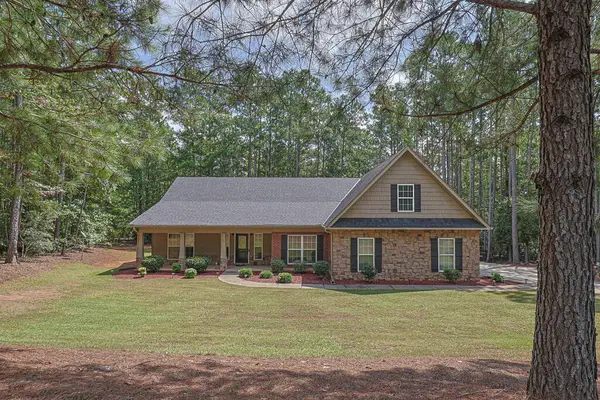 $499,900Active5 beds 3 baths3,074 sq. ft.
44 Viburnum Way, PINE MOUNTAIN, GA 31822
MLS# 233924Listed by: KELLER WILLIAMS REALTY RIVER CITIES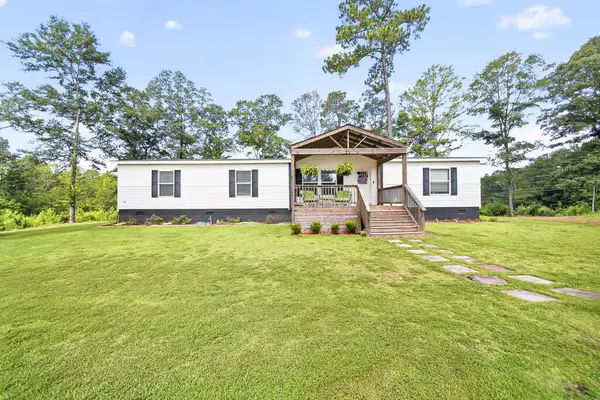 $269,000Pending4 beds 2 baths1,768 sq. ft.
7849 Hopewell Church Road, PINE MOUNTAIN, GA 31822
MLS# 233872Listed by: AGC LIVING COMPANY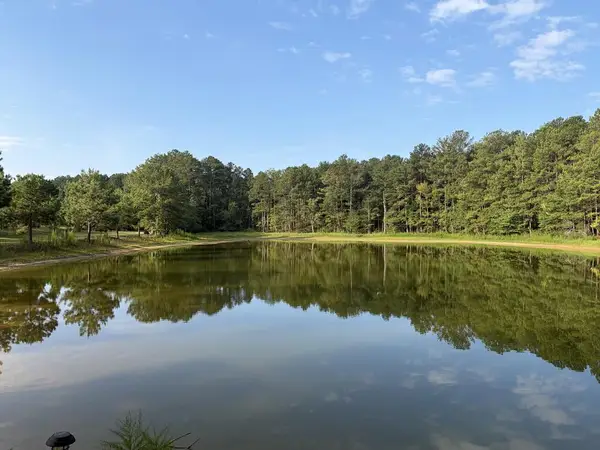 $573,000Active38.21 Acres
0 Oak Grove Road, PINE MOUNTAIN, GA 31822
MLS# 233833Listed by: KELLER WILLIAMS REALTY RIVER CITIES $175,000Active3 beds 2 baths1,352 sq. ft.
85 St Moritz Drive, Pine Mountain, GA 31822
MLS# 10832345Listed by: RE/MAX Results $349,900Active3 beds 2 baths1,666 sq. ft.
244 Lake Drive, Pine Mountain, GA 31822
MLS# 10831253Listed by: Go Realty


Protect your home and budget from life's surprises with an Assurant Home Warranty, backed by a partner that supports you through every step of homeownership. Explore Plans.
© 2026 Better Homes and Gardens Real Estate LLC. An Anywhere Real Estate company. All rights reserved. Better Homes and Gardens® Real Estate is a registered trademark owned by Meredith Operations Corporation, licensed to Better Homes and Gardens Real Estate LLC and used with permission. Better Homes and Gardens Real Estate LLC fully supports the principles of the Fair Housing Act and the Equal Opportunity Act. Listing information is deemed reliable but is not guaranteed accurate.
Each office is independently owned and operated.
Any services or products provided by third parties are not provided by, affiliated with or related to Better Homes and Gardens Real Estate LLC, or its affiliated companies.