
224 Oak Avenue, Pinehurst, GA 31070
Local realty services provided by:Better Homes and Gardens Real Estate Metro Brokers
224 Oak Avenue,Pinehurst, GA 31070
$325,000
- 5 Beds
- 3 Baths
- - sq. ft.
- Single family
- Sold
Listed by: taricka russell
Office: real broker, llc
MLS#:10789983
Source:METROMLS
Sorry, we are unable to map this address
Price summary
- Price:$325,000
About this home
Welcome to 224 Oak Avenue - A beautifully preserved piece of timeless charm on a private, brick-walled 0.6-acre lot in small-town Pinehurst, GA (Dooly County), just minutes off I-75. This 4-bedroom home pairs century-old character with recent upgrades, from an open staircase, original hardwood floors, crown molding, and hand-hewn wood beam ceilings to soaring 11-foot ceilings in the main living spaces. The kitchen anchors it all, complete with granite countertops and a center island. The main level offers a private primary suite with dual vanities and an oversized walk-in shower, plus a second bedroom currently used as a home office with its own half bath. Upstairs, two more bedrooms share a jack-and-jill bath with dual sinks and toilets, while a versatile bonus room above the detached garage offers flexible space for a 5th bedroom, guest suite, home gym, or media room. Outside is where this property shines. Relax under three ceiling fans on the classic rocking-chair front porch, or unwind on the brand-new Trex-style deck overlooking the in-ground pool. A 6-zone timed sprinkler system keeps the brick-fenced grounds lush year-round. Located in a peaceful pocket of Pinehurst with Fullington Academy across the street and a local dance studio nearby, this is small-town living at its finest - with bigger towns and I-75 just minutes away. Schedule your private tour today!...
Contact an agent
Home facts
- Year built:1900
- Subdivision & Development:None
- Listing ID #:10789983
- Updated:September 08, 2026 at 06:22 AM
Rooms and interior
- Bedrooms:5
- Total bathrooms:3
- Full bathrooms:2
- Half bathrooms:1
- Flooring:Carpet, Hardwood, Laminate, Tile
- Bathrooms Description:Double Vanity, Tile Bath
- Kitchen Description:Breakfast Area, Breakfast Bar, Cooktop, Dishwasher, Disposal, Double Oven, Ice Maker, Kitchen Island, Microwave, Pantry, Refrigerator
- Bedroom Description:Master On Main Level
Heating and cooling
- Cooling:Ceiling Fan(s), Electric
- Heating:Electric, Natural Gas
Structure and exterior
- Roof:Metal
- Year built:1900
- Lot Features:Open Lot
- Architectural Style:Brick Front, Traditional
- Construction Materials:Brick, Concrete
- Exterior Features:Deck, Sprinkler System
- Levels:2 Story
Schools
- High school:Dooly
- Middle school:Dooly
- Elementary school:Dooly
Utilities
- Water:Public
- Sewer:Public Sewer
Finances and disclosures
- Price:$325,000
- Tax amount:$4,466 (25)
Features and amenities
- Appliances:Cooktop, Dishwasher, Disposal, Double Oven, Microwave, Refrigerator
- Laundry features:Laundry, Laundry Closet
- Amenities:Beamed Ceilings, High Ceilings, Vaulted Ceiling(s)
- Pool features:In Ground
Parking
- Parking description:Garage, Garage Door Opener, RV / Boat Parking
- Garage:Yes
 2026 Georgia MLS. All rights reserved. Information Deem Reliable But Not Guaranteed September 8, 2026
New listings near 224 Oak Avenue
 $395,000Active3 beds 3 baths2,161 sq. ft.
3491 Pinehurst Byromville Road, Pinehurst, GA 31070
MLS# 10833649Listed by: Southern Classic Realtors $435,000Active3 beds 3 baths1,846 sq. ft.
323 Rocky Ford Road, Pinehurst, GA 31070
MLS# 10828383Listed by: Arise Realty Group, LLC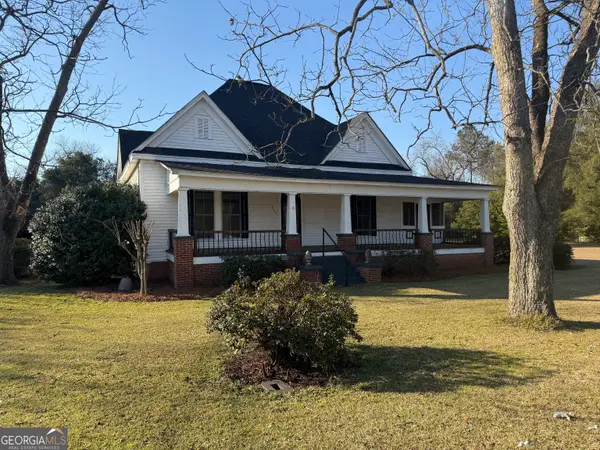 $129,900Active2 beds 1 baths1,462 sq. ft.
315 Pine Avenue, Pinehurst, GA 31070
MLS# 10682656Listed by: Mossy Oak Properties Legacy


Protect your home and budget from life's surprises with an Assurant Home Warranty, backed by a partner that supports you through every step of homeownership. Explore Plans.
© 2026 Better Homes and Gardens Real Estate LLC. An Anywhere Real Estate company. All rights reserved. Better Homes and Gardens® Real Estate is a registered trademark owned by Meredith Operations Corporation, licensed to Better Homes and Gardens Real Estate LLC and used with permission. Better Homes and Gardens Real Estate LLC fully supports the principles of the Fair Housing Act and the Equal Opportunity Act. Listing information is deemed reliable but is not guaranteed accurate.
Each office is independently owned and operated.
Any services or products provided by third parties are not provided by, affiliated with or related to Better Homes and Gardens Real Estate LLC, or its affiliated companies.