
227 Cantrell Drive Sw, Plainville, GA 30733
Local realty services provided by:Better Homes and Gardens Real Estate Metro Brokers
227 Cantrell Drive Sw,Plainville, GA 30733
$210,000
- 3 Beds
- 1 Baths
- 1,075 sq. ft.
- Single family
- Active
Listed by: wilfredo barrera
Office: keller williams realty signature partners
MLS#:7825635
Source:FIRSTMLS
Price summary
- Price:$210,000
- Price per sq. ft.:$195.35
About this home
Welcome Home to 227 Cantrell Dr.!
Discover the charm, comfort, and durability of this **well-maintained four-sided brick home** nestled in a peaceful neighborhood in Plainville, GA. Offering a great combination of space, convenience, and value, this home is ready for its next chapter!
As you arrive, you'll appreciate the **fully fenced front and back yard**, providing plenty of room for pets, children, entertaining, gardening, or simply enjoying the outdoors. The mostly level lot also makes everyday yard maintenance a breeze. Just off the kitchen, a **convenient side deck** creates the perfect spot for morning coffee, grilling, or relaxing with family and friends.
Inside, the home has been thoughtfully cared for and recently refreshed with **fresh interior paint throughout**. The exterior has been **professionally pressure washed, giving the home a clean, well-kept appearance, and the **HVAC system has been serviced** for added peace of mind.
Located less than 15 minutes from hospitals, shopping, restaurants, and schools**, you'll enjoy the tranquility of a quiet neighborhood while still being close to the everyday conveniences you need.
A solid home, a great location, and an excellent price—don't miss your opportunity to make 227 Cantrell Dr. your new home!**
Schedule your private showing today!...
Contact an agent
Home facts
- Year built:1971
- Subdivision & Development:Weberdale Heights
- Listing ID #:7825635
- Updated:October 10, 2026 at 01:28 PM
Rooms and interior
- Bedrooms:3
- Total bathrooms:1
- Full bathrooms:1
- Flooring:Hardwood, Vinyl
- Dining Description:Separate Dining Room
- Kitchen Description:Cabinets Stain, Cabinets White, Dishwasher, Electric Cooktop, Electric Oven, Electric Range, Refrigerator
- Basement Description:Crawl Space
- Living area:1,075 sq. ft.
Heating and cooling
- Cooling:Ceiling Fan(s), Central Air
- Heating:Central, Electric
- Central air:Yes
Structure and exterior
- Roof:Metal
- Year built:1971
- Building area:1,075 sq. ft.
- Lot area:0.54 Acres
- Lot Features:Back Yard, Front Yard
- Architectural Style:Ranch
- Construction Materials:Brick 4 Sides
- Exterior Features:Deck, Patio, Rain Gutters, Storage
- Levels:1 Story
Schools
- High school:Gordon Central
- Middle school:Ashworth
- Elementary school:Swain
Utilities
- Water:Public, Water Available
- Sewer:Septic Tank
Finances and disclosures
- Price:$210,000
- Price per sq. ft.:$195.35
- Tax amount:$1,530 (2025)
Features and amenities
- Laundry features:In Kitchen
- Amenities:Electric Water Heater
Parking
- Total parking spaces:3
- Parking description:Driveway
 Listings identified with the FMLS IDX logo come from FMLS and are held by brokerage firms other than the owner of this website. The listing brokerage is identified in any listing details. Information is deemed reliable but is not guaranteed. If you believe any FMLS listing contains material that infringes your copyrighted work please click here (https://www.fmls.com/dmca) to review our DMCA policy and learn how to submit a takedown request. ©2026 First Multiple Listing Service, Inc.
New listings near 227 Cantrell Drive Sw
 $79,900Active2 beds 1 baths1,096 sq. ft.
362 River Bend Road Sw, Plainville, GA 30733
MLS# 7838879Listed by: SAMANTHA LUSK & ASSOCIATES REALTY, INC. $207,000Active2 beds 2 baths1,302 sq. ft.
1943 Moores Ferry Road Sw, Plainville, GA 30733
MLS# 10846068Listed by: KW Signature Partners $329,900Active3 beds 2 baths1,716 sq. ft.
678 River Bend Road Sw, Plainville, GA 30733
MLS# 7831690Listed by: CENTURY 21 THE AVENUES $229,900Active4 beds 2 baths1,917 sq. ft.
77 York Drive Ne, Plainville, GA 30733
MLS# 7811011Listed by: KELLER WILLIAMS REALTY SIGNATURE PARTNERS $199,900Active3 beds 2 baths1,136 sq. ft.
3 Hammond Drive Sw, Plainville, GA 30733
MLS# 10811994Listed by: Atlanta Communities $1,930,000Active69.18 Acres
922 River Bend Road Sw, Plainville, GA 30733
MLS# 7794219Listed by: SAMANTHA LUSK & ASSOCIATES REALTY, INC. $216,000Active3 beds 2 baths1,190 sq. ft.
115 Webberdale Drive Sw, Plainville, GA 30733
MLS# 7808049Listed by: CRYE-LEIKE REALTORS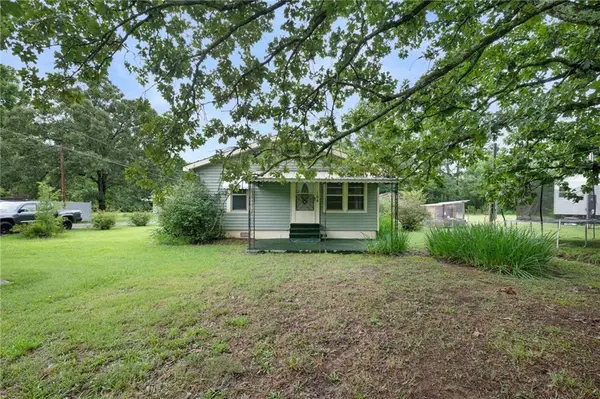 $220,000Active3 beds 1 baths1,170 sq. ft.
154 County Line Road, Plainville, GA 30733
MLS# 7803987Listed by: SAMANTHA LUSK & ASSOCIATES REALTY, INC.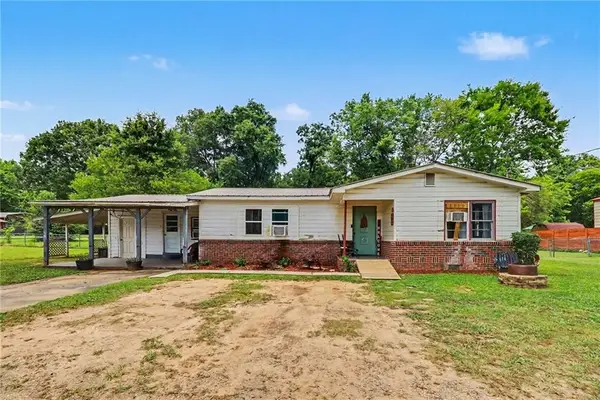 $183,000Active3 beds 1 baths1,308 sq. ft.
381 River Bend Road Sw, Plainville, GA 30733
MLS# 7803220Listed by: MARK SPAIN REAL ESTATE


Protect your home and budget from life's surprises with an Assurant Home Warranty, backed by a partner that supports you through every step of homeownership. Explore Plans.
© 2026 Better Homes and Gardens Real Estate LLC. An Anywhere Real Estate company. All rights reserved. Better Homes and Gardens® Real Estate is a registered trademark owned by Meredith Operations Corporation, licensed to Better Homes and Gardens Real Estate LLC and used with permission. Better Homes and Gardens Real Estate LLC fully supports the principles of the Fair Housing Act and the Equal Opportunity Act. Listing information is deemed reliable but is not guaranteed accurate.
Each office is independently owned and operated.
Any services or products provided by third parties are not provided by, affiliated with or related to Better Homes and Gardens Real Estate LLC, or its affiliated companies.