
2388 River Bend Road Sw, Plainville, GA 30733
Local realty services provided by:Better Homes and Gardens Real Estate Metro Brokers
2388 River Bend Road Sw,Plainville, GA 30733
$569,900
- 2 Beds
- 3 Baths
- 1,440 sq. ft.
- Single family
- Active
Listed by: samantha lusk
Office: samantha lusk & associates realty, inc.
MLS#:7771363
Source:FIRSTMLS
Price summary
- Price:$569,900
- Price per sq. ft.:$395.76
About this home
Ultimate, Turn-Key Equestrian Haven! This exceptional, one-owner 18.9+/- acre equestrian estate in Plainville perfectly blends rustic country charm with sophisticated modern luxury under a durable metal roof - perfect for those rain shower lullabies. Designed for passionate horse owners and avid entertainers, the private acreage features two fully equipped barns, secure tack storage, and expansive fenced pastures ready for your herd. The main residence captures architectural harmony through covered porches that overlook the sweeping grounds, leading to a detached two-car carport featuring a covered breezeway for protected access straight into the home. Inside, the warm living room showcases beautiful pine floors, rustic tin ceilings, and classic wood-paneled walls, all centered around a cozy gas log fireplace with a dramatic stone surround. The home transitions into an eat-in kitchen boasting herringbone tile floors, stainless appliances, and a striking live-edge wood slab bar that serves as a natural gathering space. Also conveniently located on the main level is the private owner’s suite, a lavish sanctuary complete with a spacious walk-in closet and a spa-inspired bathroom featuring a luxurious stand-alone, clawfoot tub and separate walk-in shower. Upstairs, the thoughtfully designed floor plan expands to offer one additional private bedroom, a second full bathroom, and a spacious flex room perfect for a home office, gym, or media loft. From the house level, residents can walk straight out onto a massive custom deck that seamlessly integrates an elevated above-ground pool, creating a resort-style outdoor entertainment hub. This unique space serves as the perfect vantage point for hosting open-air gatherings or enjoying panoramic sunset views over your private, unobstructed pastures. Offering absolute rural privacy alongside convenient access to shopping, dining, and schools, this pristine estate delivers an unparalleled equestrian lifestyle. Bring your horses home to this ultimate turn-key haven where country privacy meets an entertainer’s paradise....
Contact an agent
Home facts
- Year built:2004
- Listing ID #:7771363
- Updated:May 25, 2026 at 01:31 PM
Rooms and interior
- Bedrooms:2
- Total bathrooms:3
- Full bathrooms:2
- Half bathrooms:1
- Bathrooms Description:Separate Tub/Shower
- Kitchen Description:Breakfast Bar, Cabinets Other, Dishwasher, Eat-in Kitchen, Electric Range, Microwave, Pantry, Tile Counters
- Bedroom Description:Master on Main, Split Bedroom Plan
- Basement Description:Crawl Space
- Living area:1,440 sq. ft.
Heating and cooling
- Cooling:Central Air
- Heating:Central
- Central air:Yes
Structure and exterior
- Roof:Metal
- Year built:2004
- Building area:1,440 sq. ft.
- Lot area:18.25 Acres
- Lot Features:Farm, Pasture, Private
- Architectural Style:Farmhouse, Rustic
- Exterior Features:Covered, Storage
- Levels:1.5 Story
Schools
- High school:Gordon Central
- Middle school:Ashworth
- Elementary school:Tolbert
Utilities
- Water:Public
- Sewer:Septic Tank
Finances and disclosures
- Price:$569,900
- Price per sq. ft.:$395.76
- Tax amount:$2,248 (2025)
Features and amenities
- Laundry features:Main Level
- Amenities:Walk-In Closet(s)
- Pool features:Above Ground
Parking
- Parking description:2 Carport Space(s), Carport, Detached, Kitchen Level
- Carport spaces:2
 Listings identified with the FMLS IDX logo come from FMLS and are held by brokerage firms other than the owner of this website. The listing brokerage is identified in any listing details. Information is deemed reliable but is not guaranteed. If you believe any FMLS listing contains material that infringes your copyrighted work please click here (https://www.fmls.com/dmca) to review our DMCA policy and learn how to submit a takedown request. ©2026 First Multiple Listing Service, Inc.
New listings near 2388 River Bend Road Sw
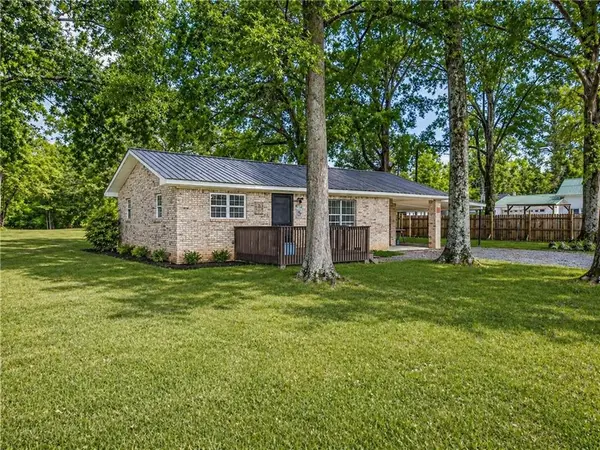 $200,000Active2 beds 1 baths875 sq. ft.
7 York Drive Ne, Plainville, GA 30733
MLS# 7763733Listed by: ATLANTA COMMUNITIES REAL ESTATE BROKERAGE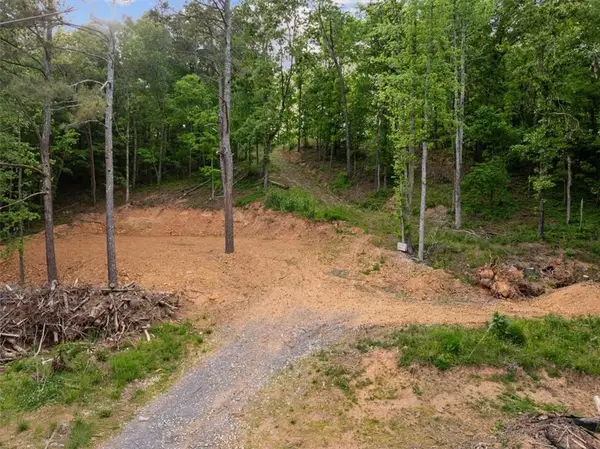 $45,000Active1 Acres
307 Moores Ferry Road Sw, Plainville, GA 30733
MLS# 7759800Listed by: SAMANTHA LUSK & ASSOCIATES REALTY, INC. $204,900Active4 beds 2 baths2,940 sq. ft.
189 Riverbend Road, Plainville, GA 30733
MLS# 7757242Listed by: MAXIMUM ONE COMMUNITY REALTORS $229,900Active3 beds 2 baths1,593 sq. ft.
287 Moores Ferry Drive Sw, Plainville, GA 30733
MLS# 7752231Listed by: SAMANTHA LUSK & ASSOCIATES REALTY, INC.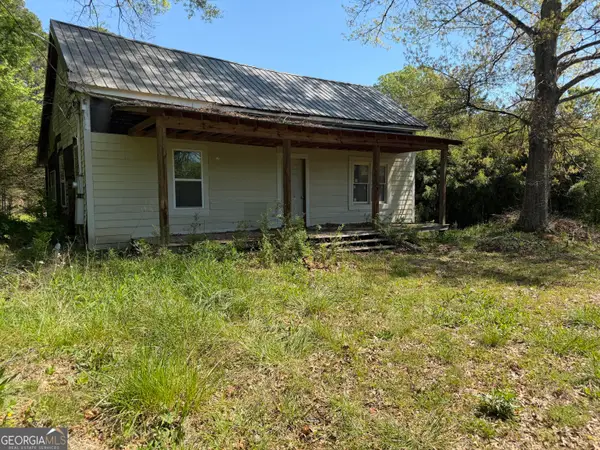 $58,000Active2 beds 1 baths1,098 sq. ft.
347 River Bend Road Sw, Plainville, GA 30733
MLS# 10729068Listed by: Beycome Brokerage Realty LLC $324,000Active3 beds 3 baths2,184 sq. ft.
1932 River Bend Road Sw, Plainville, GA 30733
MLS# 7728813Listed by: MARK SPAIN REAL ESTATE $1,350,000Active4 beds 3 baths3,981 sq. ft.
145 Moores Ferry Drive Sw, Plainville, GA 30733
MLS# 10690757Listed by: Ansley RE | Christie's Int'l RE $229,000Active3 beds 1 baths1,097 sq. ft.
187 Cantrell Drive Sw, Plainville, GA 30733
MLS# 7707396Listed by: KEY TO YOUR HOME REALTY LLC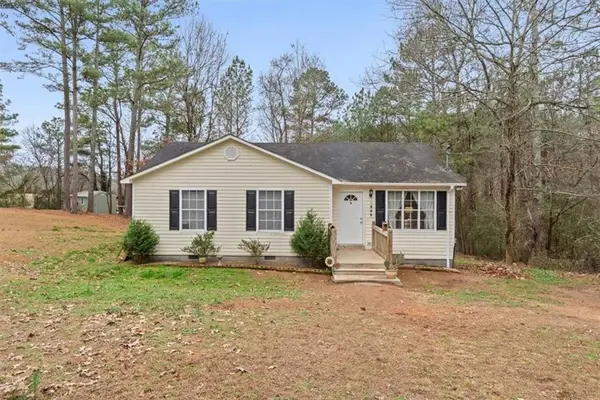 $199,999Active3 beds 2 baths1,008 sq. ft.
221 Hardin Road Sw, Plainville, GA 30733
MLS# 7702174Listed by: ATLANTA COMMUNITIES


Protect your home and budget from life's surprises with an Assurant Home Warranty, backed by a partner that supports you through every step of homeownership. Explore Plans.
© 2026 Better Homes and Gardens Real Estate LLC. An Anywhere Real Estate company. All rights reserved. Better Homes and Gardens® Real Estate is a registered trademark owned by Meredith Operations Corporation, licensed to Better Homes and Gardens Real Estate LLC and used with permission. Better Homes and Gardens Real Estate LLC fully supports the principles of the Fair Housing Act and the Equal Opportunity Act. Listing information is deemed reliable but is not guaranteed accurate.
Each office is independently owned and operated.
Any services or products provided by third parties are not provided by, affiliated with or related to Better Homes and Gardens Real Estate LLC, or its affiliated companies.