
200 Champlain Drive, Pooler, GA 31322
Local realty services provided by:Better Homes and Gardens Real Estate Elliott Coastal Living
200 Champlain Drive,Pooler, GA 31322
$687,925
- 5 Beds
- 5 Baths
- 3,985 sq. ft.
- Single family
- Active
Listed by: elaine l. holman
Office: landmark 24 realty, inc
MLS#:SA367578
Source:NC_CCAR
Price summary
- Price:$687,925
- Price per sq. ft.:$172.63
About this home
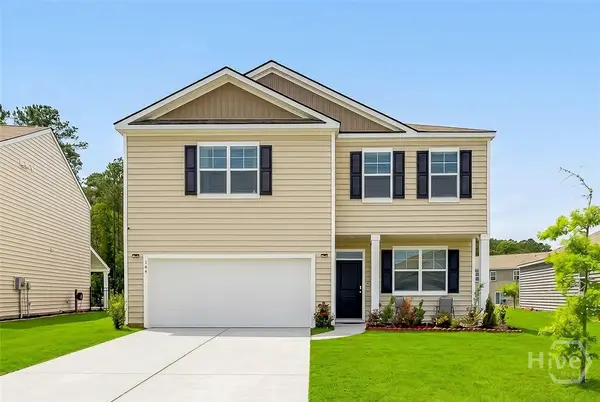
Savannah's most trusted local builder is proud to offer the Brookhaven plan located in our Gated community of Forest Lakes in Pooler, GA. This home features a private bedroom with it's own full bath downstairs along with a powder bath, Den/Study, Formal Dining Room, Great Room With Lower Built In Cabinets and 50" Electric Fireplace, Spacious Kitchen with an oversized Quartz Island and Breakfast Area. The kitchen features our Gourmet Stainless Steel Appliance package to Include Double Ovens, flat cooktop, Stainless Vent Hood, French Door Refrigerator, quartz countertops, tile backsplash and 42" cabinets. LVP Click Flooring throughout the living areas and ceramic tile flooring in baths and laundry. Wood Stairs lead You Upstairs to Find Four Bedrooms to Include Your Amazing Primary Suite With Tray Ceiling, Two Walk In Closets, Tile Master Bath Package with Seperate Garden tub and shower, quartz counters in all full baths. The Upstairs is Complete with a Central Loft and Large Laundry With Free Standing Laundry Tub. Outside You Will Find Covered Porch with an uncovered 12 x 12 grilling patio. 5 minutes from Savannah airport and Interstate 95. Estimated Completion February '27....
Contact an agent
Home facts
- Year built:2026
- Subdivision & Development:Forest Lakes
- Listing ID #:SA367578
- Added:1 day(s) ago
- Updated:November 04, 2026 at 01:52 AM
Rooms and interior
- Bedrooms:5
- Total bathrooms:5
- Full bathrooms:4
- Half bathrooms:1
- Kitchen Description:Dishwasher, Disposal, Double Oven, Kitchen Island, Microwave, Pantry, Refrigerator
- Living area:3,985 sq. ft.
Heating and cooling
- Cooling:Heat Pump
- Heating:Electric, Heat Pump, Heating
Structure and exterior
- Year built:2026
- Building area:3,985 sq. ft.
- Lot area:0.23 Acres
- Architectural Style:Traditional
- Construction Materials:Brick, Concrete
- Exterior Features:Covered, Patio
- Foundation Description:Raised, Slab
Finances and disclosures
- Price:$687,925
- Price per sq. ft.:$172.63
Features and amenities
- Appliances:Dishwasher, Disposal, Double Oven, Refrigerator
- Laundry features:Laundry Room, Washer Hookup
- Amenities:Tray Ceiling(s), Vaulted Ceiling(s)
Parking
- Parking description:Attached, Garage Door Opener
- Garage:Yes
- Garage spaces:2

New listings near 200 Champlain Drive
- New
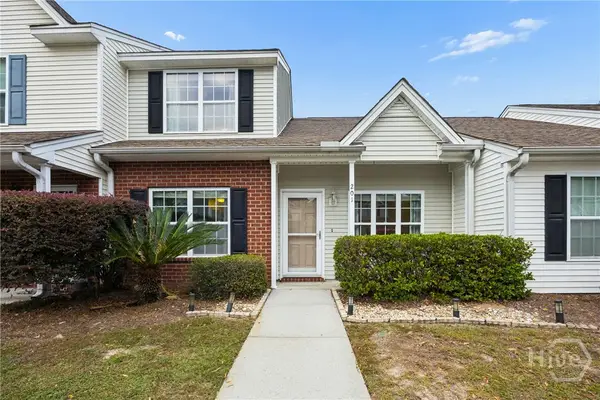 $229,999Active3 beds 3 baths1,374 sq. ft.
201 Sonata Circle, Pooler, GA 31322
MLS# SA367332Listed by: MCINTOSH REALTY TEAM LLC - New
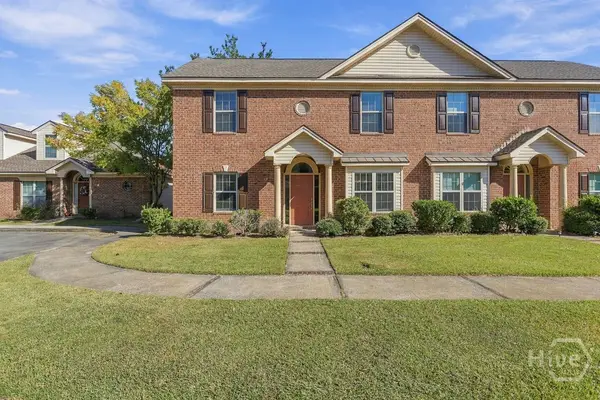 $284,900Active3 beds 3 baths1,777 sq. ft.
102 Coach House Square, Pooler, GA 31322
MLS# SA367326Listed by: ROBIN LANCE REALTY - New
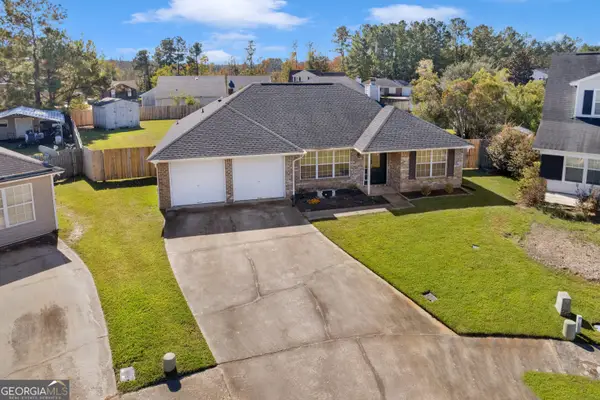 $309,900Active3 beds 2 baths1,546 sq. ft.
6 Victoria Court, Pooler, GA 31322
MLS# 10883616Listed by: Coldwell Banker Southern Coast - New
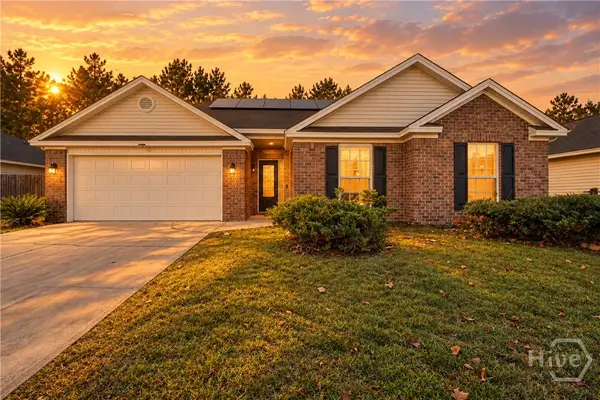 $329,900Active3 beds 2 baths1,200 sq. ft.
16 Bostwick Drive, Pooler, GA 31322
MLS# SA367282Listed by: LPT REALTY LLC - New
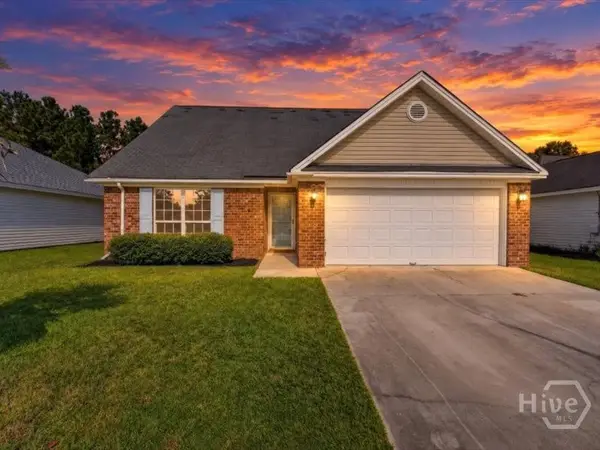 $339,000Active4 beds 3 baths1,845 sq. ft.
26 Bostwick Drive, Pooler, GA 31322
MLS# SA367010Listed by: EXP REALTY LLC - New
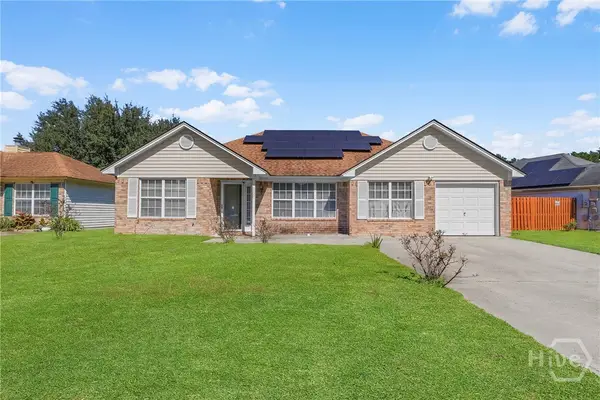 $325,000Active4 beds 2 baths1,646 sq. ft.
156 Berwick Lakes Boulevard, Pooler, GA 31322
MLS# SA367214Listed by: KELLER WILLIAMS COASTAL AREA P - New
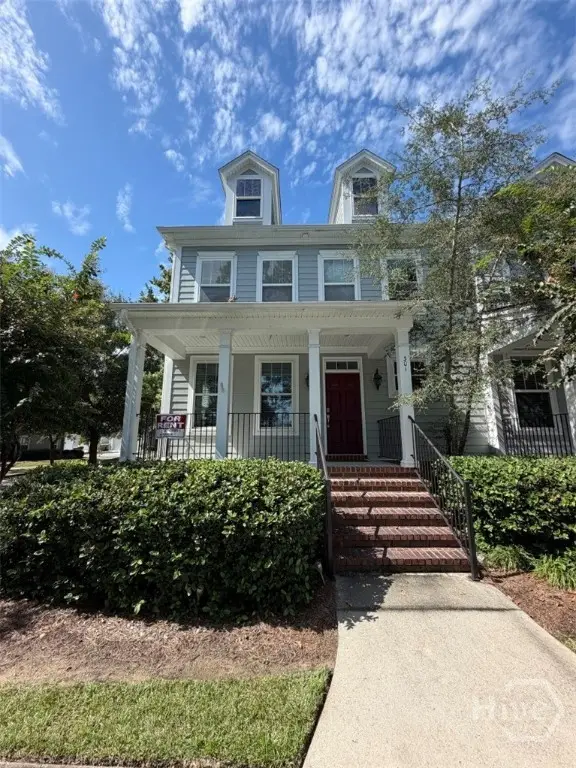 $349,000Active3 beds 4 baths1,842 sq. ft.
301 Lake View Drive, Pooler, GA 31322
MLS# SA367054Listed by: RE/MAX ACCENT - New
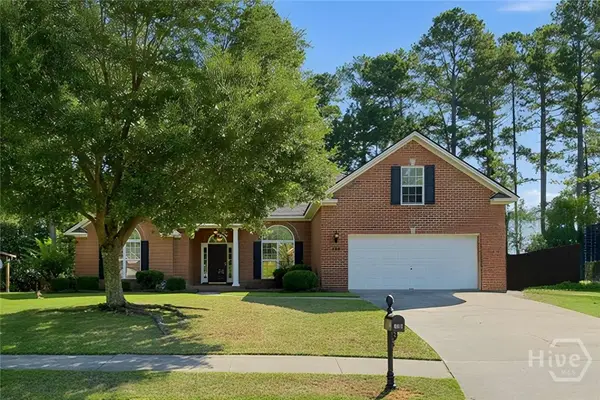 $470,000Active5 beds 3 baths2,490 sq. ft.
126 White Dogwood Lane, Pooler, GA 31322
MLS# SA367252Listed by: CLICKIT REALTY - New
 $350,000Active4 beds 3 baths2,164 sq. ft.
104 Charles Lane, Pooler, GA 31322
MLS# SA367234Listed by: BEYCOME BROKERAGE REALTY LLC


Protect your home and budget from life's surprises with an Assurant Home Warranty, backed by a partner that supports you through every step of homeownership. Explore Plans.
© 2026 Better Homes and Gardens Real Estate LLC. An Anywhere Real Estate company. All rights reserved. Better Homes and Gardens® Real Estate is a registered trademark owned by Meredith Operations Corporation, licensed to Better Homes and Gardens Real Estate LLC and used with permission. Better Homes and Gardens Real Estate LLC fully supports the principles of the Fair Housing Act and the Equal Opportunity Act. Listing information is deemed reliable but is not guaranteed accurate.
Each office is independently owned and operated.
Any services or products provided by third parties are not provided by, affiliated with or related to Better Homes and Gardens Real Estate LLC, or its affiliated companies.