
244 Opus Court, Pooler, GA 31322
Local realty services provided by:Better Homes and Gardens Real Estate Metro Brokers
244 Opus Court,Pooler, GA 31322
$255,000
- 2 Beds
- 3 Baths
- - sq. ft.
- Townhouse
- Active
Listed by: kimberly kilbourne
Office: redfin corporation
MLS#:10870382
Source:METROMLS
Price summary
- Price:$255,000
- Monthly HOA dues:$220
About this home
LOW-MAINTENANCE LIVING in POOLER with the flexibility todays buyers are looking for - a versatile LOFT ideal for a HOME OFFICE, study, gaming or lounge space, plus an attached GARAGE, WATER VIEWS, community POOL & CLUBHOUSE, and convenient access to major employers, MEDICAL CARE, SHOPPING, dining, entertainment and I-16 for an easy COMMUTE TO SAVANNAH. Inside, soaring ceilings and abundant natural light enhance the spacious OPEN-CONCEPT floor plan, where the kitchen, living and dining areas flow seamlessly together. The kitchen offers generous storage while keeping you connected to the main living spaces. Upstairs, the PRIMARY SUITE features an ensuite bath and oversized walk-in closet, while the SECOND BEDROOM and full bath provide comfortable space for guests or everyday living. The versatile LOFT adds that extra space so many homes are missing, easily adapting to work, hobbies, relaxing or play. Outside, unwind on the SCREENED PORCH OVERLOOKING THE LAGOON, a peaceful setting for morning coffee, entertaining or relaxing at the end of the day. Enjoy the community POOL and CLUBHOUSE without the upkeep of a private pool, all in a location that keeps everyday conveniences and Savannah within easy reach....
Contact an agent
Home facts
- Year built:2007
- Subdivision & Development:Harmony Townes Sub
- Listing ID #:10870382
- Updated:October 10, 2026 at 11:18 AM
Rooms and interior
- Bedrooms:2
- Total bathrooms:3
- Full bathrooms:2
- Half bathrooms:1
- Kitchen Description:Dishwasher, Disposal, Microwave, Refrigerator
Heating and cooling
- Cooling:Central Air, Electric
- Heating:Central, Electric
- Central air:Yes
Structure and exterior
- Roof:Composition
- Year built:2007
- Lot area:0.04 Acres
- Lot Features:Level
- Architectural Style:Traditional
- Construction Materials:Brick
- Exterior Features:Deck/Patio, Screened
- Foundation Description:Slab
- Levels:2 Story
Schools
- High school:New Hampstead
- Middle school:West Chatham
- Elementary school:West Chatham
Utilities
- Water:Public
- Sewer:Public Sewer
Finances and disclosures
- Price:$255,000
- Tax amount:$3,374 (2025)
Features and amenities
- Appliances:Dishwasher, Disposal, Dryer, Electric Water Heater, Microwave, Refrigerator, Washer
- Laundry features:Dryer, Upper Level, Washer
- Amenities:Electric Water Heater, Vaulted Ceiling(s)
Parking
- Parking description:Attached, Kitchen Level
 2026 Georgia MLS. All rights reserved. Information Deem Reliable But Not Guaranteed October 10, 2026
New listings near 244 Opus Court
- New
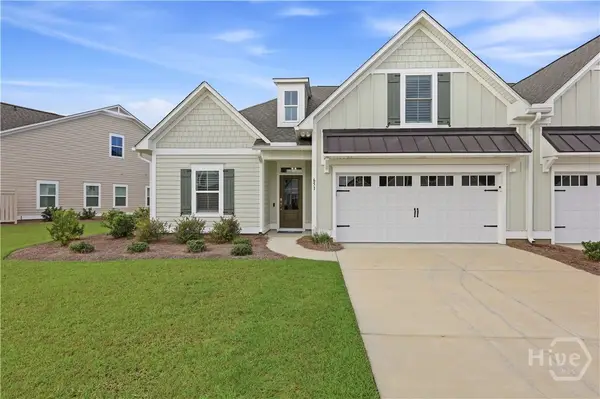 $429,000Active4 beds 3 baths2,017 sq. ft.
651 Blue Moon Crossing, Pooler, GA 31322
MLS# SA366063Listed by: SERHANT GEORGIA LLC - New
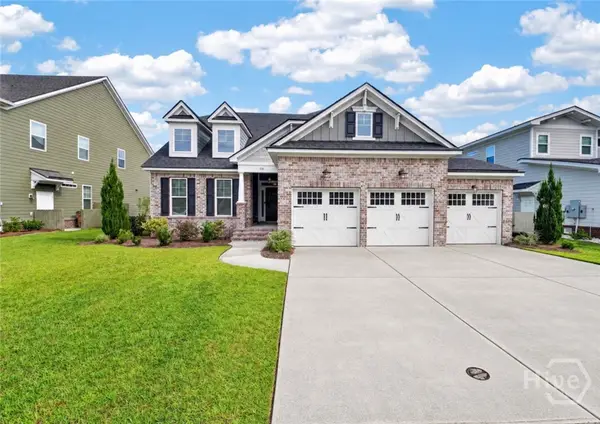 $475,000Active3 beds 4 baths2,373 sq. ft.
106 Champlain Drive, Pooler, GA 31322
MLS# SA366110Listed by: KELLER WILLIAMS COASTAL AREA P - New
 $825,000Active4 beds 3 baths3,784 sq. ft.
126 Grand Drive, Pooler, GA 31322
MLS# 10870405Listed by: Engel & V?lkers Savannah - New
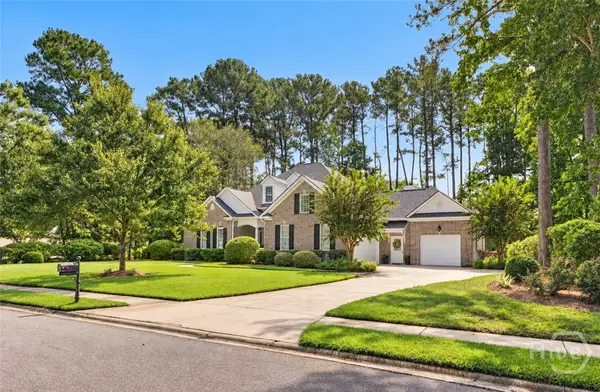 $825,000Active4 beds 3 baths3,784 sq. ft.
126 Grand View Drive, Pooler, GA 31322
MLS# SA366073Listed by: ENGEL & VOLKERS - New
 $359,000Active4 beds 3 baths2,164 sq. ft.
160 Kraft, Pooler, GA 31322
MLS# SA366168Listed by: C LAND REALTY CO - New
 $289,000Active3 beds 3 baths1,825 sq. ft.
336 Governor Gwinnett Way, Pooler, GA 31322
MLS# SA366101Listed by: LPT REALTY LLC - New
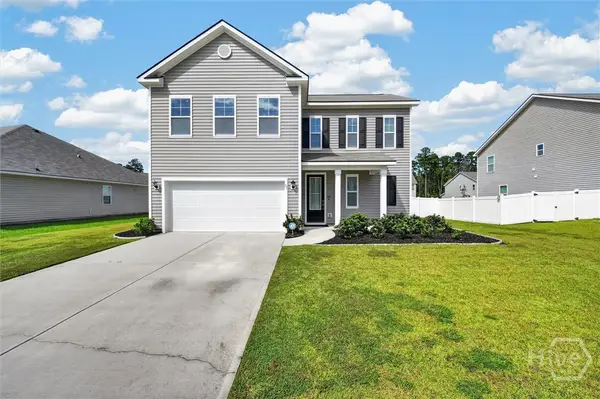 $399,000Active4 beds 3 baths2,239 sq. ft.
73 Woodford Reserve Drive, Pooler, GA 31322
MLS# SA366096Listed by: SEAPORT REAL ESTATE GROUP - New
 $329,900Active4 beds 2 baths1,614 sq. ft.
309 Casey Drive, Pooler, GA 31322
MLS# SA366104Listed by: RE/MAX 1ST CHOICE REALTY - New
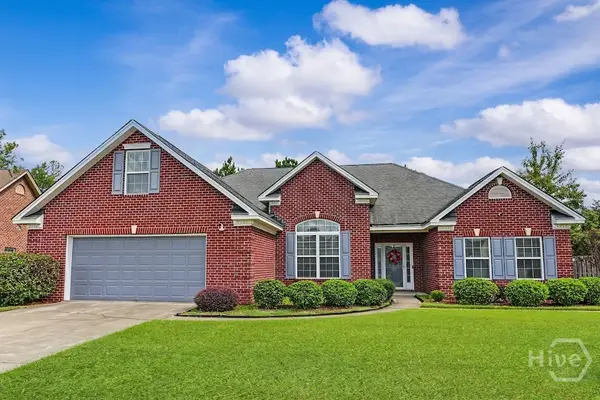 $355,000Active3 beds 2 baths2,625 sq. ft.
117 Quiet Pine Circle, Pooler, GA 31322
MLS# SA363677Listed by: RENAISSANCE REALTY SOUTH LLC


Protect your home and budget from life's surprises with an Assurant Home Warranty, backed by a partner that supports you through every step of homeownership. Explore Plans.
© 2026 Better Homes and Gardens Real Estate LLC. An Anywhere Real Estate company. All rights reserved. Better Homes and Gardens® Real Estate is a registered trademark owned by Meredith Operations Corporation, licensed to Better Homes and Gardens Real Estate LLC and used with permission. Better Homes and Gardens Real Estate LLC fully supports the principles of the Fair Housing Act and the Equal Opportunity Act. Listing information is deemed reliable but is not guaranteed accurate.
Each office is independently owned and operated.
Any services or products provided by third parties are not provided by, affiliated with or related to Better Homes and Gardens Real Estate LLC, or its affiliated companies.