
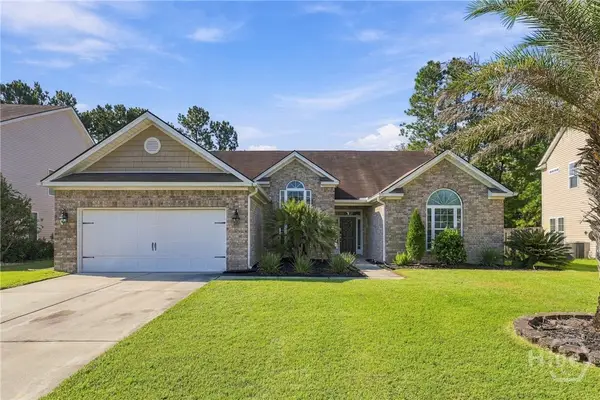
413 Lions Den Drive, Pooler, GA 31322
Local realty services provided by:Better Homes and Gardens Real Estate Jackson Realty
413 Lions Den Drive,Pooler, GA 31322
$325,000
- 4 Beds
- 3 Baths
- 2,162 sq. ft.
- Single family
- Active
Listed by: sabriya scott
Office: scott realty professionals llc
MLS#:10833232
Source:METROMLS
Price summary
- Price:$325,000
- Price per sq. ft.:$150.32
- Monthly HOA dues:$93.33
About this home
APPROVED SHORT SALE!!! Welcome to this spacious 4-bedroom, 3-bath executive beauty featuring an open floor plan designed for comfortable living and entertaining. The main floor offers a spacious Primary Suite with a relaxing ensuite bath featuring a garden tub, separate shower, double sinks, and a walk-in closet. Two additional main-floor guest bedrooms share a full bath, providing plenty of space for family or guests. Upstairs, the private and versatile 4th bedroom features its own full ensuite bath, making it ideal for a guest suite, home office, playroom, theater room, flex space, or craft room. The large open kitchen features beautiful granite countertops, abundant cabinetry, a spacious island with seating, and a breakfast area perfect for casual dining. The home also offers a formal dining room that can serve as an additional living space, along with a spacious family room. The main living areas feature LVP flooring. Outside, the fully fenced backyard provides plenty of space for entertaining, play, gardening, or simply relaxing. Conveniently located near Tanger Outlets, shopping, restaurants, Savannah/Hilton Head International Airport, Gulfstream, and Savannah. Hurry Home to this fabulous home at a fantastic price!...
Contact an agent
Home facts
- Year built:2014
- Subdivision & Development:Hunt Club
- Listing ID #:10833232
- Updated:October 23, 2026 at 11:45 AM
Rooms and interior
- Bedrooms:4
- Total bathrooms:3
- Full bathrooms:3
- Living area:2,162 sq. ft.
Heating and cooling
- Cooling:Electric
- Heating:Central, Electric
Structure and exterior
- Roof:Composition
- Year built:2014
- Building area:2,162 sq. ft.
- Lot area:0.17 Acres
- Architectural Style:Traditional
- Construction Materials:Vinyl Siding
- Levels:1.5 Story
Schools
- High school:New Hampstead
- Middle school:West Chatham
- Elementary school:West Chatham
Utilities
- Water:Public
- Sewer:Public Sewer
Finances and disclosures
- Price:$325,000
- Price per sq. ft.:$150.32
- Tax amount:$2,249 (24)
Features and amenities
- Laundry features:In Hall
- Amenities:High Ceilings
Parking
- Parking description:Attached
 2026 Georgia MLS. All rights reserved. Information Deem Reliable But Not Guaranteed October 23, 2026
New listings near 413 Lions Den Drive
- New
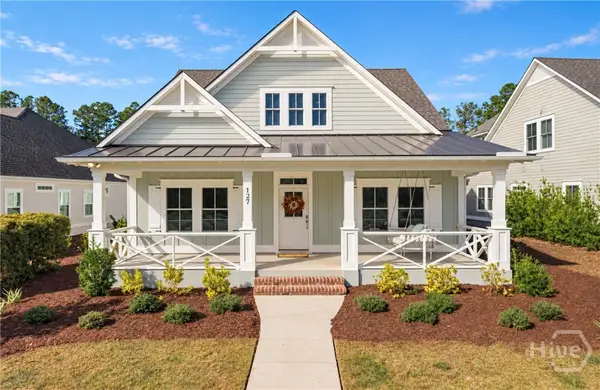 $629,900Active4 beds 4 baths2,534 sq. ft.
127 Quince Street, Pooler, GA 31322
MLS# SA366679Listed by: ENGEL & VOLKERS - New
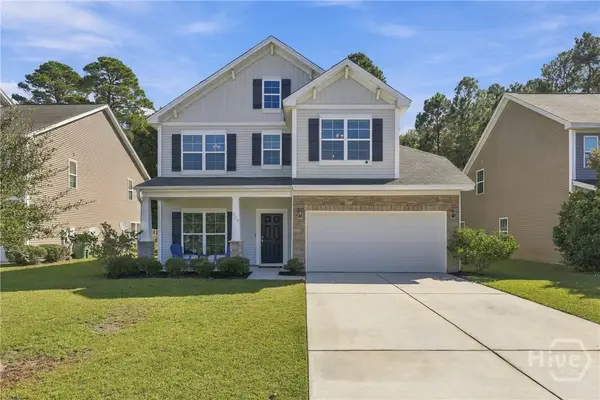 $349,900Active3 beds 3 baths1,812 sq. ft.
332 Casey Drive, Pooler, GA 31322
MLS# SA366959Listed by: SAVANNAH REALTY - New
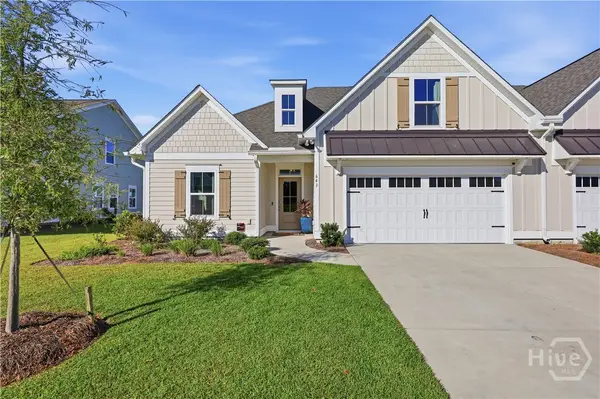 $475,000Active4 beds 3 baths2,167 sq. ft.
643 Blue Moon Crossing, Pooler, GA 31322
MLS# SA366378Listed by: SERHANT GEORGIA LLC - Open Sat, 10am to 12pmNew
 $400,000Active4 beds 2 baths1,996 sq. ft.
108 Canal Cove, Pooler, GA 31322
MLS# SA366807Listed by: KELLER WILLIAMS COASTAL AREA P 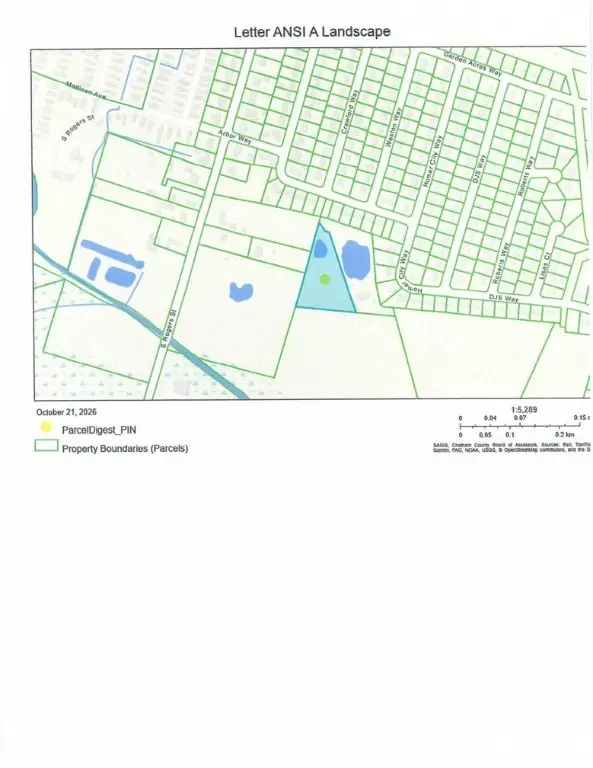 $115,600Pending2.89 Acres
0 Rogers Street, Pooler, GA 31322
MLS# SA366864Listed by: RE/MAX SAVANNAH- New
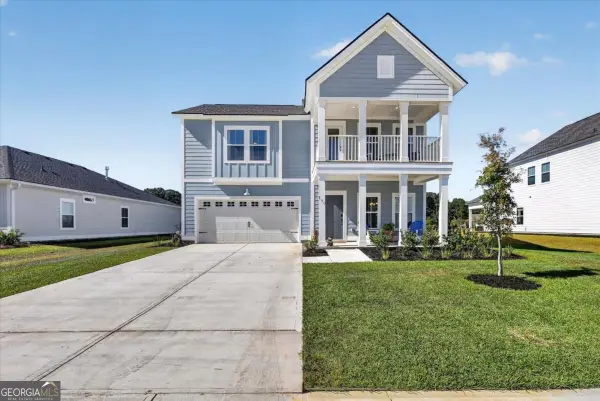 $459,900Active5 beds 4 baths2,443 sq. ft.
750 Blue Moon Crossing, Pooler, GA 31322
MLS# 10876280Listed by: Next Move Real Estate - New
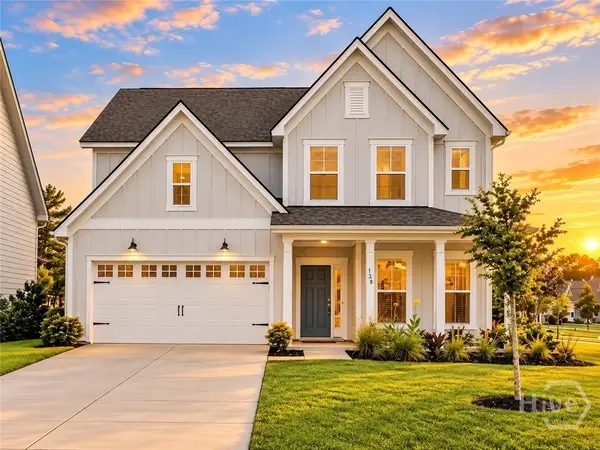 $611,000Active5 beds 4 baths3,107 sq. ft.
138 Harvest Hill, Pooler, GA 31322
MLS# SA366411Listed by: EXP REALTY LLC - New
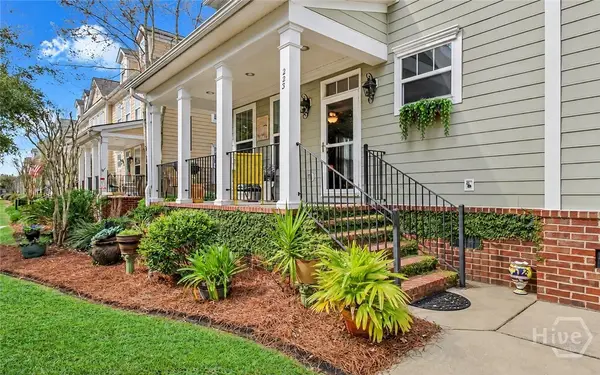 $335,000Active3 beds 4 baths1,842 sq. ft.
223 Lake View Drive, Pooler, GA 31322
MLS# SA366527Listed by: COMPASS GEORGIA, LLC - New
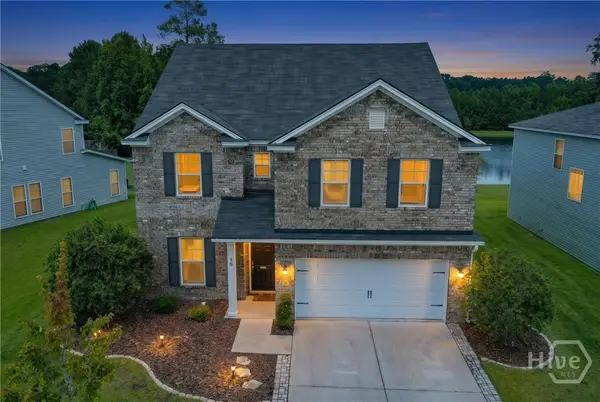 $425,000Active4 beds 3 baths2,878 sq. ft.
56 Melody Drive, Pooler, GA 31322
MLS# SA366537Listed by: KELLER WILLIAMS COASTAL AREA P - New
 $389,000Active4 beds 2 baths2,022 sq. ft.
67 Melody Drive, Pooler, GA 31322
MLS# SA366645Listed by: KELLER WILLIAMS COASTAL AREA P


Protect your home and budget from life's surprises with an Assurant Home Warranty, backed by a partner that supports you through every step of homeownership. Explore Plans.
© 2026 Better Homes and Gardens Real Estate LLC. An Anywhere Real Estate company. All rights reserved. Better Homes and Gardens® Real Estate is a registered trademark owned by Meredith Operations Corporation, licensed to Better Homes and Gardens Real Estate LLC and used with permission. Better Homes and Gardens Real Estate LLC fully supports the principles of the Fair Housing Act and the Equal Opportunity Act. Listing information is deemed reliable but is not guaranteed accurate.
Each office is independently owned and operated.
Any services or products provided by third parties are not provided by, affiliated with or related to Better Homes and Gardens Real Estate LLC, or its affiliated companies.