
361 Flat Rock Trace, Port Wentworth, GA 31407
Local realty services provided by:Better Homes and Gardens Real Estate Elliott Coastal Living
361 Flat Rock Trace,Port Wentworth, GA 31407
$320,990
- 3 Beds
- 2 Baths
- 1,476 sq. ft.
- Single family
- Active
Listed by: kathy ballowe, kristy theiling
Office: dr horton realty of georgia
MLS#:SA356815
Source:NC_CCAR
Price summary
- Price:$320,990
- Price per sq. ft.:$217.47
About this home
Up to $10,000 in Seller Paid Closing Costs!!Special Financing available for qualified buyers!!!
Welcome to Rice Hope - Port Wentworth's highly sought after resort style amenity rich neighborhood!
The Kerry Plan is a well-appointed 3 bedroom, 2 full bath ranch - perfect for those looking for elevated yet simplistic living! The hub of this open floor plan is a large kitchen with quartz countertops, ample white cabinetry & center island, complete with pantry & stainless-steel appliances. The dining area and spacious living room are perfect for entertaining. The primary suite offers a private retreat with an ensuite bathroom, furnished with double vanity and shower. Two secondary bedrooms are off the entry foyer & are serviced by a half bath, with a laundry room conveniently located off entry from 2 car garage! A covered back patio finishes the home, and allows for seamless indoor/outdoor living! The Kerry is an exceptional home for those in search of functional and spacious one story living.
Residents enjoy walking and biking trails, scenic parks, and access to Indigo Lake for fishing and kayaking. The community also features a clubhouse, fitness center, and outdoor spaces designed for connection and active living. Conveniently located just minutes from historic downtown Savannah, I-95, shopping, dining, and major employment centers. Make Rice Hope your home today!...
Contact an agent
Home facts
- Year built:2026
- Subdivision & Development:Rice Hope
- Listing ID #:SA356815
- Added:91 day(s) ago
- Updated:August 26, 2026 at 10:15 AM
Rooms and interior
- Bedrooms:3
- Total bathrooms:2
- Full bathrooms:2
- Rooms Total:1
- Kitchen Description:Dishwasher, Disposal, Kitchen Island, Microwave, Pantry, Range, Refrigerator
- Living area:1,476 sq. ft.
Heating and cooling
- Cooling:Central Air
- Heating:Electric, Heating
- Central air:Yes
Structure and exterior
- Year built:2026
- Building area:1,476 sq. ft.
- Lot area:0.13 Acres
- Architectural Style:Ranch
- Construction Materials:Vinyl Siding
- Exterior Features:Covered, Patio
- Foundation Description:Slab
Finances and disclosures
- Price:$320,990
- Price per sq. ft.:$217.47
Features and amenities
- Appliances:Dishwasher, Disposal, Range, Refrigerator
- Laundry features:Laundry Room, Washer Hookup
Parking
- Parking description:Attached, Garage Door Opener, Off Street
- Garage:Yes
- Garage spaces:2

New listings near 361 Flat Rock Trace
- New
 $395,000Active4 beds 3 baths2,022 sq. ft.
8 Chimney Court, Port Wentworth, GA 31407
MLS# SA362891Listed by: FOX HOLLOW REALTY - New
 $268,000Active2 beds 1 baths1,172 sq. ft.
312 Aberfeldy Street, Port Wentworth, GA 31407
MLS# SA363047Listed by: LEGACY REALTY & INVESTMENT MAN - New
 $349,250Active4 beds 3 baths1,991 sq. ft.
375 Flat Rock Trace, Port Wentworth, GA 31407
MLS# SA362908Listed by: DR HORTON REALTY OF GEORGIA  $387,990Pending5 beds 3 baths2,511 sq. ft.
370 Flat Rock Trace, Port Wentworth, GA 31407
MLS# SA362793Listed by: DR HORTON REALTY OF GEORGIA- New
 $359,900Active4 beds 3 baths1,788 sq. ft.
109 Crabapple Circle, Port Wentworth, GA 31407
MLS# SA362744Listed by: KELLER WILLIAMS COASTAL AREA P - New
 $145,000Active3 beds 2 baths2,036 sq. ft.
2 Coleraine Drive, Port Wentworth, GA 31407
MLS# 10826814Listed by: Next Move Real Estate  $225,000Pending3 beds 2 baths1,039 sq. ft.
4 Binnacle Lane, Port Wentworth, GA 31407
MLS# SA362643Listed by: REGGIE MITCHELL REALTY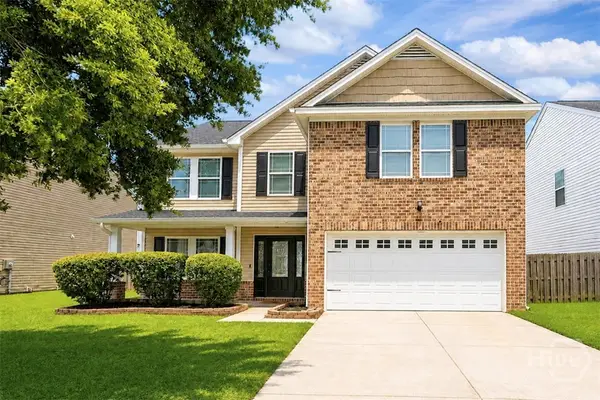 $360,000Pending5 beds 3 baths3,236 sq. ft.
43 Old Mill Road, Port Wentworth, GA 31407
MLS# SA362524Listed by: HOUSTON PREMIER REALTY LLC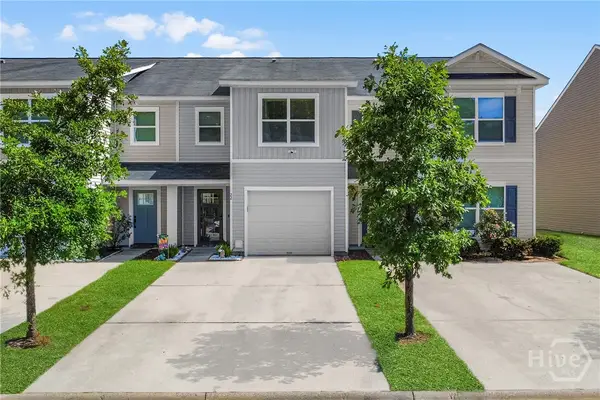 $225,000Active3 beds 3 baths1,598 sq. ft.
22 Brown Thrasher Court, Port Wentworth, GA 31407
MLS# SA362540Listed by: LPT REALTY LLC $299,900Active3 beds 2 baths1,481 sq. ft.
215 Crabapple Circle, Port Wentworth, GA 31407
MLS# 10824983Listed by: Great GA Realty, LLC


Protect your home and budget from life's surprises with an Assurant Home Warranty, backed by a partner that supports you through every step of homeownership. Explore Plans.
© 2026 Better Homes and Gardens Real Estate LLC. An Anywhere Real Estate company. All rights reserved. Better Homes and Gardens® Real Estate is a registered trademark owned by Meredith Operations Corporation, licensed to Better Homes and Gardens Real Estate LLC and used with permission. Better Homes and Gardens Real Estate LLC fully supports the principles of the Fair Housing Act and the Equal Opportunity Act. Listing information is deemed reliable but is not guaranteed accurate.
Each office is independently owned and operated.
Any services or products provided by third parties are not provided by, affiliated with or related to Better Homes and Gardens Real Estate LLC, or its affiliated companies.