
8 Chimney Court, Port Wentworth, GA 31407
Local realty services provided by:Better Homes and Gardens Real Estate Metro Brokers
8 Chimney Court,Port Wentworth, GA 31407
$395,000
- 4 Beds
- 3 Baths
- 2,022 sq. ft.
- Single family
- Active
Listed by: micheal mcgee
Office: fox hollow realty, llc.
MLS#:7830280
Source:FIRSTMLS
Price summary
- Price:$395,000
- Price per sq. ft.:$195.35
- Monthly HOA dues:$100
About this home
Tucked away on a quiet cul-de-sac, this beautifully maintained 2019-built home offers 2,022 square feet of comfortable living space with 4 bedrooms and 2.5 baths — the perfect layout for growing families or anyone needing extra room to spread out.
Step inside to an open, modern floor plan filled with natural light. The heart of the home flows seamlessly between the kitchen, dining, and living areas, ideal for both everyday living and entertaining. Upstairs, you’ll find generously sized bedrooms including a spacious primary suite.
Outside, the attached 2-car garage adds convenience and storage, while the cul-de-sac location means less traffic and more peace of mind — a great spot for kids to play.
Located in Port Wentworth, you’re close to shopping, dining, and easy access to Savannah and Hinesville/Fort Stewart, making this a smart choice for military families and commuters alike.
Contact an agent
Home facts
- Year built:2019
- Subdivision & Development:Cumberland Point
- Listing ID #:7830280
- Updated:September 02, 2026 at 04:52 AM
Rooms and interior
- Bedrooms:4
- Total bathrooms:3
- Full bathrooms:2
- Half bathrooms:1
- Flooring:Carpet, Laminate
- Dining Description:Open Concept
- Bathrooms Description:Soaking Tub, Tub/Shower Combo
- Kitchen Description:Dishwasher, Electric Range, Kitchen Island, Microwave, Pantry, Refrigerator, Stone Counters
- Living area:2,022 sq. ft.
Heating and cooling
- Cooling:Central Air, Heat Pump
- Heating:Central, Heat Pump
- Central air:Yes
Structure and exterior
- Roof:Slate
- Year built:2019
- Building area:2,022 sq. ft.
- Lot area:0.25 Acres
- Lot Features:Back Yard, Cul-De-Sac, Front Yard
- Architectural Style:Traditional
- Construction Materials:Vinyl Siding
- Levels:2 Story
Schools
- High school:New Hampstead
- Middle school:Godley Station
- Elementary school:Godley Station
Utilities
- Water:Public
- Sewer:Public Sewer
Finances and disclosures
- Price:$395,000
- Price per sq. ft.:$195.35
- Tax amount:$2,217 (2025)
Features and amenities
- Laundry features:Laundry Room
- Amenities:Entrance Foyer
Parking
- Parking description:Garage, On Street
- Garage spaces:2
 Listings identified with the FMLS IDX logo come from FMLS and are held by brokerage firms other than the owner of this website. The listing brokerage is identified in any listing details. Information is deemed reliable but is not guaranteed. If you believe any FMLS listing contains material that infringes your copyrighted work please click here (https://www.fmls.com/dmca) to review our DMCA policy and learn how to submit a takedown request. ©2026 First Multiple Listing Service, Inc.
New listings near 8 Chimney Court
- New
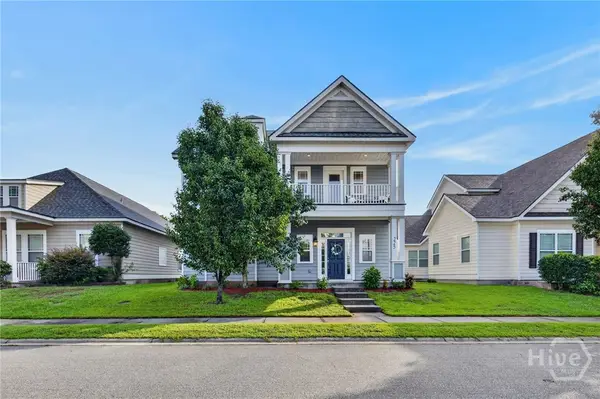 $375,000Active3 beds 3 baths3,224 sq. ft.
225 Clearwater Circle, Port Wentworth, GA 31407
MLS# SA363462Listed by: EIGHTEEN O'TWO REALTY LLC - New
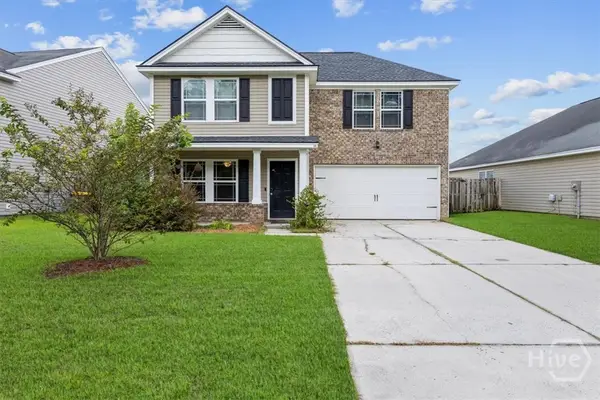 $290,000Active3 beds 3 baths2,196 sq. ft.
44 Lake Shore Boulevard, Port Wentworth, GA 31407
MLS# SA363565Listed by: RAWLS REALTY - New
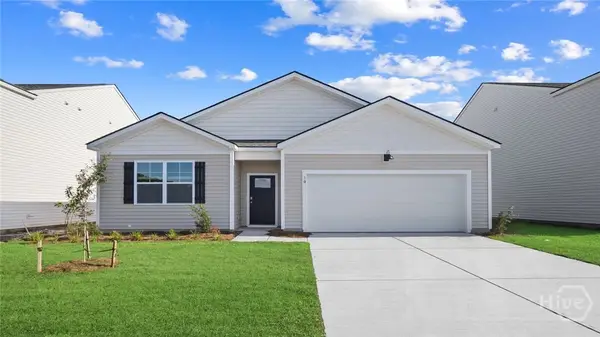 $340,990Active4 beds 2 baths1,774 sq. ft.
Address Withheld By Seller, Port Wentworth, GA 31407
MLS# SA363440Listed by: DR HORTON REALTY OF GEORGIA - New
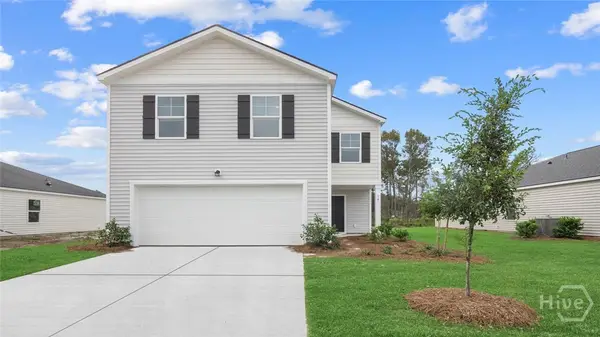 $339,990Active4 beds 3 baths1,927 sq. ft.
402 Flat Rock Trace, Port Wentworth, GA 31407
MLS# SA363443Listed by: DR HORTON REALTY OF GEORGIA - New
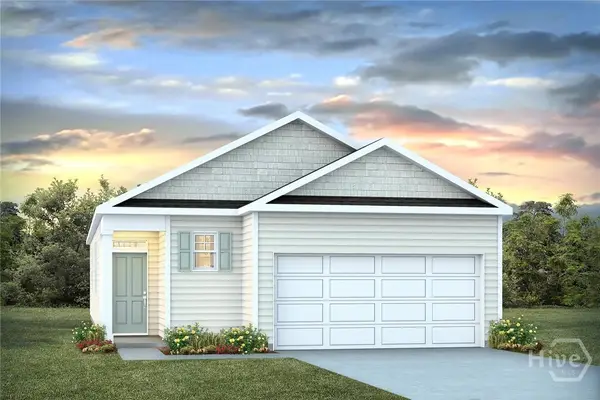 $307,790Active3 beds 2 baths1,459 sq. ft.
417 Flat Rock Trace, Port Wentworth, GA 31407
MLS# SA363446Listed by: DR HORTON REALTY OF GEORGIA - New
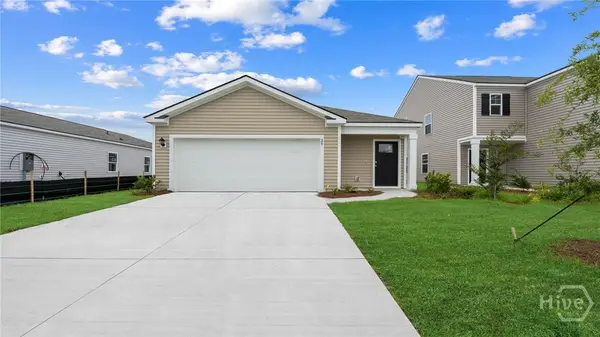 $297,790Active3 beds 2 baths1,256 sq. ft.
52 Lakefront Drive, Port Wentworth, GA 31407
MLS# SA363449Listed by: DR HORTON REALTY OF GEORGIA - New
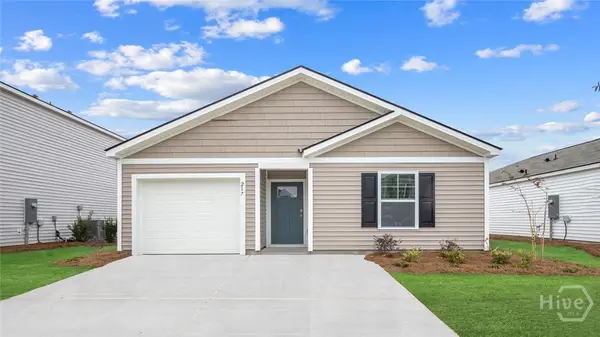 $299,990Active4 beds 2 baths1,482 sq. ft.
355 Cold Creek Pass, Port Wentworth, GA 31407
MLS# SA363435Listed by: DR HORTON REALTY OF GEORGIA - New
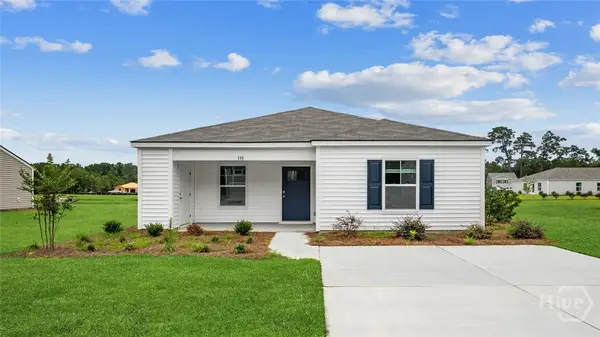 $281,690Active3 beds 2 baths1,256 sq. ft.
357 Cold Creek Pass, Port Wentworth, GA 31407
MLS# SA363437Listed by: DR HORTON REALTY OF GEORGIA - New
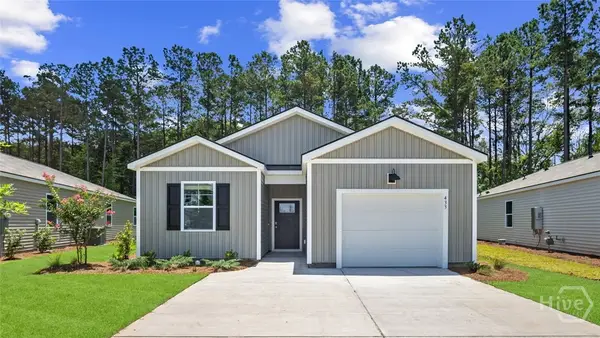 $279,990Active3 beds 2 baths1,151 sq. ft.
353 Cold Creek Pass, Port Wentworth, GA 31407
MLS# SA363429Listed by: DR HORTON REALTY OF GEORGIA


Protect your home and budget from life's surprises with an Assurant Home Warranty, backed by a partner that supports you through every step of homeownership. Explore Plans.
© 2026 Better Homes and Gardens Real Estate LLC. An Anywhere Real Estate company. All rights reserved. Better Homes and Gardens® Real Estate is a registered trademark owned by Meredith Operations Corporation, licensed to Better Homes and Gardens Real Estate LLC and used with permission. Better Homes and Gardens Real Estate LLC fully supports the principles of the Fair Housing Act and the Equal Opportunity Act. Listing information is deemed reliable but is not guaranteed accurate.
Each office is independently owned and operated.
Any services or products provided by third parties are not provided by, affiliated with or related to Better Homes and Gardens Real Estate LLC, or its affiliated companies.