
54 Poplar Street, Porterdale, GA 30014
Local realty services provided by:Better Homes and Gardens Real Estate Jackson Realty
54 Poplar Street,Porterdale, GA 30014
$110,000
- 2 Beds
- 1 Baths
- 1,500 sq. ft.
- Single family
- Active
Listed by: kay piper
Office: the magnolia realty group
MLS#:10851728
Source:METROMLS
Price summary
- Price:$110,000
- Price per sq. ft.:$73.33
About this home
This fixer-upper has great potential and is surrounded by homes that have already been remodeled. Home originally had 3 bedrooms but the Owner took down a wall between the dining room and the 2nd bedroom to make a larger living area. If the wall were to be added back, it would be a 3 BR again. This home has a newer roof, central heat, windows have been replaced, and it has new gas lines. It is just one block off N. Broad Street and is walking distance to the downtown commercial district and riverside parks. Schedule your appointment today!
Contact an agent
Home facts
- Year built:1920
- Subdivision & Development:PORTERDALE VILLAGE
- Listing ID #:10851728
- Updated:September 24, 2026 at 11:07 AM
Rooms and interior
- Bedrooms:2
- Total bathrooms:1
- Full bathrooms:1
- Flooring:Hardwood, Vinyl
- Kitchen Description:Oven/Range (Combo), Refrigerator
- Bedroom Description:Master On Main Level
- Basement Description:Crawl Space
- Living area:1,500 sq. ft.
Heating and cooling
- Cooling:Ceiling Fan(s)
- Heating:Central
Structure and exterior
- Roof:Composition
- Year built:1920
- Building area:1,500 sq. ft.
- Lot area:0.12 Acres
- Lot Features:Sloped
- Architectural Style:Bungalow/Cottage
- Construction Materials:Aluminum Siding
- Levels:1 Story
Schools
- High school:Newton
- Middle school:Clements
- Elementary school:Middle Ridge
Utilities
- Water:Public, Water Available
- Sewer:Public Sewer, Sewer Connected
Finances and disclosures
- Price:$110,000
- Price per sq. ft.:$73.33
- Tax amount:$1,867 (2025)
Features and amenities
- Appliances:Oven/Range (Combo), Refrigerator
- Laundry features:In Hall, Laundry
- Amenities:High Ceilings
Parking
- Parking description:Off Street Parking
 2026 Georgia MLS. All rights reserved. Information Deem Reliable But Not Guaranteed September 24, 2026
New listings near 54 Poplar Street
- New
 $80,000Active2 beds 2 baths1,590 sq. ft.
48 Ivy Street, Porterdale, GA 30014
MLS# 10849091Listed by: The Real Estate Office Inc. - New
 $289,900Active4 beds 3 baths2,264 sq. ft.
85 Austin Terrace, Porterdale, GA 30014
MLS# 10846941Listed by: Adams Asset Management Inc.  $345,000Active4 beds 3 baths
70 Kevin Court, Porterdale, GA 30014
MLS# 7834561Listed by: SELF PROPERTY ADVISORS, LLC $220,000Active2 beds 1 baths1,460 sq. ft.
6 N Broad Street N, Covington, GA 30014
MLS# 7833407Listed by: JOE STOCKDALE REAL ESTATE, LLC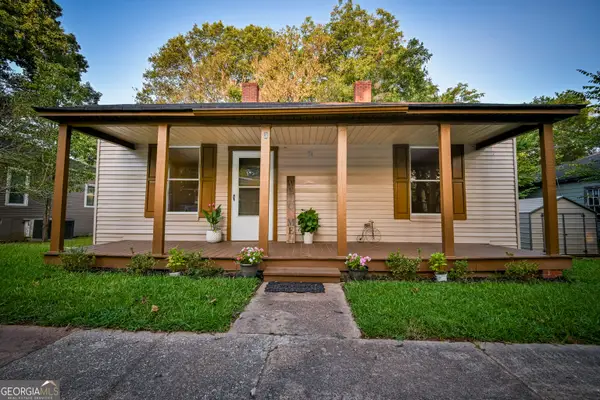 $186,900Active3 beds 2 baths1,560 sq. ft.
3 Bay Street, Covington, GA 30014
MLS# 10839232Listed by: Joe Stockdale Real Estate $183,900Active3 beds 2 baths1,560 sq. ft.
3 Bay Street, Covington, GA 30014
MLS# 7832270Listed by: JOE STOCKDALE REAL ESTATE, LLC $218,900Active3 beds 2 baths1,548 sq. ft.
5 Spruce Street, Porterdale, GA 30014
MLS# 10836132Listed by: Virtual Properties Realty.com $204,900Active3 beds 2 baths1,566 sq. ft.
3 Spruce Street, Porterdale, GA 30014
MLS# 10833886Listed by: Pinnacle Realtors $200,000Active3 beds 2 baths1,096 sq. ft.
15 Riverfront Road Sw, Covington, GA 30014
MLS# 7826119Listed by: FIRST UNITED REALTY OF ATLANTA, LLC.


Protect your home and budget from life's surprises with an Assurant Home Warranty, backed by a partner that supports you through every step of homeownership. Explore Plans.
© 2026 Better Homes and Gardens Real Estate LLC. An Anywhere Real Estate company. All rights reserved. Better Homes and Gardens® Real Estate is a registered trademark owned by Meredith Operations Corporation, licensed to Better Homes and Gardens Real Estate LLC and used with permission. Better Homes and Gardens Real Estate LLC fully supports the principles of the Fair Housing Act and the Equal Opportunity Act. Listing information is deemed reliable but is not guaranteed accurate.
Each office is independently owned and operated.
Any services or products provided by third parties are not provided by, affiliated with or related to Better Homes and Gardens Real Estate LLC, or its affiliated companies.