
1501 Haven Crest Drive, Powder Springs, GA 30127
Local realty services provided by:Better Homes and Gardens Real Estate Metro Brokers
1501 Haven Crest Drive,Powder Springs, GA 30127
$675,000
- 7 Beds
- 5 Baths
- 4,383 sq. ft.
- Single family
- Active
Listed by: ashley johnson
Office: local realty
MLS#:7805262
Source:FIRSTMLS
Price summary
- Price:$675,000
- Price per sq. ft.:$154
- Monthly HOA dues:$64.67
About this home
Nestled on a beautifully landscaped corner lot in the highly sought-after Echo Mill subdivision, this exceptional home welcomes you with a charming wraparound front porch that perfectly captures the essence of Southern living.
Step inside to discover gleaming hardwood floors throughout the main level, where oversized windows fill the spacious living room with natural light. A cozy fireplace, recessed lighting, and an inviting wet bar create the perfect setting for both everyday living and entertaining. The wet bar offers seamless access to the wraparound porch and the formal living room, making indoor-outdoor gatherings effortless.
The thoughtfully designed kitchen offers both functionality and charm, featuring an efficient layout, a sunny breakfast nook, and a separate formal dining room ideal for everyday dining, entertaining, or hosting guests. Just beyond the main living area, an enclosed sunroom provides a peaceful retreat to enjoy year-round views of the beautifully landscaped backyard.
Conveniently located on the main level, the spacious primary suite serves as a private sanctuary complete with an ensuite bath featuring dual vanities, a soaking tub, separate shower, and a generous walk-in closet with a custom built-in organization system.
Upstairs, you’ll find three additional bedrooms, all with custom built-in closet organization systems, two full bathrooms, and an oversized bonus room with an adjoining storage room—perfect for a playroom, media room, home gym, office, or hobby space while keeping seasonal décor and extra belongings neatly tucked away.
The finished terrace level is designed with versatility in mind, offering a complete private in-law suite featuring a full kitchen, full bathroom, and both interior and exterior entrances. Whether used for multigenerational living, extended guests, or additional living space, this level offers endless possibilities. A screened porch overlooks the tranquil backyard, creating yet another inviting space to relax and unwind.
Additional highlights include a detached garage ideal for extra vehicles, a workshop, or hobby space, along with mature landscaping that creates a private, peaceful setting.
Echo Mill is one of West Cobb’s most desirable communities, offering resort-style amenities including swimming, tennis, pickleball, and a welcoming neighborhood atmosphere. Conveniently located near shopping, dining, parks, and top-rated schools, this community combines an active lifestyle with everyday convenience.
Rarely does a home offer this much space, flexibility, and timeless charm in such an established community. From its inviting porches and thoughtfully designed living spaces to its versatile finished basement and exceptional neighborhood amenities, this is more than just a home—it’s a lifestyle.
Schedule your private showing today and discover everything this remarkable Echo Mill property has to offer....
Contact an agent
Home facts
- Year built:1997
- Subdivision & Development:Echo Mill
- Listing ID #:7805262
- Updated:September 24, 2026 at 01:33 PM
Rooms and interior
- Bedrooms:7
- Total bathrooms:5
- Full bathrooms:4
- Half bathrooms:1
- Flooring:Carpet, Hardwood
- Dining Description:Separate Dining Room
- Bathrooms Description:Double Vanity, Separate Tub/Shower
- Kitchen Description:Breakfast Bar, Cabinets Stain, Dishwasher, Disposal, Electric Oven, Electric Range, Gas Cooktop, Microwave, Pantry, Range Hood, Refrigerator, Self Cleaning Oven, Solid Surface Counters, View to Family Room
- Bedroom Description:In-Law Floorplan, Master on Main
- Basement Description:Driveway Access, Exterior Entry, Finished, Finished Bath, Full, Interior Entry
- Living area:4,383 sq. ft.
Heating and cooling
- Cooling:Ceiling Fan(s), Central Air
- Heating:Central
- Central air:Yes
Structure and exterior
- Roof:Composition, Ridge Vents, Shingle
- Year built:1997
- Building area:4,383 sq. ft.
- Lot area:0.41 Acres
- Lot Features:Back Yard, Corner Lot, Front Yard, Landscaped, Level, Sloped
- Architectural Style:Craftsman
- Construction Materials:Cement Siding
- Exterior Features:Covered, Rear Porch, Rear Stairs, Screened, Wrap Around
- Levels:3+ Story
Schools
- High school:Hillgrove
- Middle school:Lost Mountain
- Elementary school:Kemp - Cobb
Utilities
- Water:Public, Water Available
- Sewer:Public Sewer, Sewer Available
Finances and disclosures
- Price:$675,000
- Price per sq. ft.:$154
- Tax amount:$1,759 (2025)
Features and amenities
- Appliances:Irrigation Equipment
- Laundry features:In Basement
- Amenities:ENERGY STAR Qualified Appliances, Entrance Foyer, High Ceilings 9 ft Main, High Ceilings 9 ft Upper, Tray Ceiling(s), Walk-In Closet(s)
Parking
- Total parking spaces:8
- Parking description:Attached, Detached, Driveway, Garage, Kitchen Level
- Garage spaces:4
 Listings identified with the FMLS IDX logo come from FMLS and are held by brokerage firms other than the owner of this website. The listing brokerage is identified in any listing details. Information is deemed reliable but is not guaranteed. If you believe any FMLS listing contains material that infringes your copyrighted work please click here (https://www.fmls.com/dmca) to review our DMCA policy and learn how to submit a takedown request. ©2026 First Multiple Listing Service, Inc.
New listings near 1501 Haven Crest Drive
- Coming Soon
 $420,000Coming Soon3 beds 2 baths2,677 sq. ft.
210 Crabapple Lane, Powder Springs, GA 30127
MLS# 7837059Listed by: ENGEL & VOLKERS ATLANTA - Coming Soon
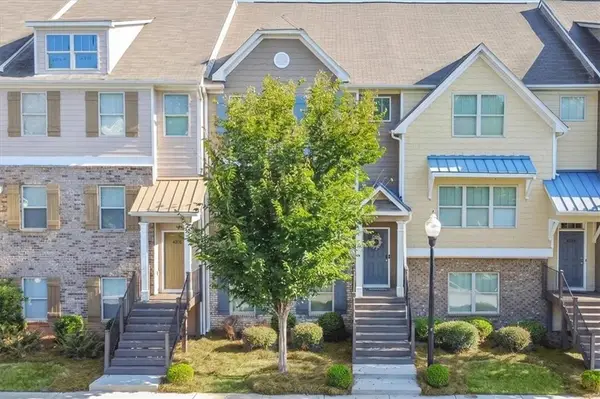 $318,000Coming Soon4 beds 4 baths2,064 sq. ft.
4192 Integrity Way, Powder Springs, GA 30127
MLS# 7842561Listed by: ATLANTA COMMUNITIES - Coming Soon
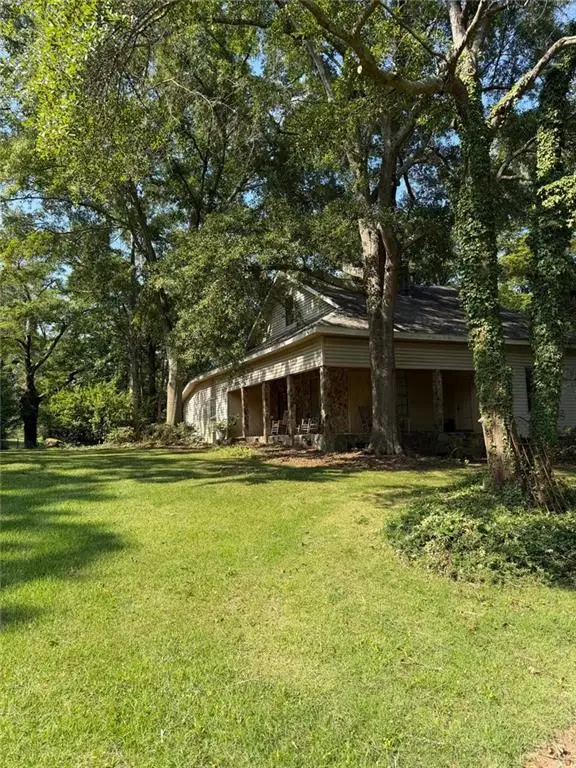 $999,999Coming Soon3 beds 2 baths3,544 sq. ft.
4038 Brownsville Road, Powder Springs, GA 30127
MLS# 7840079Listed by: BERKSHIRE HATHAWAY HOMESERVICES GEORGIA PROPERTIES - Coming Soon
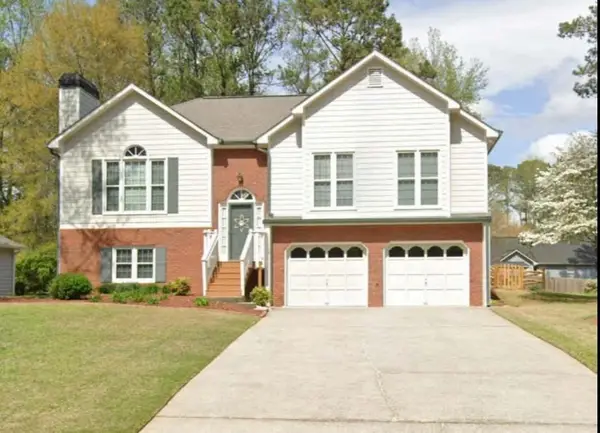 $349,500Coming Soon4 beds 3 baths2,045 sq. ft.
3304 Hillside Drive, Powder Springs, GA 30127
MLS# 7839512Listed by: KELLER WILLIAMS REALTY ATL NORTH - Coming Soon
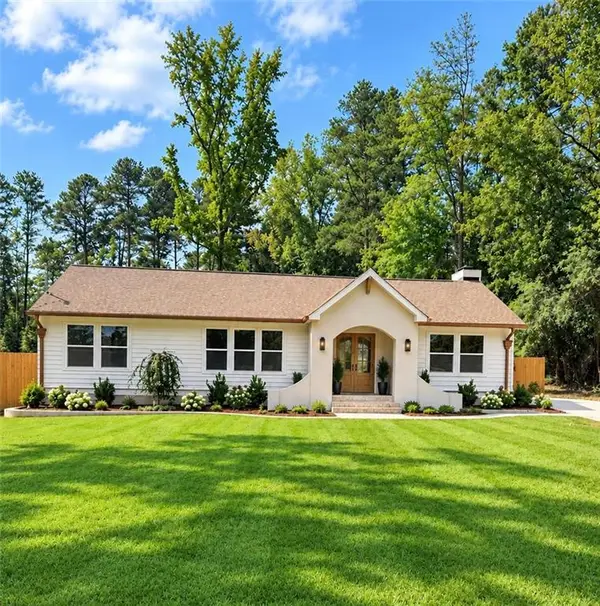 $419,000Coming Soon3 beds 2 baths1,611 sq. ft.
3207 Gus Robinson Road, Powder Springs, GA 30127
MLS# 7839240Listed by: VIRTUAL PROPERTIES REALTY.NET, LLC. - Coming Soon
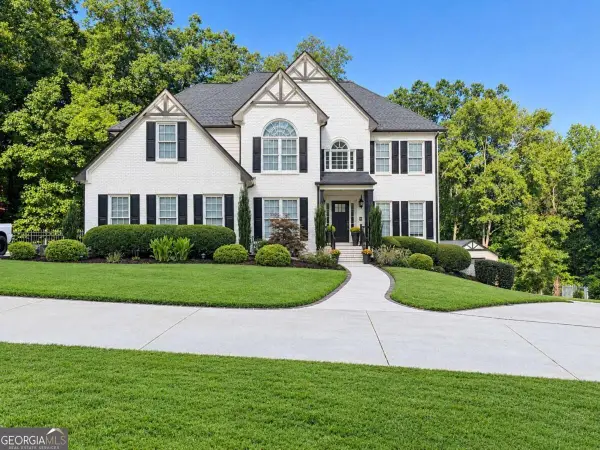 $910,000Coming Soon6 beds 5 baths
396 Collegiate Drive, Powder Springs, GA 30127
MLS# 10847256Listed by: Keller Williams Realty Atlanta North - Coming Soon
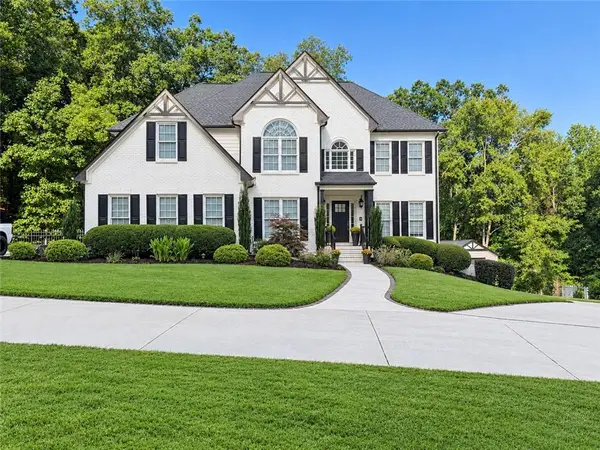 $910,000Coming Soon6 beds 5 baths
396 Collegiate Drive, Powder Springs, GA 30127
MLS# 7838639Listed by: KELLER WILLIAMS REALTY ATL NORTH - Coming Soon
 $799,000Coming Soon3 beds 3 baths3,368 sq. ft.
4796 Dallas Highway, Powder Springs, GA 30127
MLS# 7322993Listed by: RB REALTY - New
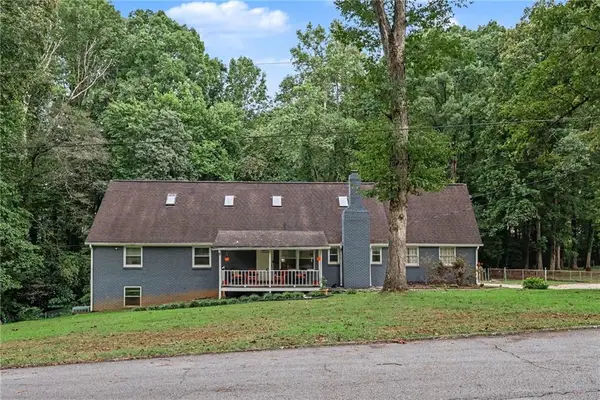 $365,000Active5 beds 4 baths3,430 sq. ft.
3781 Tommy Drive, Powder Springs, GA 30127
MLS# 7842260Listed by: MARK SPAIN REAL ESTATE - New
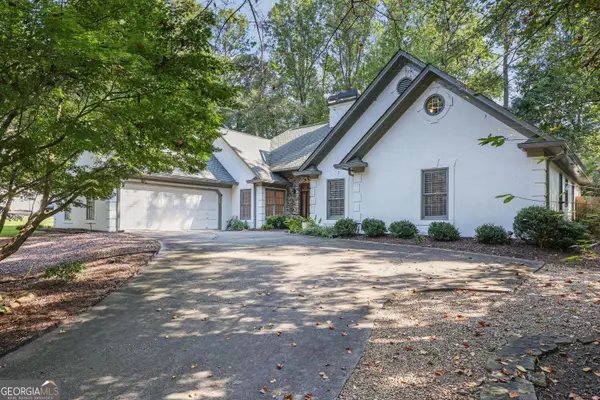 $475,000Active5 beds 3 baths2,404 sq. ft.
2117 Line Tree Lane, Powder Springs, GA 30127
MLS# 10851108Listed by: Harry Norman Realtors


Protect your home and budget from life's surprises with an Assurant Home Warranty, backed by a partner that supports you through every step of homeownership. Explore Plans.
© 2026 Better Homes and Gardens Real Estate LLC. An Anywhere Real Estate company. All rights reserved. Better Homes and Gardens® Real Estate is a registered trademark owned by Meredith Operations Corporation, licensed to Better Homes and Gardens Real Estate LLC and used with permission. Better Homes and Gardens Real Estate LLC fully supports the principles of the Fair Housing Act and the Equal Opportunity Act. Listing information is deemed reliable but is not guaranteed accurate.
Each office is independently owned and operated.
Any services or products provided by third parties are not provided by, affiliated with or related to Better Homes and Gardens Real Estate LLC, or its affiliated companies.