
154 Gold Leaf Trail, Powder Springs, GA 30127
Local realty services provided by:Better Homes and Gardens Real Estate Metro Brokers
Listed by: adam glass, matt iles
Office: atlanta communities
MLS#:7805531
Source:FIRSTMLS
Price summary
- Price:$1,265,000
- Price per sq. ft.:$215.72
- Monthly HOA dues:$54.17
About this home
This immaculate home offers a master suite on the main level with 3 other bedrooms for family enjoyment plus a “in law” garden terrace 2 bedroom apartment with 2,200 sq ft. This beautiful home provides tremendous flexibility for a family of any size at any stage in life. Nestled in an enclave of beautiful executive homes, this property exudes a comfortable elegance with a beautifully maintained interior and exterior. Inside, high ceilings and light-filled rooms abound. The family room has coffered ceilings, built-in wall shelves, and one of the home’s two fireplaces. The kitchen features a center island with bar-top seating area, custom cabinetry with beautiful detail, under-cabinet lighting, newer stainless appliances, five burner gas cooktop, and corner appliance garage to store small appliances out of sight. The cozy breakfast space is perfect for casual dining with a wall of windows and a dry bar that provides additional countertop and cabinet space. One of the most stunning spaces in the whole home is the keeping room, just off the kitchen. With a floor-to-ceiling stone fireplace flanked by custom built-ins and a tongue and groove vaulted ceiling, this is the space that will certainly become the center of family activity with its close proximity to the kitchen. The primary suite on the main level is large with a bay window and access to a covered porch overlooking the backyard. The primary bathroom is also spacious with tiled shower, large soaking tub and vanity with no shortage of storage space. Tucked away from all of the other bedrooms in the house, this room allows for maximum privacy and quiet. There are two additional bedrooms on the main level, joined by a Jack & Jill bath. The over-the-garage suite upstairs is accessed by a dedicated stairwell with easy garage access, making it a great guest retreat or place for a teen or young adult to come and go as they please. Downstairs, the terrace level is truly a home within a home, featuring full kitchen, two bedrooms, a bathroom, large seating area, dedicated laundry, and its own enclosed porch. The custom built-ins, recessed lighting, and paneled ceilings elevate the space and create a lovely dwelling that is tailor-made for multigenerational living or whatever best fits your lifestyle. Outside is a stunning backyard haven that is sure to be the hub of activity for family and friends. The freeform saltwater pool and waterfall are the centerpiece of the backyard. There is also a covered under-deck area to grill with direct gas line and plenty of room on the pool deck for dining and lounging. The pride of ownership in this home is second to none, and the long list of unique features is too lengthy to mention here, so you must see it for yourself....
Contact an agent
Home facts
- Year built:2004
- Subdivision & Development:Jamestown
- Listing ID #:7805531
- Updated:September 25, 2026 at 01:41 PM
Rooms and interior
- Bedrooms:6
- Total bathrooms:5
- Full bathrooms:4
- Half bathrooms:1
- Flooring:Carpet, Ceramic Tile, Hardwood, Laminate
- Dining Description:Separate Dining Room
- Bathrooms Description:Double Vanity, Separate Tub/Shower, Whirlpool Tub
- Kitchen Description:Breakfast Bar, Breakfast Room, Cabinets Stain, Cabinets White, Dishwasher, Disposal, Eat-in Kitchen, Gas Cooktop, Keeping Room, Kitchen Island, Microwave, Pantry, Refrigerator, Self Cleaning Oven, Stone Counters, Wine Rack
- Bedroom Description:In-Law Floorplan, Master on Main, Oversized Master
- Basement Description:Daylight, Exterior Entry, Finished, Finished Bath, Full
- Living area:5,864 sq. ft.
Heating and cooling
- Cooling:Ceiling Fan(s), Central Air, Zoned
- Heating:Central, Natural Gas, Zoned
- Central air:Yes
Structure and exterior
- Roof:Composition, Ridge Vents, Shingle
- Year built:2004
- Building area:5,864 sq. ft.
- Lot area:0.69 Acres
- Lot Features:Back Yard, Front Yard, Landscaped, Level
- Architectural Style:Craftsman, Ranch
- Construction Materials:Cement Siding, HardiPlank Type, Shingle Siding
- Exterior Features:Balcony, Covered, Deck, Enclosed, Front Porch, Private Yard, Rear Porch, Rear Stairs, Screened
- Levels:3+ Story
Schools
- High school:Harrison
- Middle school:Lost Mountain
- Elementary school:Vaughan
Utilities
- Water:Public, Water Available
- Sewer:Public Sewer, Sewer Available
Finances and disclosures
- Price:$1,265,000
- Price per sq. ft.:$215.72
- Tax amount:$3,296 (2025)
Features and amenities
- Appliances:Irrigation Equipment
- Laundry features:In Basement, In Hall
- Amenities:Beamed Ceilings, Bookcases, Central Vacuum, Coffered Ceiling(s), Entrance Foyer 2 Story, High Ceilings 10 ft Main, High Ceilings 9 ft Lower, Tray Ceiling(s), Walk-In Closet(s)
- Pool features:Heated, In Ground, Salt Water, Vinyl
Parking
- Parking description:Garage, Garage Faces Side, Kitchen Level, Parking Pad
- Garage spaces:3
 Listings identified with the FMLS IDX logo come from FMLS and are held by brokerage firms other than the owner of this website. The listing brokerage is identified in any listing details. Information is deemed reliable but is not guaranteed. If you believe any FMLS listing contains material that infringes your copyrighted work please click here (https://www.fmls.com/dmca) to review our DMCA policy and learn how to submit a takedown request. ©2026 First Multiple Listing Service, Inc.
New listings near 154 Gold Leaf Trail
- Coming Soon
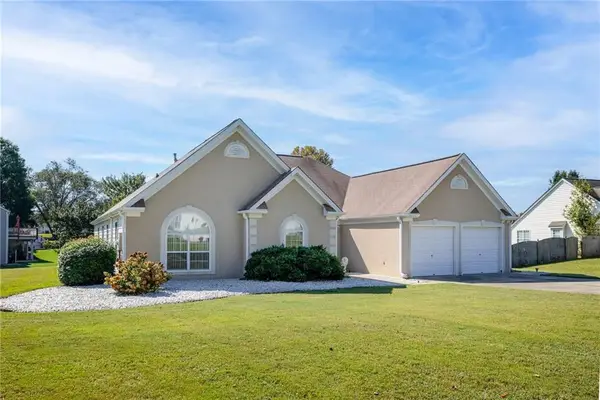 $349,900Coming Soon4 beds 2 baths2,235 sq. ft.
19 Meadow Crest Court, Powder Springs, GA 30127
MLS# 7844225Listed by: KELLER WILLIAMS REALTY PEACHTREE RD. - Coming Soon
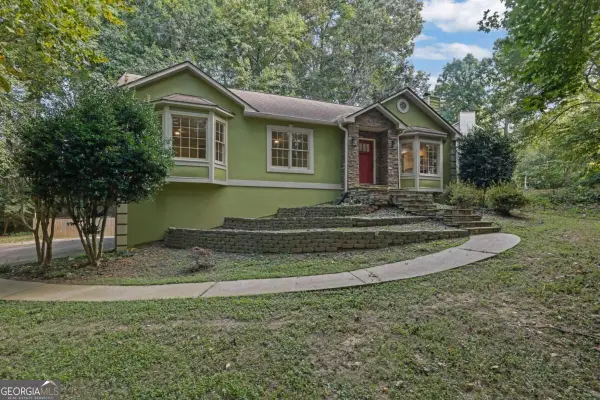 $420,000Coming Soon3 beds 2 baths2,677 sq. ft.
210 Crabapple Lane, Powder Springs, GA 30127
MLS# 10852231Listed by: Engel & Völkers Atlanta - Coming Soon
 $420,000Coming Soon3 beds 2 baths2,677 sq. ft.
210 Crabapple Lane, Powder Springs, GA 30127
MLS# 7837059Listed by: ENGEL & VOLKERS ATLANTA - Coming Soon
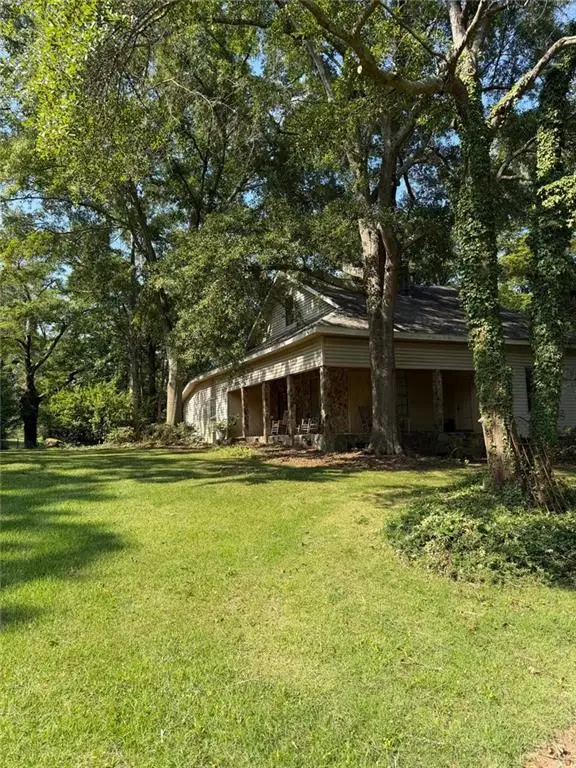 $999,999Coming Soon3 beds 2 baths3,544 sq. ft.
4038 Brownsville Road, Powder Springs, GA 30127
MLS# 7840079Listed by: BERKSHIRE HATHAWAY HOMESERVICES GEORGIA PROPERTIES - Coming Soon
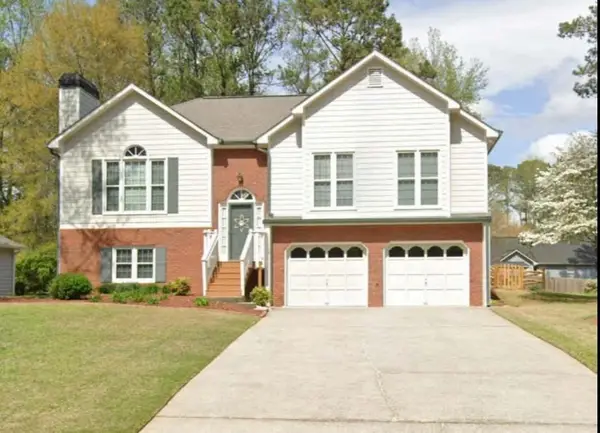 $349,500Coming Soon4 beds 3 baths2,045 sq. ft.
3304 Hillside Drive, Powder Springs, GA 30127
MLS# 7839512Listed by: KELLER WILLIAMS REALTY ATL NORTH - Coming Soon
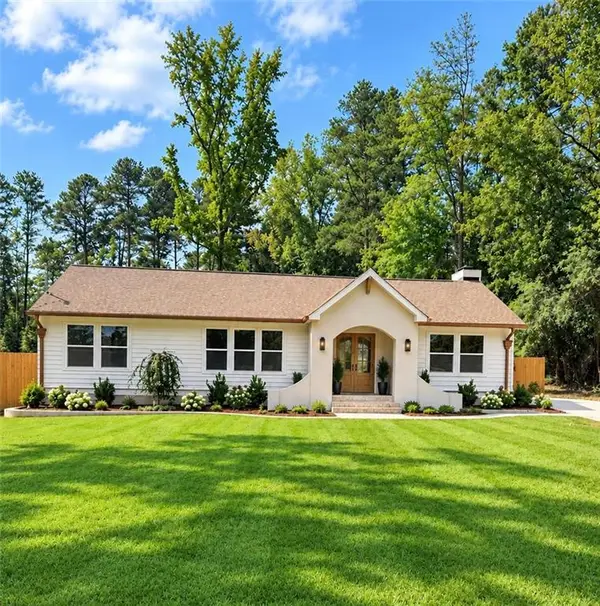 $419,000Coming Soon3 beds 2 baths1,611 sq. ft.
3207 Gus Robinson Road, Powder Springs, GA 30127
MLS# 7839240Listed by: VIRTUAL PROPERTIES REALTY.NET, LLC. - Coming Soon
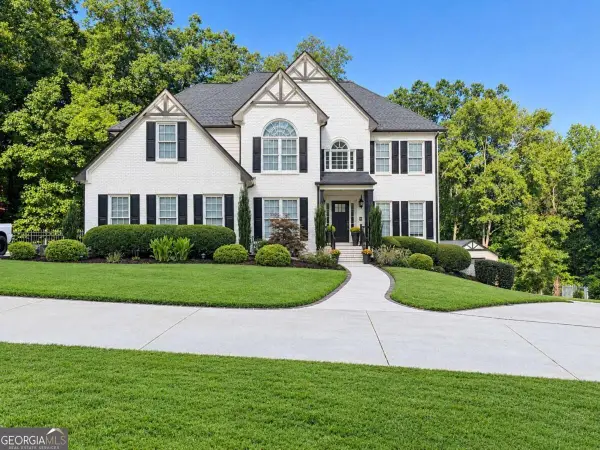 $910,000Coming Soon6 beds 5 baths
396 Collegiate Drive, Powder Springs, GA 30127
MLS# 10847256Listed by: Keller Williams Realty Atlanta North - Coming Soon
 $910,000Coming Soon6 beds 5 baths
396 Collegiate Drive, Powder Springs, GA 30127
MLS# 7838639Listed by: KELLER WILLIAMS REALTY ATL NORTH - Coming Soon
 $594,900Coming Soon5 beds 4 baths3,305 sq. ft.
4880 China Berry Drive, Powder Springs, GA 30127
MLS# 7836420Listed by: CLIMMONS GROUP REAL ESTATE, LLC - Coming Soon
 $799,000Coming Soon3 beds 3 baths3,368 sq. ft.
4796 Dallas Highway, Powder Springs, GA 30127
MLS# 7322993Listed by: RB REALTY


Protect your home and budget from life's surprises with an Assurant Home Warranty, backed by a partner that supports you through every step of homeownership. Explore Plans.
© 2026 Better Homes and Gardens Real Estate LLC. An Anywhere Real Estate company. All rights reserved. Better Homes and Gardens® Real Estate is a registered trademark owned by Meredith Operations Corporation, licensed to Better Homes and Gardens Real Estate LLC and used with permission. Better Homes and Gardens Real Estate LLC fully supports the principles of the Fair Housing Act and the Equal Opportunity Act. Listing information is deemed reliable but is not guaranteed accurate.
Each office is independently owned and operated.
Any services or products provided by third parties are not provided by, affiliated with or related to Better Homes and Gardens Real Estate LLC, or its affiliated companies.