
2057 Devonhurst Drive, Powder Springs, GA 30127
Local realty services provided by:Better Homes and Gardens Real Estate Jackson Realty
2057 Devonhurst Drive,Powder Springs, GA 30127
$465,000
- 5 Beds
- 3 Baths
- 2,938 sq. ft.
- Single family
- Active
Upcoming open houses
- Sat, Oct 1001:00 pm - 03:00 pm
Listed by: mildred perdomo
Office: sibley realty & associates llc
MLS#:10826844
Source:METROMLS
Price summary
- Price:$465,000
- Price per sq. ft.:$158.27
- Monthly HOA dues:$17.08
About this home
Welcome to this beautifully maintained and updated 4-bedroom, 2.5-bath home in desirable West Cobb! This home features a spacious floor plan, an updated kitchen with a center island, an inviting living room with a fireplace, and a versatile main-level room ideal for a home office or flex space. Major improvements include new windows, new HVAC, whole-house repiping, fresh interior and exterior paint, a beautifully updated kitchen, a modern staircase, updated lighting, and custom window treatments with electric blinds. These thoughtful upgrades offer comfort, style, and peace of mind. Enjoy outdoor living with a patio, enclosed seating area, spacious backyard, and attached garage. Conveniently located near The Avenue West Cobb, Lost Mountain Park, shopping, dining, and major commuter routes. With its extensive upgrades, functional layout, and desirable location, this move-in-ready home has so much to offer. The main living room provides a warm and inviting focal point, anchored by a prominent fireplace that adds character, comfort, and ambiance for relaxing evenings or hosting guests. This home offers 4 bedrooms and 2.5 bathrooms, along with a flexible main-level room that can easily adapt to a home office, playroom, guest space, or creative studio. The primary suite provides a comfortable retreat with ample space to unwind, while the additional bedrooms offer versatility for a variety of needs. Recent updates add significant value and peace of mind. Located in a charming West Cobb neighborhood, Schedule your private showing today!...
Contact an agent
Home facts
- Year built:1999
- Subdivision & Development:DEVONHURST
- Listing ID #:10826844
- Updated:October 07, 2026 at 12:50 PM
Rooms and interior
- Bedrooms:5
- Total bathrooms:3
- Full bathrooms:2
- Half bathrooms:1
- Flooring:Carpet, Hardwood
- Dining Description:Seats 12+
- Kitchen Description:Disposal, Kitchen Island, Pantry, Refrigerator
- Living area:2,938 sq. ft.
Heating and cooling
- Cooling:Central Air
- Central air:Yes
Structure and exterior
- Roof:Composition
- Year built:1999
- Building area:2,938 sq. ft.
- Lot area:0.48 Acres
- Lot Features:Cul-De-Sac
- Architectural Style:A-frame, Colonial
- Construction Materials:Brick
- Exterior Features:Screened
- Foundation Description:Slab
- Levels:2 Story
Schools
- High school:Mceachern
- Middle school:Tapp
- Elementary school:Varner
Utilities
- Water:Public
- Sewer:Public Sewer
Finances and disclosures
- Price:$465,000
- Price per sq. ft.:$158.27
- Tax amount:$4,020 (2025)
Features and amenities
- Appliances:Disposal, Refrigerator
- Laundry features:Upper Level
- Amenities:Carbon Monoxide Detector(s), Smoke Detector(s), Two Story Foyer
Parking
- Total parking spaces:6
- Parking description:Garage
- Garage:Yes
 2026 Georgia MLS. All rights reserved. Information Deem Reliable But Not Guaranteed October 7, 2026
New listings near 2057 Devonhurst Drive
- Coming Soon
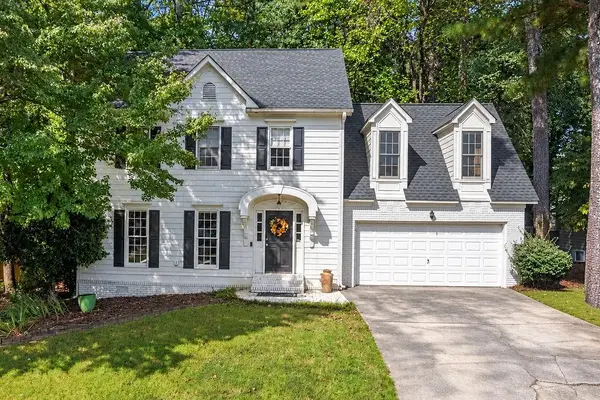 $350,000Coming Soon4 beds 3 baths1,840 sq. ft.
3360 Timber Ridge, Powder Springs, GA 30127
MLS# 7849012Listed by: ATLANTA COMMUNITIES - Coming Soon
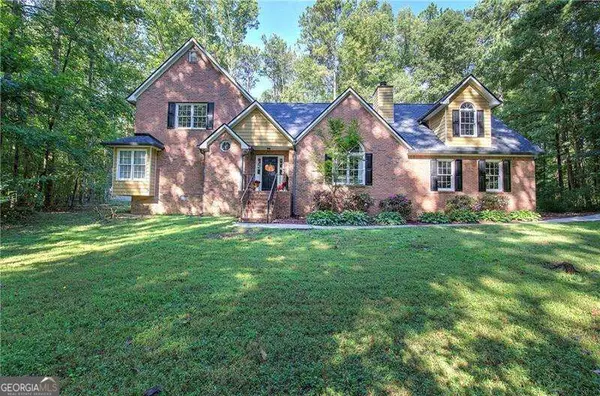 $380,000Coming Soon4 beds 3 baths2,931 sq. ft.
5180 Brownwood Drive, Powder Springs, GA 30127
MLS# 10867117Listed by: Atlanta Communities - Coming Soon
 $1,400,000Coming Soon4 beds 4 baths4,347 sq. ft.
2695 Old Villa Rica Road, Powder Springs, GA 30127
MLS# 10858247Listed by: LLane & Co. - Coming Soon
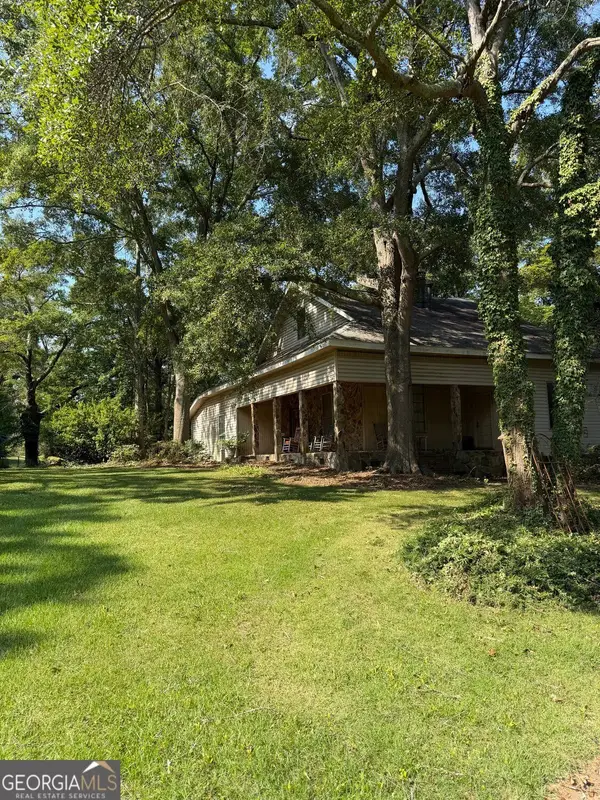 $999,999Coming Soon3 beds 2 baths3,544 sq. ft.
4038 Brownsville Road, Powder Springs, GA 30127
MLS# 10848671Listed by: BHHS Georgia Properties - Coming Soon
 $594,900Coming Soon5 beds 4 baths3,305 sq. ft.
4880 China Berry Drive, Powder Springs, GA 30127
MLS# 7836420Listed by: CLIMMONS GROUP REAL ESTATE, LLC - Coming Soon
 $799,000Coming Soon3 beds 3 baths3,368 sq. ft.
4796 Dallas Highway, Powder Springs, GA 30127
MLS# 7322993Listed by: RB REALTY - New
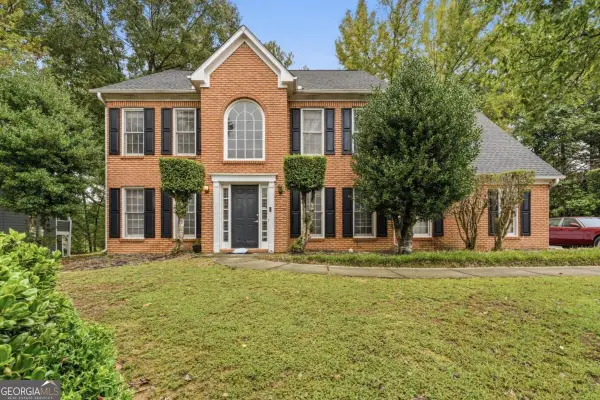 $380,000Active4 beds 3 baths2,937 sq. ft.
4412 Pembrooke Way, Powder Springs, GA 30127
MLS# 10868377Listed by: 1 Look Real Estate - New
 $212,900Active3 beds 3 baths
3530 Hopkins Court, Powder Springs, GA 30127
MLS# 10868384Listed by: Point Honors & Associates, Realtors - New
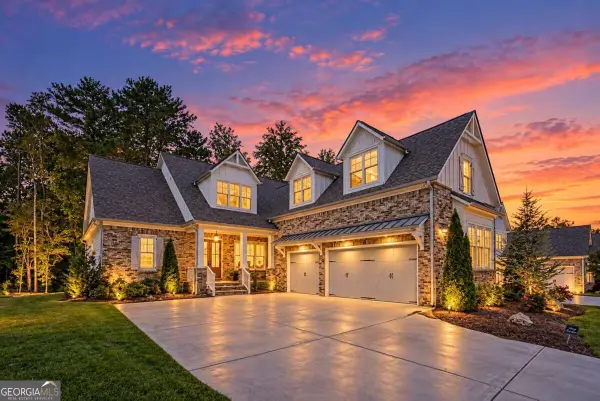 $972,000Active5 beds 6 baths4,140 sq. ft.
1146 Sweet Mia Lane, Powder Springs, GA 30127
MLS# 10868186Listed by: Real Broker, LLC - New
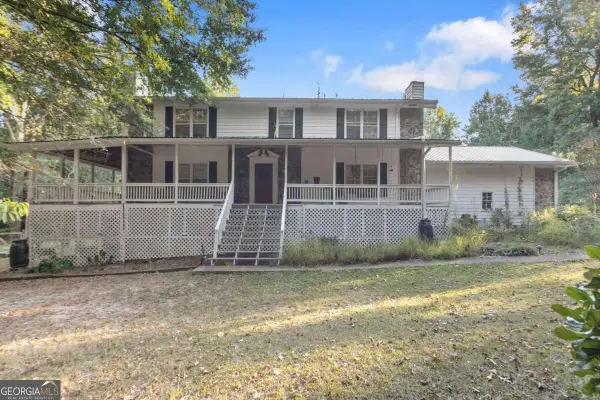 $465,000Active5 beds 3 baths2,688 sq. ft.
5387 Due West Road, Powder Springs, GA 30127
MLS# 10868066Listed by: TOP Brokerage


Protect your home and budget from life's surprises with an Assurant Home Warranty, backed by a partner that supports you through every step of homeownership. Explore Plans.
© 2026 Better Homes and Gardens Real Estate LLC. An Anywhere Real Estate company. All rights reserved. Better Homes and Gardens® Real Estate is a registered trademark owned by Meredith Operations Corporation, licensed to Better Homes and Gardens Real Estate LLC and used with permission. Better Homes and Gardens Real Estate LLC fully supports the principles of the Fair Housing Act and the Equal Opportunity Act. Listing information is deemed reliable but is not guaranteed accurate.
Each office is independently owned and operated.
Any services or products provided by third parties are not provided by, affiliated with or related to Better Homes and Gardens Real Estate LLC, or its affiliated companies.