
2058 Bonneville Lane, Powder Springs, GA 30127
Local realty services provided by:Better Homes and Gardens Real Estate Jackson Realty
2058 Bonneville Lane,Powder Springs, GA 30127
$459,900
- 3 Beds
- 2 Baths
- 1,975 sq. ft.
- Single family
- Active
Listed by: jenna dixon
Office: maximum one realty greater atlanta
MLS#:10820050
Source:METROMLS
Price summary
- Price:$459,900
- Price per sq. ft.:$232.86
- Monthly HOA dues:$224
About this home
Welcome home to Bel Aire, one of West Cobb's most desirable 55+ active adult communities. This beautifully maintained 3-bedroom, 2-bath ranch offers nearly 2,000 square feet of thoughtfully designed living space, where comfort, convenience, and easy living come together effortlessly. The open floor plan features a spacious fireside great room, an inviting sunroom filled with natural light, and a well-appointed kitchen with stone countertops, stainless steel appliances, abundant cabinetry, and a breakfast bar that's perfect for casual meals or visiting with friends. The private owner's suite provides a peaceful retreat with a spacious walk-in closet and an accessible zero-entry shower, while two additional bedrooms offer flexibility for guests, hobbies, or a home office. Step outside to enjoy the expanded covered patio and private courtyard-an ideal setting for morning coffee or relaxing evenings. Located in the sought-after Bel Aire community, residents enjoy a welcoming clubhouse, sidewalks, beautifully maintained grounds, and an active lifestyle just minutes from shopping, dining, healthcare, and everything West Cobb has to offer. If you've been searching for low-maintenance living without compromising on space or style, 2058 Bonneville Lane is ready to welcome you home....
Contact an agent
Home facts
- Year built:2013
- Subdivision & Development:Bel Aire
- Listing ID #:10820050
- Updated:September 24, 2026 at 11:07 AM
Rooms and interior
- Bedrooms:3
- Total bathrooms:2
- Full bathrooms:2
- Flooring:Hardwood, Tile
- Dining Description:Living Room/Dining Room Combo
- Bathrooms Description:Double Vanity
- Kitchen Description:Breakfast Bar, Dishwasher, Disposal, Ice Maker, Microwave, Oven/Range (Combo), Pantry, Refrigerator, Solid Surface Counters, Stainless Steel Appliance(s)
- Bedroom Description:Master On Main Level, Split Bedroom Plan, Walk-In Closet(s)
- Living area:1,975 sq. ft.
Heating and cooling
- Cooling:Ceiling Fan(s), Central Air
- Heating:Central
- Central air:Yes
Structure and exterior
- Roof:Composition
- Year built:2013
- Building area:1,975 sq. ft.
- Lot area:0.14 Acres
- Lot Features:Corner Lot, Level
- Architectural Style:Craftsman
- Construction Materials:Brick, Concrete, Stone
- Exterior Features:Deck/Patio
- Foundation Description:Slab
- Levels:1 Story
Schools
- High school:Mceachern
- Middle school:Tapp
- Elementary school:Varner
Utilities
- Water:Public
- Sewer:Public Sewer, Sewer Connected
Finances and disclosures
- Price:$459,900
- Price per sq. ft.:$232.86
- Tax amount:$1,271 (2024)
Features and amenities
- Appliances:Dishwasher, Disposal, Microwave, Oven/Range (Combo), Refrigerator, Stainless Steel Appliance(s)
- Laundry features:In Hall, Laundry
- Amenities:Carbon Monoxide Detector(s), Double Pane Windows, High Ceilings, Skylight(s), Smoke Detector(s), Window Treatments
Parking
- Parking description:Attached, Garage, Garage Door Opener, Kitchen Level
- Garage:Yes
 2026 Georgia MLS. All rights reserved. Information Deem Reliable But Not Guaranteed September 24, 2026
New listings near 2058 Bonneville Lane
- Coming Soon
 $420,000Coming Soon3 beds 2 baths2,677 sq. ft.
210 Crabapple Lane, Powder Springs, GA 30127
MLS# 7837059Listed by: ENGEL & VOLKERS ATLANTA - Coming Soon
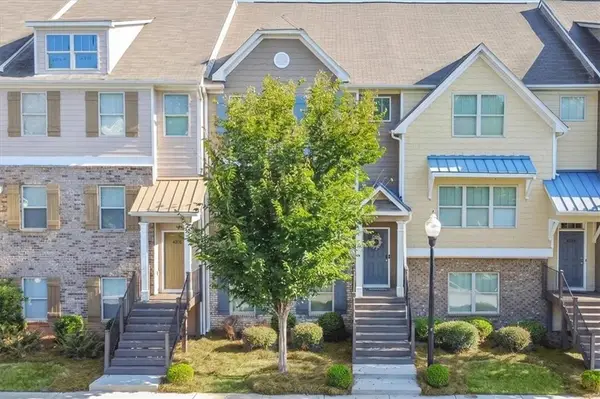 $318,000Coming Soon4 beds 4 baths2,064 sq. ft.
4192 Integrity Way, Powder Springs, GA 30127
MLS# 7842561Listed by: ATLANTA COMMUNITIES - Coming Soon
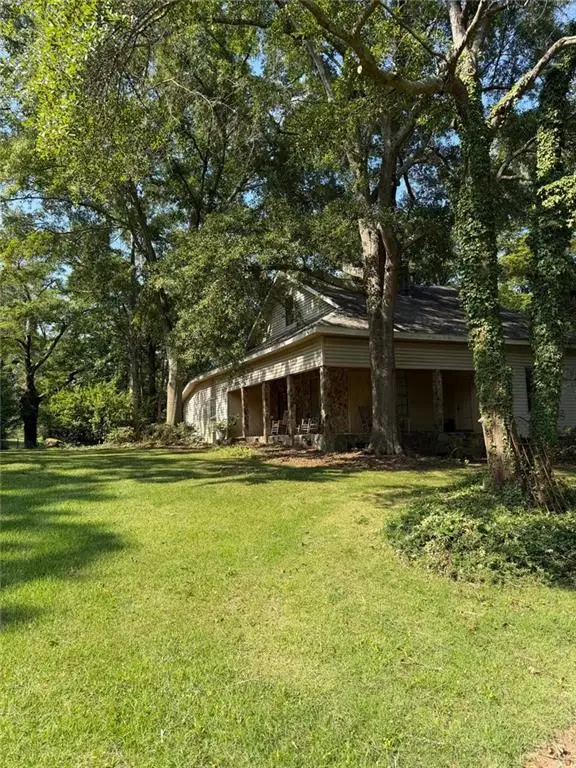 $999,999Coming Soon3 beds 2 baths3,544 sq. ft.
4038 Brownsville Road, Powder Springs, GA 30127
MLS# 7840079Listed by: BERKSHIRE HATHAWAY HOMESERVICES GEORGIA PROPERTIES - Coming Soon
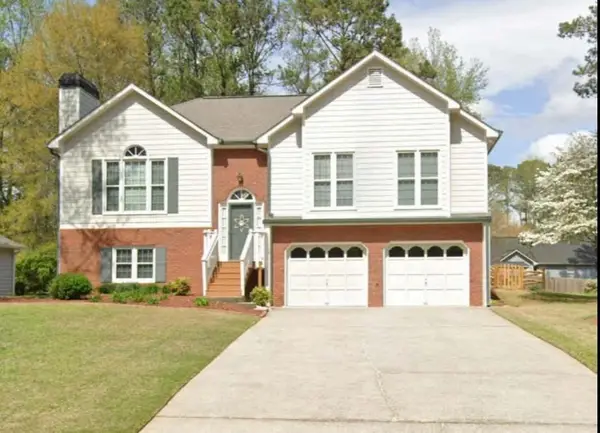 $349,500Coming Soon4 beds 3 baths2,045 sq. ft.
3304 Hillside Drive, Powder Springs, GA 30127
MLS# 7839512Listed by: KELLER WILLIAMS REALTY ATL NORTH - Coming Soon
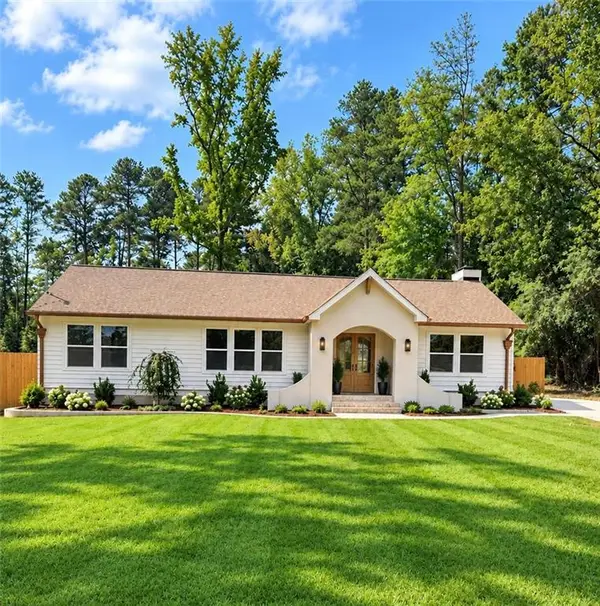 $419,000Coming Soon3 beds 2 baths1,611 sq. ft.
3207 Gus Robinson Road, Powder Springs, GA 30127
MLS# 7839240Listed by: VIRTUAL PROPERTIES REALTY.NET, LLC. - Coming Soon
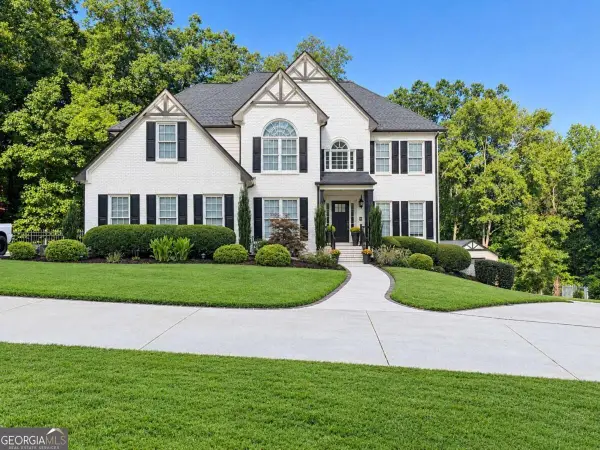 $910,000Coming Soon6 beds 5 baths
396 Collegiate Drive, Powder Springs, GA 30127
MLS# 10847256Listed by: Keller Williams Realty Atlanta North - Coming Soon
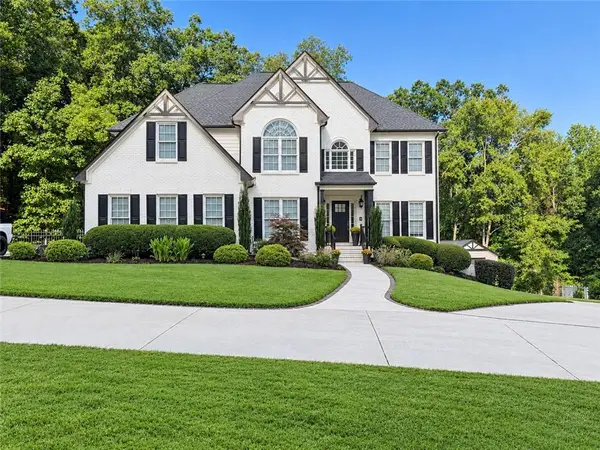 $910,000Coming Soon6 beds 5 baths
396 Collegiate Drive, Powder Springs, GA 30127
MLS# 7838639Listed by: KELLER WILLIAMS REALTY ATL NORTH - Coming Soon
 $799,000Coming Soon3 beds 3 baths3,368 sq. ft.
4796 Dallas Highway, Powder Springs, GA 30127
MLS# 7322993Listed by: RB REALTY - New
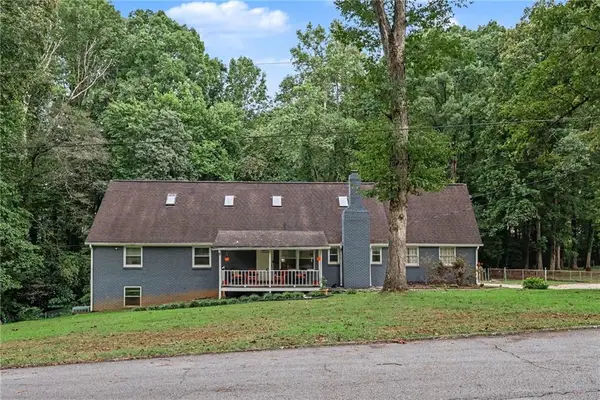 $365,000Active5 beds 4 baths3,430 sq. ft.
3781 Tommy Drive, Powder Springs, GA 30127
MLS# 7842260Listed by: MARK SPAIN REAL ESTATE - New
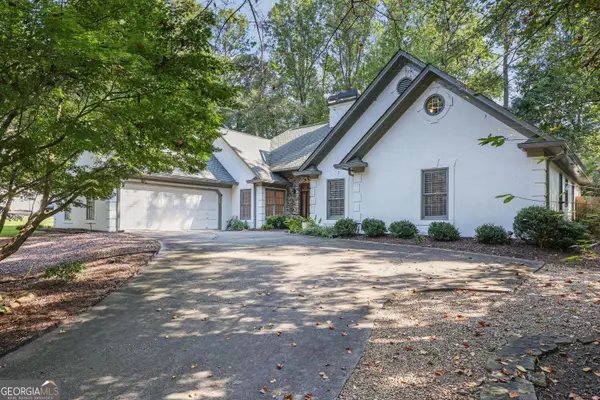 $475,000Active5 beds 3 baths2,404 sq. ft.
2117 Line Tree Lane, Powder Springs, GA 30127
MLS# 10851108Listed by: Harry Norman Realtors


Protect your home and budget from life's surprises with an Assurant Home Warranty, backed by a partner that supports you through every step of homeownership. Explore Plans.
© 2026 Better Homes and Gardens Real Estate LLC. An Anywhere Real Estate company. All rights reserved. Better Homes and Gardens® Real Estate is a registered trademark owned by Meredith Operations Corporation, licensed to Better Homes and Gardens Real Estate LLC and used with permission. Better Homes and Gardens Real Estate LLC fully supports the principles of the Fair Housing Act and the Equal Opportunity Act. Listing information is deemed reliable but is not guaranteed accurate.
Each office is independently owned and operated.
Any services or products provided by third parties are not provided by, affiliated with or related to Better Homes and Gardens Real Estate LLC, or its affiliated companies.