
2284 Stroller Drive, Powder Springs, GA 30127
Local realty services provided by:Better Homes and Gardens Real Estate Metro Brokers
Listed by: rex adams
Office: coldwell banker realty
MLS#:10742705
Source:METROMLS
Price summary
- Price:$660,000
- Price per sq. ft.:$184.15
- Monthly HOA dues:$79.17
About this home
Step into this stunning, move-in-ready modern farmhouse that perfectly blends contemporary style with everyday functionality. Located in the Hillgrove HS district, this home greets you with an open, airy layout and high-end finishes. The heart of this home is a true chef's kitchen, meticulously designed for both culinary creativity and effortless entertaining. It is anchored by a massive island breakfast bar and sleek granite countertops that provide plenty of workspace. High-end stainless-steel appliances and spacious walk-in pantry ensure you have everything you need. This space flows seamlessly into the light-filled dining and living areas, anchored by a cozy gas fireplace. Just outside, a covered rear patio overlooks the level backyard, offering a private spot for relaxation. The primary suite serves as a private sanctuary featuring elegant trey ceilings and two generous walk-in closets. Ensuite bathroom is a spa-like retreat, boasting a deep soaking tub, separate glass-enclosed shower and spacious double vanity. The upper level also hosts three bedrooms, two full baths, secondary living area and laundry room. Practicality meets innovation in the 2-car garage with a Tesla Level 2 universal EV charging station. With four bedrooms, four full baths & a surprising feature at every turn, this home is must-see! Ask about a $4,000 lender credit available through our preferred lender, Don Thelen (404-210-4715 or Don.Thelen@grarate.com) with Guaranteed Rate Affinity, for closing costs, pre-paids, escrows or home warranty with approved offer. Conditions apply....
Contact an agent
Home facts
- Year built:2018
- Subdivision & Development:Macland Preserve
- Listing ID #:10742705
- Updated:November 09, 2026 at 12:17 PM
Rooms and interior
- Bedrooms:4
- Total bathrooms:4
- Full bathrooms:4
- Flooring:Carpet, Hardwood, Tile
- Dining Description:Seats 12+
- Bathrooms Description:Double Vanity
- Kitchen Description:Breakfast Bar, Dishwasher, Disposal, Kitchen Island, Microwave, Pantry, Refrigerator, Walk-in Pantry
- Bedroom Description:Walk-In Closet(s)
- Living area:3,584 sq. ft.
Heating and cooling
- Cooling:Ceiling Fan(s), Central Air, Zoned
- Heating:Central, Natural Gas, Zoned
- Central air:Yes
Structure and exterior
- Roof:Composition
- Year built:2018
- Building area:3,584 sq. ft.
- Lot area:0.41 Acres
- Lot Features:Level, Private
- Architectural Style:Brick Front, Craftsman, Traditional
- Construction Materials:Concrete
- Exterior Features:Deck/Patio
- Foundation Description:Slab
- Levels:2 Story
Schools
- High school:Hillgrove
- Middle school:Lovinggood
- Elementary school:Dowell
Utilities
- Water:Public, Water Available
- Sewer:Public Sewer, Sewer Available
Finances and disclosures
- Price:$660,000
- Price per sq. ft.:$184.15
- Tax amount:$2,022 (2025)
Features and amenities
- Appliances:Dishwasher, Disposal, Electric Water Heater, Microwave, Refrigerator, Tankless Water Heater
- Laundry features:Laundry, Upper Level
- Amenities:Bookcases, Carbon Monoxide Detector(s), Double Pane Windows, Electric Water Heater, High Ceilings, Pulldown Attic Stairs, Smoke Detector(s), Tankless Water Heater, Tray Ceiling(s)
Parking
- Total parking spaces:2
- Parking description:Attached, Garage, Garage Door Opener, Kitchen Level
- Garage:Yes
 2026 Georgia MLS. All rights reserved. Information Deem Reliable But Not Guaranteed November 9, 2026
New listings near 2284 Stroller Drive
- Coming Soon
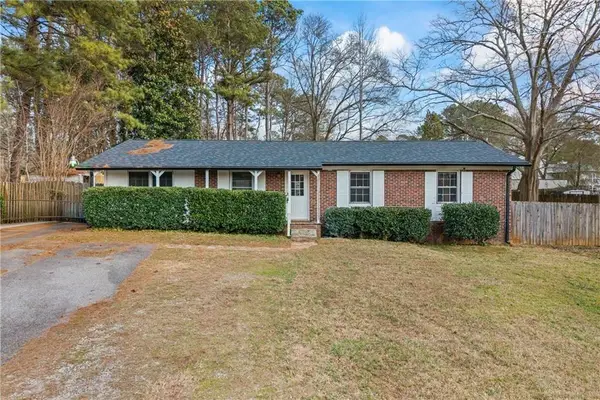 $285,000Coming Soon3 beds 2 baths1,050 sq. ft.
3171 Hopkins Road, Powder Springs, GA 30127
MLS# 7865374Listed by: MAXIMUM ONE EXECUTIVE REALTORS - Coming Soon
 $285,000Coming Soon3 beds 2 baths
3171 Hopkins Road, Powder Springs, GA 30127
MLS# 10886862Listed by: Maximum One Executive Realtors - Coming Soon
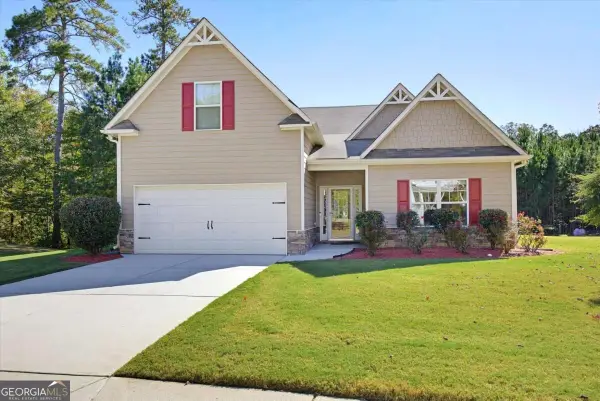 $418,000Coming Soon3 beds 2 baths2,125 sq. ft.
4524 Spring Mtn Lane, Powder Springs, GA 30127
MLS# 10883529Listed by: Keller Williams Realty - Coming Soon
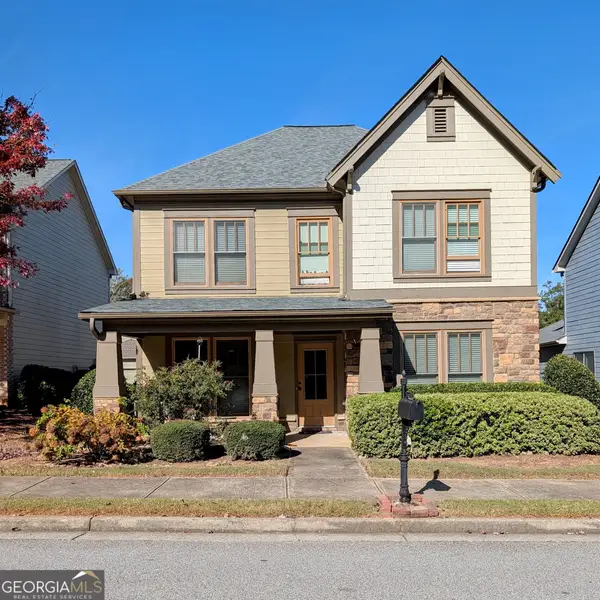 $345,000Coming Soon4 beds 3 baths2,346 sq. ft.
3919 Teal Circle, Powder Springs, GA 30127
MLS# 10882583Listed by: Georgia Real Estate Leaders - Coming Soon
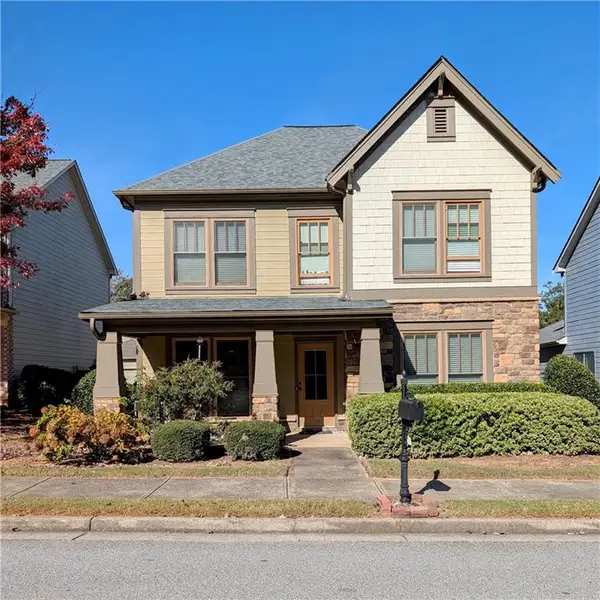 $345,000Coming Soon4 beds 3 baths2,346 sq. ft.
3919 Teal Circle, Powder Springs, GA 30127
MLS# 7860147Listed by: GEORGIA REAL ESTATE LEADERS, LLC. - Coming Soon
 $549,900Coming Soon5 beds 3 baths2,753 sq. ft.
6197 Windflower Drive, Powder Springs, GA 30127
MLS# 7860099Listed by: ANCHOR REALTY PARTNERS, LLC. - Coming Soon
 $599,999Coming Soon4 beds 3 baths4,151 sq. ft.
2320 Cross Creek Drive, Powder Springs, GA 30127
MLS# 7856838Listed by: SEVER GROUP - Coming Soon
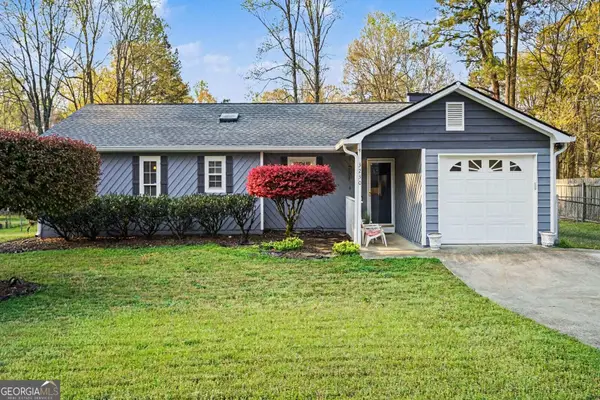 $290,000Coming Soon4 beds 2 baths1,312 sq. ft.
3230 Palomino Drive, Powder Springs, GA 30127
MLS# 10875492Listed by: Mark Spain Real Estate - Coming Soon
 $290,000Coming Soon4 beds 2 baths1,312 sq. ft.
3230 Palomino Drive, Powder Springs, GA 30127
MLS# 7856314Listed by: MARK SPAIN REAL ESTATE - Coming Soon
 $799,000Coming Soon3 beds 3 baths3,368 sq. ft.
4796 Dallas Highway, Powder Springs, GA 30127
MLS# 7322993Listed by: RB REALTY


Protect your home and budget from life's surprises with an Assurant Home Warranty, backed by a partner that supports you through every step of homeownership. Explore Plans.
© 2026 Better Homes and Gardens Real Estate LLC. An Anywhere Real Estate company. All rights reserved. Better Homes and Gardens® Real Estate is a registered trademark owned by Meredith Operations Corporation, licensed to Better Homes and Gardens Real Estate LLC and used with permission. Better Homes and Gardens Real Estate LLC fully supports the principles of the Fair Housing Act and the Equal Opportunity Act. Listing information is deemed reliable but is not guaranteed accurate.
Each office is independently owned and operated.
Any services or products provided by third parties are not provided by, affiliated with or related to Better Homes and Gardens Real Estate LLC, or its affiliated companies.