
3198 Croftside Commons, Powder Springs, GA 30127
Local realty services provided by:Better Homes and Gardens Real Estate Metro Brokers
3198 Croftside Commons,Powder Springs, GA 30127
$399,990
- 3 Beds
- 3 Baths
- 1,824 sq. ft.
- Single family
- Active
Upcoming open houses
- Sat, Aug 0111:00 am - 05:00 pm
Listed by: claire muckerman
Office: sm georgia brokerage, llc.
MLS#:7783745
Source:FIRSTMLS
Price summary
- Price:$399,990
- Price per sq. ft.:$219.29
- Monthly HOA dues:$12.5
About this home
Your New Home Starts Here! This is a rare and incredible opportunity to own a new construction single-family home in the sought-after McEachern High School district for under $400k. Located at Lot 39 in Croftside—Stanley Martin’s newest community—this home is perfectly positioned off the East-West Connector and Barrett Pkwy.
Our Newcomb floorplan is designed for those seeking a stylish, low-maintenance lifestyle. The adorable front porch creates a welcoming first impression and serves as the perfect spot for morning coffee. Inside, the home offers a convenient powder room tucked away from the main living area, along with a dedicated private home office featuring a window and door—ideal for remote work.
The open-concept living, dining, and kitchen area is an entertainer's dream, featuring 42-inch upper cabinetry, quartz countertops, a chic tile backsplash, GE stainless steel appliances, and a spacious walk-in pantry. The main level is easily accessed from your two-car, rear-entry garage.
Upstairs, you will find a versatile loft space that provides excellent separation between the primary suite and two additional guest bedrooms. The primary bedroom features a generous walk-in closet and an en-suite bathroom with a stylish stand-up tile shower.
This home is scheduled for completion in October 2026. Take advantage of incredible lender incentives on all purchase agreements written by July 31, 2026. We look forward to welcoming you home!
*Photos are of a similar home....
Contact an agent
Home facts
- Year built:2026
- Subdivision & Development:Croftside
- Listing ID #:7783745
- Updated:July 30, 2026 at 02:05 PM
Rooms and interior
- Bedrooms:3
- Total bathrooms:3
- Full bathrooms:2
- Half bathrooms:1
- Flooring:Carpet, Ceramic Tile, Hardwood
- Dining Description:Open Concept
- Bathrooms Description:Double Vanity, Shower Only
- Kitchen Description:Breakfast Bar, Breakfast Room, Cabinets White, Dishwasher, Disposal, Eat-in Kitchen, Electric Cooktop, Electric Oven, Electric Range, Kitchen Island, Microwave, Pantry, Pantry Walk-In, Range Hood, Solid Surface Counters, View to Family Room
- Bedroom Description:Oversized Master
- Living area:1,824 sq. ft.
Heating and cooling
- Cooling:Central Air, Electric Air Filter
- Heating:Central, Electric
- Central air:Yes
Structure and exterior
- Roof:Shingle
- Year built:2026
- Building area:1,824 sq. ft.
- Lot area:0.11 Acres
- Lot Features:Front Yard, Landscaped, Level
- Architectural Style:Traditional
- Exterior Features:Covered, Deck, Patio, Rear Porch
- Levels:2 Story
Schools
- High school:McEachern
- Middle school:Tapp
- Elementary school:Compton
Utilities
- Water:Public
- Sewer:Public Sewer
Finances and disclosures
- Price:$399,990
- Price per sq. ft.:$219.29
Features and amenities
- Laundry features:Upper Level
- Amenities:ENERGY STAR Qualified Appliances, Electric Water Heater, High Ceilings 10 ft Main, High Ceilings 9 ft Upper, Walk-In Closet(s)
Parking
- Parking description:Driveway, Garage Door Opener, Garage Faces Rear, Level Driveway
 Listings identified with the FMLS IDX logo come from FMLS and are held by brokerage firms other than the owner of this website. The listing brokerage is identified in any listing details. Information is deemed reliable but is not guaranteed. If you believe any FMLS listing contains material that infringes your copyrighted work please click here (https://www.fmls.com/dmca) to review our DMCA policy and learn how to submit a takedown request. ©2026 First Multiple Listing Service, Inc.
New listings near 3198 Croftside Commons
- New
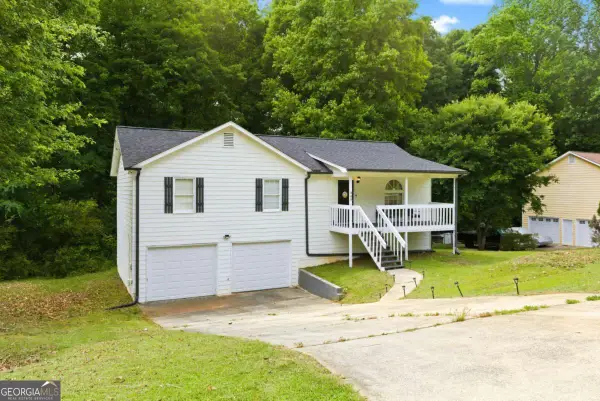 $260,000Active4 beds 2 baths1,656 sq. ft.
134 Landing Lane, Powder Springs, GA 30127
MLS# 10815716Listed by: Compass - New
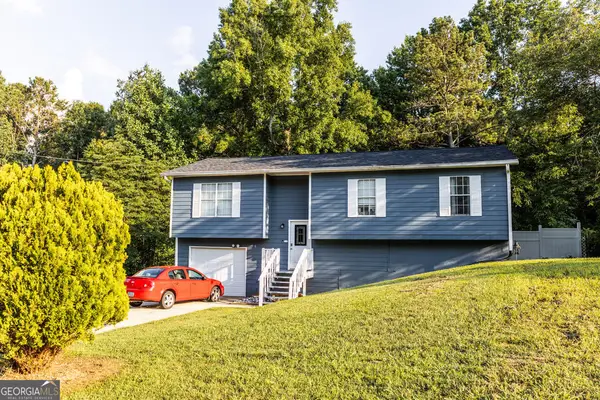 $315,000Active4 beds 3 baths1,948 sq. ft.
188 Pilgrim Lane, Powder Springs, GA 30127
MLS# 10815308Listed by: Self Property Advisors - New
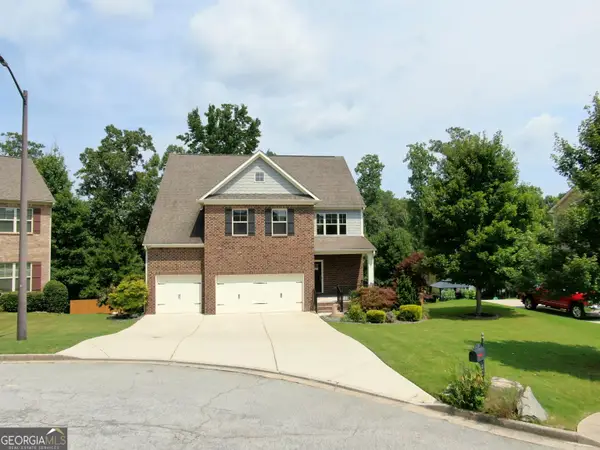 $660,000Active5 beds 4 baths4,662 sq. ft.
2567 Restoration Drive, Powder Springs, GA 30127
MLS# 10815261Listed by: Keller Williams Atlanta Classic - New
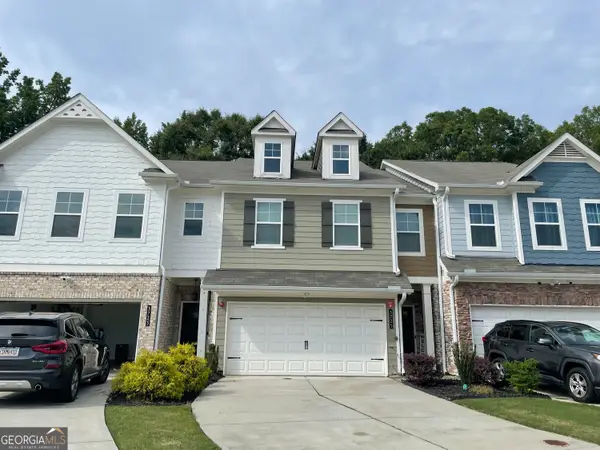 $335,000Active3 beds 3 baths1,888 sq. ft.
3725 Gardenwick Road, Powder Springs, GA 30127
MLS# 10815250Listed by: Virtual Properties Realty.com - Open Sat, 1 to 3pmNew
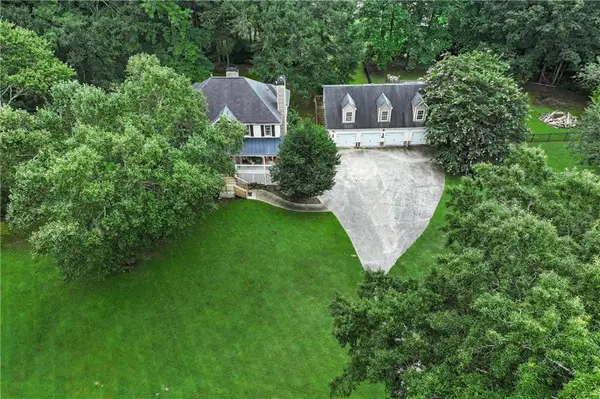 $630,000Active4 beds 4 baths3,322 sq. ft.
5419 Macland Road, Powder Springs, GA 30127
MLS# 7812202Listed by: JOHNNY WALKER REALTY - New
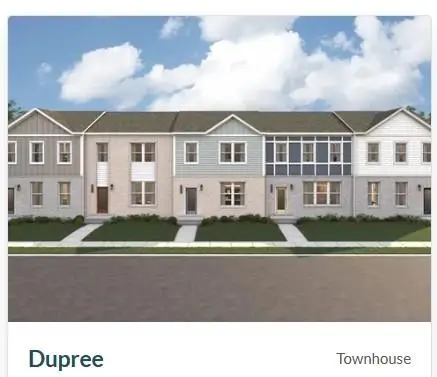 $389,990Active3 beds 3 baths2,193 sq. ft.
2860 Buchanan Place, Powder Springs, GA 30127
MLS# 7812522Listed by: SM GEORGIA BROKERAGE, LLC - New
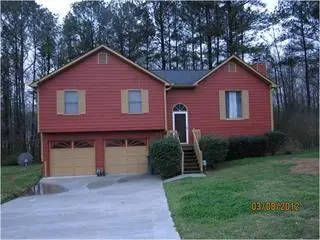 $270,000Active3 beds 2 baths2,352 sq. ft.
218 Breckenridge Drive, Powder Springs, GA 30127
MLS# 7812406Listed by: BERKSHIRE HATHAWAY HOMESERVICES GEORGIA PROPERTIES - Open Sat, 2 to 4pmNew
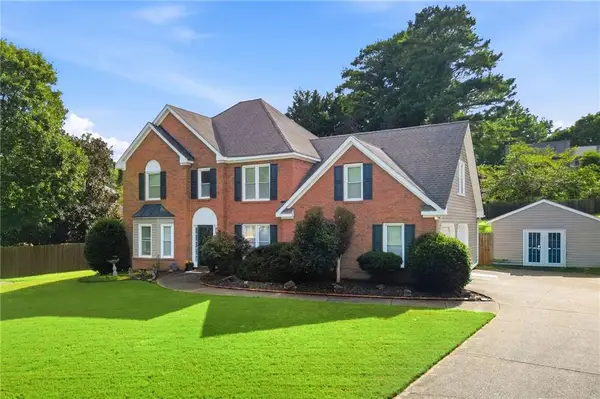 $550,000Active4 beds 3 baths2,397 sq. ft.
1096 Angel Lane, Powder Springs, GA 30127
MLS# 7812066Listed by: ANSLEY REAL ESTATE - New
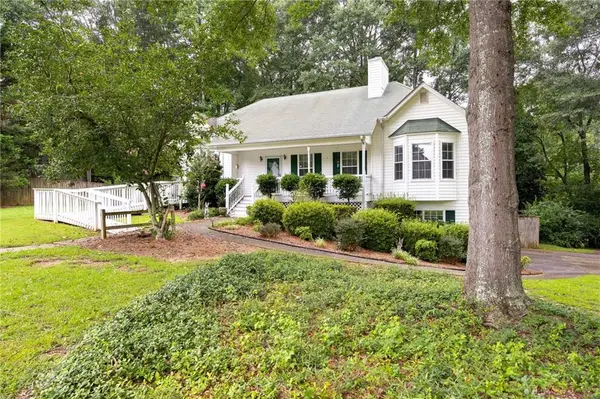 $320,000Active3 beds 2 baths1,654 sq. ft.
65 Paul Ritch Lane, Powder Springs, GA 30127
MLS# 7781218Listed by: KELLER WILLIAMS REALTY SIGNATURE PARTNERS - New
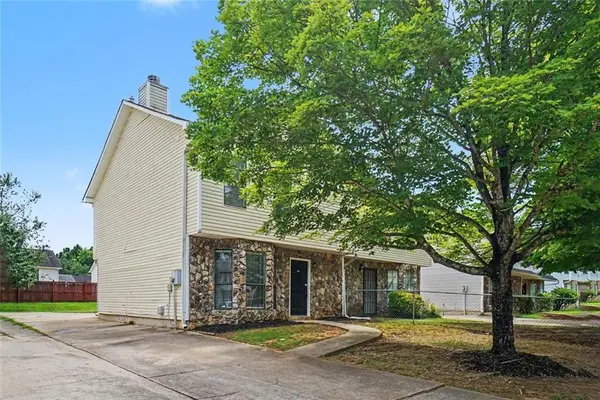 $214,900Active3 beds 3 baths1,332 sq. ft.
3539 Hopkins Court, Powder Springs, GA 30127
MLS# 7812007Listed by: ENTERA REALTY, LLC


Protect your home and budget from life's surprises with an Assurant Home Warranty, backed by a partner that supports you through every step of homeownership. Explore Plans.
© 2026 Better Homes and Gardens Real Estate LLC. An Anywhere Real Estate company. All rights reserved. Better Homes and Gardens® Real Estate is a registered trademark owned by Meredith Operations Corporation, licensed to Better Homes and Gardens Real Estate LLC and used with permission. Better Homes and Gardens Real Estate LLC fully supports the principles of the Fair Housing Act and the Equal Opportunity Act. Listing information is deemed reliable but is not guaranteed accurate.
Each office is independently owned and operated.
Any services or products provided by third parties are not provided by, affiliated with or related to Better Homes and Gardens Real Estate LLC, or its affiliated companies.