
3263 Basil Oak Drive, Powder Springs, GA 30127
Local realty services provided by:Better Homes and Gardens Real Estate Metro Brokers
3263 Basil Oak Drive,Powder Springs, GA 30127
$419,990
- 3 Beds
- 4 Baths
- 2,422 sq. ft.
- Townhouse
- Active
Listed by: claire muckerman
Office: sm georgia brokerage, llc.
MLS#:7816586
Source:FIRSTMLS
Price summary
- Price:$419,990
- Price per sq. ft.:$173.41
- Monthly HOA dues:$250
About this home
Move-In Ready This September! Welcome to Lot 136, The Bridget by Stanley Martin Homes at Croftside in Powder Springs.
Experience the perfect blend of style, space, and convenience in this beautifully designed three-story townhome featuring 3 bedrooms, 3.5 bathrooms, and a spacious 2-car garage. The Bridget floorplan was thoughtfully created for today's lifestyle, offering flexible living spaces, designer finishes, and an open-concept layout that's perfect for both everyday living and entertaining.
The heart of the home is the stunning chef-inspired kitchen with a large center island overlooking the dining area and expansive family room, creating the ideal gathering space for family and friends. Step outside onto your private deck to enjoy morning coffee, unwind after work, or entertain outdoors.
Upstairs, retreat to a spacious owner's suite complete with a spa-like bath, dual vanities, two generous sized walk-in closets, and convenient upstairs laundry. The terrace level offers exceptional flexibility with a private bedroom, full bath, and recreation room, perfect for guests, a home office, fitness space, or media room. The Bridget offers approximately 2,425 square feet of thoughtfully designed living space.
Located in the highly desirable Croftside community, residents enjoy resort-style amenities including a clubhouse, swimming pool, scenic walking trails, pocket parks, dog stations, and low-maintenance living with exterior and lawn care included. Conveniently situated near Barrett Parkway, shopping, dining, parks, and major commuter routes, you'll enjoy easy access while still coming home to a peaceful neighborhood.
Estimated completion: September 2026. Don't miss the opportunity to own a brand-new Stanley Martin home in one of Powder Springs' newest and most sought-after communities. Ask about current builder incentives and make Lot 136 your new home before it's gone!...
Contact an agent
Home facts
- Year built:2026
- Subdivision & Development:Croftside
- Listing ID #:7816586
- Updated:August 20, 2026 at 01:39 AM
Rooms and interior
- Bedrooms:3
- Total bathrooms:4
- Full bathrooms:3
- Half bathrooms:1
- Flooring:Carpet
- Dining Description:Open Concept, Seats 12+
- Bathrooms Description:Double Vanity, Shower Only
- Kitchen Description:Breakfast Bar, Breakfast Room, Cabinets Other, Dishwasher, Disposal, Electric Cooktop, Electric Oven, Kitchen Island, Microwave, Pantry, Range Hood, Self Cleaning Oven, Solid Surface Counters, View to Family Room
- Bedroom Description:In-Law Floorplan, Oversized Master
- Living area:2,422 sq. ft.
Heating and cooling
- Cooling:Central Air, Zoned
- Heating:Central, Forced Air, Heat Pump
- Central air:Yes
Structure and exterior
- Roof:Composition
- Year built:2026
- Building area:2,422 sq. ft.
- Lot Features:Landscaped, Level
- Architectural Style:Townhouse
- Construction Materials:HardiPlank Type
- Exterior Features:Balcony, Covered, Deck
- Levels:3+ Story
Schools
- High school:McEachern
- Middle school:Tapp
- Elementary school:Compton
Utilities
- Water:Public, Water Available
- Sewer:Public Sewer
Finances and disclosures
- Price:$419,990
- Price per sq. ft.:$173.41
Features and amenities
- Laundry features:In Hall, Laundry Room, Upper Level
- Amenities:Electric Water Heater
Parking
- Total parking spaces:2
- Parking description:Driveway, Garage, Garage Door Opener, Garage Faces Front, Level Driveway
- Garage spaces:2
 Listings identified with the FMLS IDX logo come from FMLS and are held by brokerage firms other than the owner of this website. The listing brokerage is identified in any listing details. Information is deemed reliable but is not guaranteed. If you believe any FMLS listing contains material that infringes your copyrighted work please click here (https://www.fmls.com/dmca) to review our DMCA policy and learn how to submit a takedown request. ©2026 First Multiple Listing Service, Inc.
New listings near 3263 Basil Oak Drive
- Coming Soon
 $274,900Coming Soon3 beds 2 baths
4391 Hiram Lithia Springs Road, Powder Springs, GA 30127
MLS# 10825710Listed by: DediKate Real Estate - Coming Soon
 $799,000Coming Soon3 beds 3 baths
4796 Dallas Highway, Powder Springs, GA 30127
MLS# 7322993Listed by: RB REALTY - New
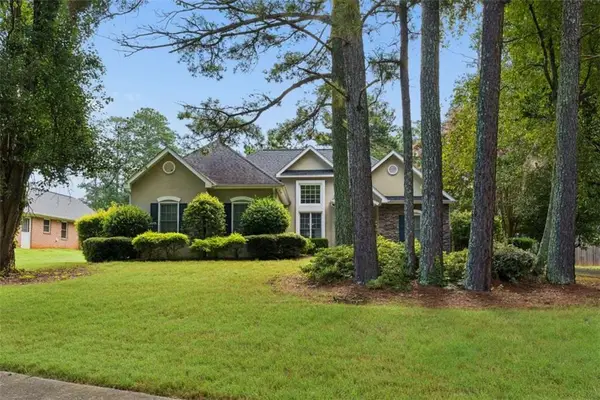 $359,999Active3 beds 2 baths1,515 sq. ft.
3903 Brianna Drive, Powder Springs, GA 30127
MLS# 7824168Listed by: KELLER WILLIAMS REALTY ATL PERIMETER - New
 $359,990Active3 beds 3 baths1,808 sq. ft.
5117 Timbercrest Lane, Powder Springs, GA 30127
MLS# 10828802Listed by: Re/Max Tru, Inc. - New
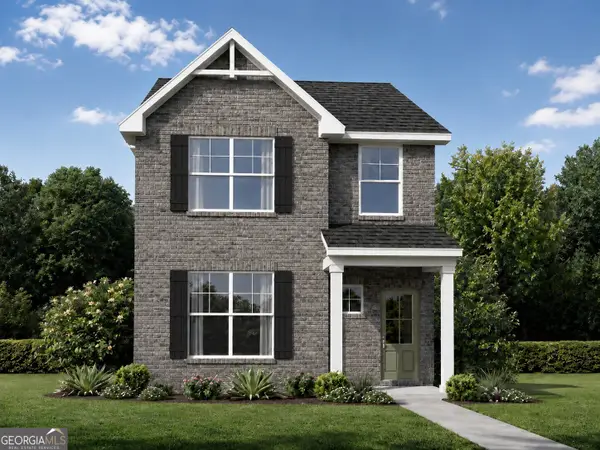 $359,990Active3 beds 3 baths1,808 sq. ft.
5223 Timbercrest Lane, Powder Springs, GA 30127
MLS# 10828855Listed by: Re/Max Tru, Inc. - New
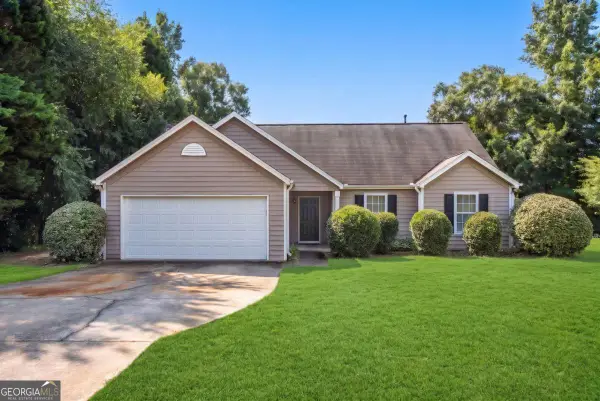 $360,000Active3 beds 2 baths1,324 sq. ft.
217 Crestworth Crossing, Powder Springs, GA 30127
MLS# 10828914Listed by: The Rezerve - New
 $285,000Active3 beds 1 baths
4306 Abney Drive, Powder Springs, GA 30127
MLS# 10828580Listed by: Atlanta Communities - New
 $175,000Active0.69 Acres
5003 Pindos Trail, Powder Springs, GA 30127
MLS# 7823681Listed by: LIBERTY RE KELLY NEMETH AND ASSOC.  $449,990Active4 beds 3 baths2,565 sq. ft.
5044 Cecelia Drive Drive, Powder Springs, GA 30127
MLS# 7796284Listed by: SDC REALTY, LLC.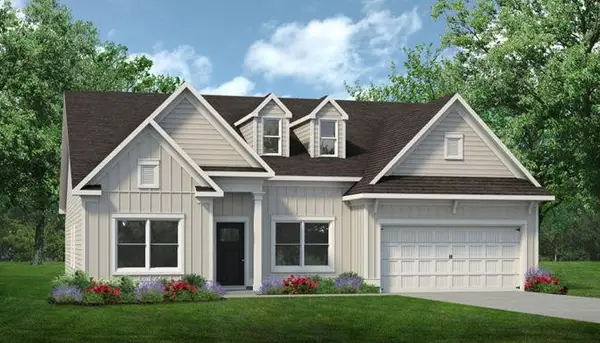 $454,990Active3 beds 3 baths2,404 sq. ft.
5040 Cecelia Drive, Powder Springs, GA 30127
MLS# 7798701Listed by: SDC REALTY, LLC.


Protect your home and budget from life's surprises with an Assurant Home Warranty, backed by a partner that supports you through every step of homeownership. Explore Plans.
© 2026 Better Homes and Gardens Real Estate LLC. An Anywhere Real Estate company. All rights reserved. Better Homes and Gardens® Real Estate is a registered trademark owned by Meredith Operations Corporation, licensed to Better Homes and Gardens Real Estate LLC and used with permission. Better Homes and Gardens Real Estate LLC fully supports the principles of the Fair Housing Act and the Equal Opportunity Act. Listing information is deemed reliable but is not guaranteed accurate.
Each office is independently owned and operated.
Any services or products provided by third parties are not provided by, affiliated with or related to Better Homes and Gardens Real Estate LLC, or its affiliated companies.