
3282 Fruitwood Lane, Powder Springs, GA 30127
Local realty services provided by:Better Homes and Gardens Real Estate Jackson Realty
3282 Fruitwood Lane,Powder Springs, GA 30127
$489,700
- 4 Beds
- 3 Baths
- 2,190 sq. ft.
- Single family
- Active
Listed by: donna middlebrooks
Office: exp realty
MLS#:10887136
Source:METROMLS
Price summary
- Price:$489,700
- Price per sq. ft.:$223.61
About this home
Bring your rocking chairs to the full-width covered front porch of this well-maintained, two-story Colonial-style home on a cul-de-sac. Inside, hardwood floors, and 9-foot ceilings welcome you to the main level. Enjoy a formal living room, a separate dining room, and a family room anchored by a brick gas-log fireplace. The white-cabinet kitchen overlooks the family room, keeping everyone connected while dinner is underway. Upstairs, the primary suite features a bath with a double vanity, soaking tub, and separate shower. Three spacious secondary bedrooms and a convenient upstairs laundry room complete the level. Step onto the back deck overlooking the private backyard. An unfinished basement already stubbed for a bath offers room to expand, and the attached two-car garage has side entry. Enjoy the neighborhood pool, sidewalks with Kennesaw Mountain National Battlefield Park and historic Marietta Square nearby. Schedule your showing and see where you'd put those rocking chairs.
Contact an agent
Home facts
- Year built:1999
- Subdivision & Development:Greenleaf
- Listing ID #:10887136
- Updated:November 09, 2026 at 12:16 PM
Rooms and interior
- Bedrooms:4
- Total bathrooms:3
- Full bathrooms:2
- Half bathrooms:1
- Flooring:Carpet, Hardwood, Laminate, Vinyl
- Bathrooms Description:Double Vanity, Separate Shower, Soaking Tub
- Kitchen Description:Dishwasher, Oven/Range (Combo)
- Bedroom Description:Walk-In Closet(s)
- Basement Description:Bath/Stubbed, Daylight, Exterior Entry, Interior Entry, Partial
- Living area:2,190 sq. ft.
Heating and cooling
- Cooling:Ceiling Fan(s), Central Air
- Heating:Central
- Central air:Yes
Structure and exterior
- Roof:Composition
- Year built:1999
- Building area:2,190 sq. ft.
- Lot area:0.34 Acres
- Lot Features:Cul-De-Sac, Sloped
- Architectural Style:Colonial
- Levels:3+ Story
Schools
- High school:Hillgrove
- Middle school:Lovinggood
- Elementary school:Still
Utilities
- Water:Public, Water Available
- Sewer:Public Sewer, Sewer Connected
Finances and disclosures
- Price:$489,700
- Price per sq. ft.:$223.61
- Tax amount:$3,955 (2025)
Features and amenities
- Appliances:Dishwasher, Oven/Range (Combo)
- Laundry features:In Hall, Laundry Closet, Upper Level
- Amenities:Tray Ceiling(s)
Parking
- Parking description:Attached, Basement, Garage, Side/Rear Entrance
- Garage:Yes
 2026 Georgia MLS. All rights reserved. Information Deem Reliable But Not Guaranteed November 9, 2026
New listings near 3282 Fruitwood Lane
- Coming Soon
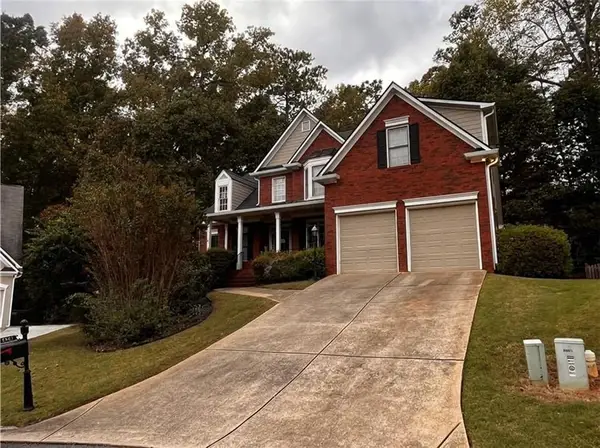 $565,000Coming Soon5 beds 3 baths2,813 sq. ft.
5601 Harbormist Drive, Powder Springs, GA 30127
MLS# 7859258Listed by: KELLER WILLIAMS REALTY ATL PERIMETER - Coming Soon
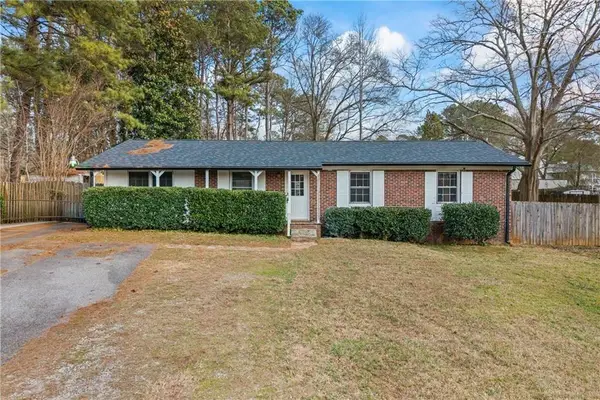 $285,000Coming Soon3 beds 2 baths1,050 sq. ft.
3171 Hopkins Road, Powder Springs, GA 30127
MLS# 7865374Listed by: MAXIMUM ONE EXECUTIVE REALTORS - Coming Soon
 $285,000Coming Soon3 beds 2 baths
3171 Hopkins Road, Powder Springs, GA 30127
MLS# 10886862Listed by: Maximum One Executive Realtors - Coming Soon
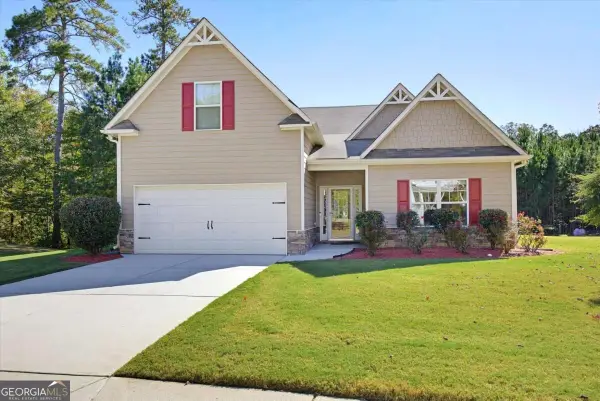 $418,000Coming Soon3 beds 2 baths2,125 sq. ft.
4524 Spring Mtn Lane, Powder Springs, GA 30127
MLS# 10883529Listed by: Keller Williams Realty - Coming Soon
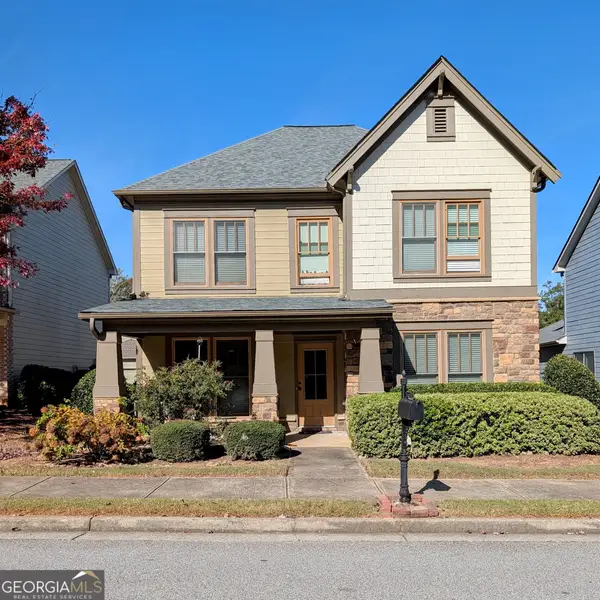 $345,000Coming Soon4 beds 3 baths2,346 sq. ft.
3919 Teal Circle, Powder Springs, GA 30127
MLS# 10882583Listed by: Georgia Real Estate Leaders - Coming Soon
 $345,000Coming Soon4 beds 3 baths2,346 sq. ft.
3919 Teal Circle, Powder Springs, GA 30127
MLS# 7860147Listed by: GEORGIA REAL ESTATE LEADERS, LLC. - Coming Soon
 $549,900Coming Soon5 beds 3 baths2,753 sq. ft.
6197 Windflower Drive, Powder Springs, GA 30127
MLS# 7860099Listed by: ANCHOR REALTY PARTNERS, LLC. - Coming Soon
 $599,999Coming Soon4 beds 3 baths4,151 sq. ft.
2320 Cross Creek Drive, Powder Springs, GA 30127
MLS# 7856838Listed by: SEVER GROUP - Coming Soon
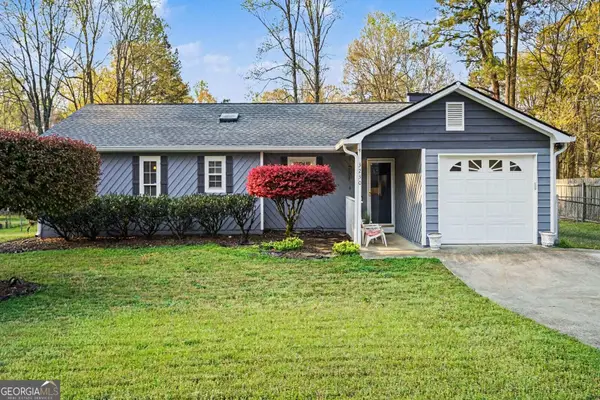 $290,000Coming Soon4 beds 2 baths1,312 sq. ft.
3230 Palomino Drive, Powder Springs, GA 30127
MLS# 10875492Listed by: Mark Spain Real Estate - Coming Soon
 $290,000Coming Soon4 beds 2 baths1,312 sq. ft.
3230 Palomino Drive, Powder Springs, GA 30127
MLS# 7856314Listed by: MARK SPAIN REAL ESTATE


Protect your home and budget from life's surprises with an Assurant Home Warranty, backed by a partner that supports you through every step of homeownership. Explore Plans.
© 2026 Better Homes and Gardens Real Estate LLC. An Anywhere Real Estate company. All rights reserved. Better Homes and Gardens® Real Estate is a registered trademark owned by Meredith Operations Corporation, licensed to Better Homes and Gardens Real Estate LLC and used with permission. Better Homes and Gardens Real Estate LLC fully supports the principles of the Fair Housing Act and the Equal Opportunity Act. Listing information is deemed reliable but is not guaranteed accurate.
Each office is independently owned and operated.
Any services or products provided by third parties are not provided by, affiliated with or related to Better Homes and Gardens Real Estate LLC, or its affiliated companies.