
35 Ritchfield Drive, Powder Springs, GA 30127
Local realty services provided by:Better Homes and Gardens Real Estate Metro Brokers
35 Ritchfield Drive,Powder Springs, GA 30127
$290,000
- 4 Beds
- 3 Baths
- 1,640 sq. ft.
- Single family
- Active
Listed by: yolanda ragland
Office: homesmart
MLS#:7776668
Source:FIRSTMLS
Price summary
- Price:$290,000
- Price per sq. ft.:$176.83
About this home
Welcome to 35 Ritchfield Dr in Powder Springs, GA! Situated on a corner lot, this home features 4 bedrooms, 3 bathrooms, and approximately 1,640 sq ft of comfortable living space. Opportunity awaits! This 4-bedroom, 3-bath home is being sold AS-IS, making it a great option for buyers looking to add their personal touch or investors seeking their next project. With a spacious layout and plenty of room for family, guests, or entertaining, this home offers both functionality and charm. Conveniently located near shopping, dining, parks, and major highways, this property is a great opportunity for homeowners or investors. Don’t miss your chance to make this home yours!
Contact an agent
Home facts
- Year built:1996
- Listing ID #:7776668
- Updated:July 05, 2026 at 01:35 PM
Rooms and interior
- Bedrooms:4
- Total bathrooms:3
- Full bathrooms:3
- Flooring:Carpet
- Dining Description:Separate Dining Room
- Bathrooms Description:Double Vanity
- Kitchen Description:Dishwasher
- Basement Description:Unfinished
- Living area:1,640 sq. ft.
Heating and cooling
- Cooling:Central Air
- Heating:Central
- Central air:Yes
Structure and exterior
- Roof:Composition
- Year built:1996
- Building area:1,640 sq. ft.
- Lot area:0.46 Acres
- Lot Features:Back Yard, Corner Lot
- Architectural Style:Traditional
- Construction Materials:HardiPlank Type
- Exterior Features:Front Porch, Private Yard
- Levels:2 Story
Schools
- High school:Hiram
- Middle school:J.A. Dobbins
- Elementary school:Bessie L. Baggett
Utilities
- Water:Public, Water Available
- Sewer:Septic Tank
Finances and disclosures
- Price:$290,000
- Price per sq. ft.:$176.83
- Tax amount:$3,344 (2025)
Features and amenities
- Laundry features:Common Area
Parking
- Parking description:Garage
- Garage spaces:2
 Listings identified with the FMLS IDX logo come from FMLS and are held by brokerage firms other than the owner of this website. The listing brokerage is identified in any listing details. Information is deemed reliable but is not guaranteed. If you believe any FMLS listing contains material that infringes your copyrighted work please click here (https://www.fmls.com/dmca) to review our DMCA policy and learn how to submit a takedown request. ©2026 First Multiple Listing Service, Inc.
New listings near 35 Ritchfield Drive
- Coming Soon
 $515,000Coming Soon4 beds 3 baths
4856 Golden Finch Lane Sw, Powder Springs, GA 30127
MLS# 10804030Listed by: CORE Realty and Associates - New
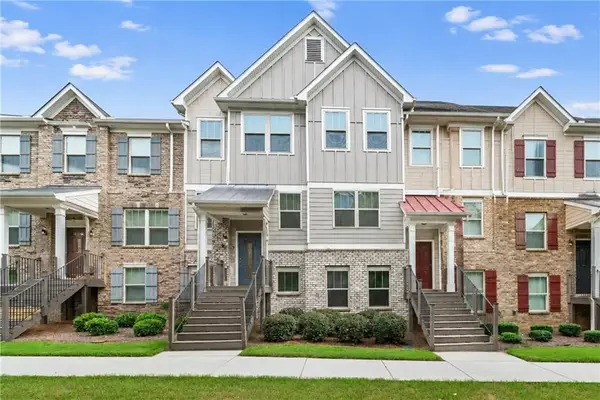 $334,900Active4 beds 4 baths2,180 sq. ft.
3861 Equity Lane, Powder Springs, GA 30127
MLS# 7802908Listed by: ATLANTA COMMUNITIES - New
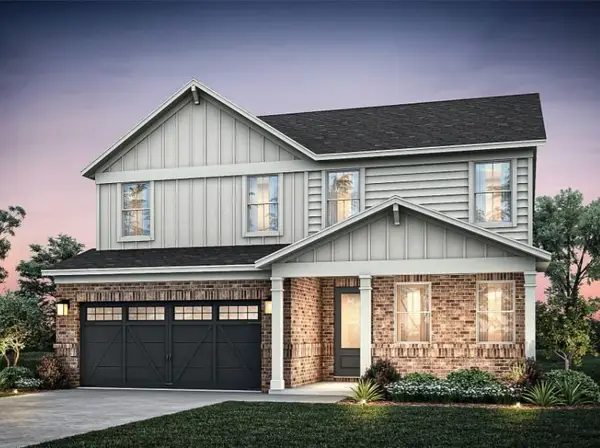 $524,630Active4 beds 3 baths2,266 sq. ft.
4428 Karenwood Circle, Powder Springs, GA 30127
MLS# 7803191Listed by: PULTE REALTY OF GEORGIA, INC. - New
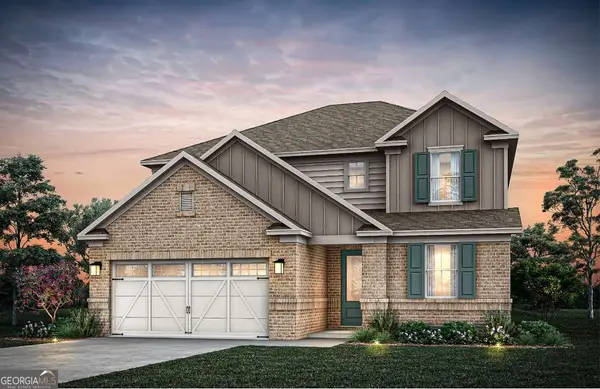 $644,580Active5 beds 5 baths3,265 sq. ft.
4440 Karenwood Circle, Powder Springs, GA 30127
MLS# 10803527Listed by: Pulte Realty of Georgia, Inc - New
 $635,260Active5 beds 5 baths3,265 sq. ft.
2172 Groveview Lane, Powder Springs, GA 30127
MLS# 10803530Listed by: Pulte Realty of Georgia, Inc - New
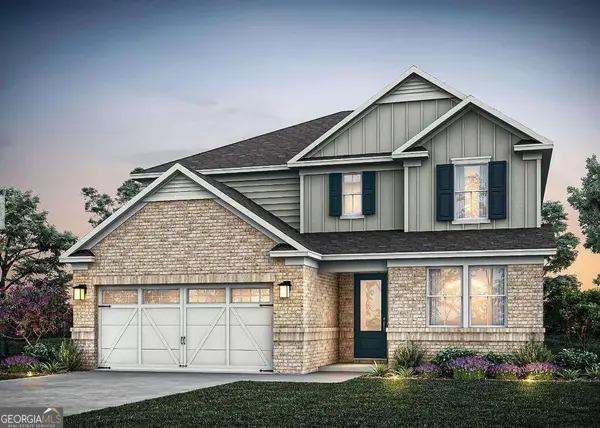 $639,900Active5 beds 5 baths3,265 sq. ft.
2180 Groveview Lane, Powder Springs, GA 30127
MLS# 10803531Listed by: Pulte Realty of Georgia, Inc - Open Sun, 2am to 5pmNew
 $335,000Active4 beds 3 baths2,195 sq. ft.
3204 Grandiflora Place, Powder Springs, GA 30127
MLS# 10803540Listed by: Coldwell Banker Realty - New
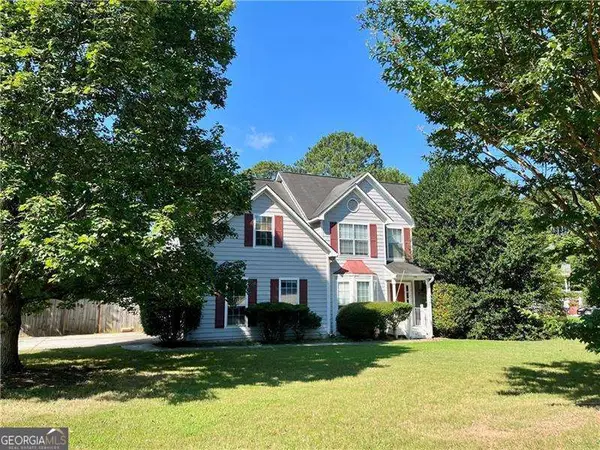 $290,000Active3 beds 3 baths
2850 Rising Sun Trail, Powder Springs, GA 30127
MLS# 10803449Listed by: Atlanta Communities - New
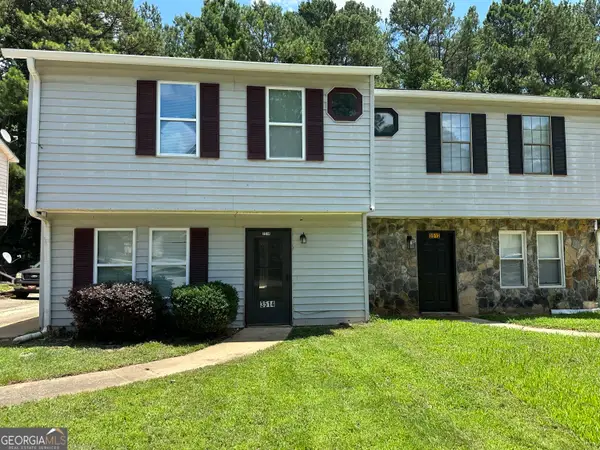 $199,000Active2 beds 3 baths1,276 sq. ft.
3514 Hopkins Court, Powder Springs, GA 30127
MLS# 10803480Listed by: Neighborhood Realty LLC - New
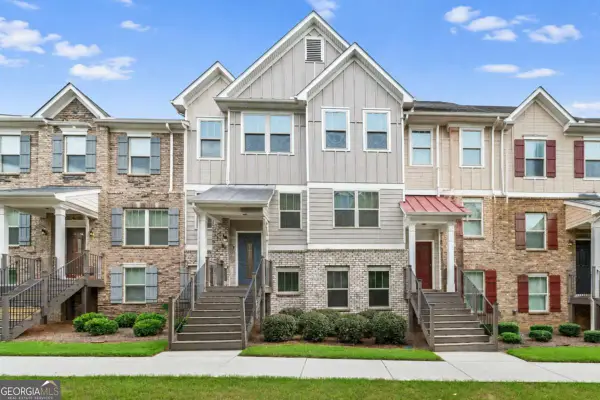 $334,900Active4 beds 4 baths2,180 sq. ft.
3894 Equity Lane, Powder Springs, GA 30127
MLS# 10803383Listed by: Atlanta Communities


Protect your home and budget from life's surprises with an Assurant Home Warranty, backed by a partner that supports you through every step of homeownership. Explore Plans.
© 2026 Better Homes and Gardens Real Estate LLC. An Anywhere Real Estate company. All rights reserved. Better Homes and Gardens® Real Estate is a registered trademark owned by Meredith Operations Corporation, licensed to Better Homes and Gardens Real Estate LLC and used with permission. Better Homes and Gardens Real Estate LLC fully supports the principles of the Fair Housing Act and the Equal Opportunity Act. Listing information is deemed reliable but is not guaranteed accurate.
Each office is independently owned and operated.
Any services or products provided by third parties are not provided by, affiliated with or related to Better Homes and Gardens Real Estate LLC, or its affiliated companies.