
3662 Silvery Way, Powder Springs, GA 30127
Local realty services provided by:Better Homes and Gardens Real Estate Metro Brokers
3662 Silvery Way,Powder Springs, GA 30127
$520,000
- 5 Beds
- 3 Baths
- - sq. ft.
- Single family
- Sold
Listed by: empowerhome team atlanta, andrew groslimond
Office: keller williams realty first atlanta
MLS#:10774026
Source:METROMLS
Sorry, we are unable to map this address
Price summary
- Price:$520,000
- Monthly HOA dues:$133.08
About this home
Welcome home to a lifestyle that blends comfort, connection, and everyday convenience in one of Powder Springs' most inviting swim and tennis communities. Imagine starting your mornings in a bright kitchen with space to gather around the breakfast bar, then flowing effortlessly into the open living room where soaring ceilings and a gas fireplace create the perfect backdrop for quiet evenings or entertaining guests. The separate dining room adds flexibility for celebrations, holiday dinners, or hosting friends, while the fenced backyard offers a peaceful extension of the home with direct views backing to the park. Whether enjoying coffee outside, relaxing after work, or spending weekends outdoors, the setting creates a sense of privacy and calm that is hard to find. The main-level bedroom and full bath provide versatility for guests, a home office, or multigenerational living. Upstairs, the spacious primary suite offers a true retreat with a walk-in closet, garden tub, separate shower, and dual vanities designed for comfortable everyday living. Life here extends well beyond the front door. Residents enjoy outstanding neighborhood amenities along with a vibrant social atmosphere that brings neighbors together throughout the year. From community gatherings and seasonal celebrations to popular events like "Pickleball & Prosecco," there are countless opportunities to connect, stay active, and enjoy the welcoming spirit that makes this community so special. From neighborhood amenities to nearby parks, shopping, dining, and commuter access, this home offers the balance of lifestyle and convenience buyers are looking for right now. Homes with this combination of community, space, outdoor connection, and engaging neighborhood activities do not come along often. Schedule your private showing and experience what makes this home feel so special in person. Some photos have been virtually staged....
Contact an agent
Home facts
- Year built:2023
- Subdivision & Development:Tapp Farm
- Listing ID #:10774026
- Updated:September 23, 2026 at 06:25 AM
Rooms and interior
- Bedrooms:5
- Total bathrooms:3
- Full bathrooms:3
- Flooring:Carpet, Tile, Vinyl
- Dining Description:Separate Room
- Bathrooms Description:Double Vanity
- Kitchen Description:Breakfast Bar, Dishwasher, Disposal, Kitchen Island, Microwave, Oven/Range (Combo), Refrigerator, Solid Surface Counters
- Bedroom Description:Walk-In Closet(s)
Heating and cooling
- Cooling:Ceiling Fan(s), Central Air, Zoned
- Heating:Central, Electric, Zoned
- Central air:Yes
Structure and exterior
- Roof:Composition
- Year built:2023
- Lot Features:Level, Private
- Architectural Style:Traditional
- Construction Materials:Brick
- Foundation Description:Slab
- Levels:2 Story
Schools
- High school:Mceachern
- Middle school:Tapp
- Elementary school:Compton
Utilities
- Water:Public, Water Available
- Sewer:Public Sewer, Sewer Connected
Finances and disclosures
- Price:$520,000
- Tax amount:$2,448 (2025)
Features and amenities
- Appliances:Dishwasher, Disposal, Dryer, Gas Water Heater, Microwave, Oven/Range (Combo), Refrigerator, Washer
- Laundry features:Dryer, Upper Level, Washer
- Amenities:Carbon Monoxide Detector(s), Double Pane Windows, Gas Water Heater, High Ceilings, Smoke Detector(s)
- Pool features:In Ground
Parking
- Total parking spaces:2
- Parking description:Attached, Garage
- Garage:Yes
 2026 Georgia MLS. All rights reserved. Information Deem Reliable But Not Guaranteed September 23, 2026
New listings near 3662 Silvery Way
- Coming Soon
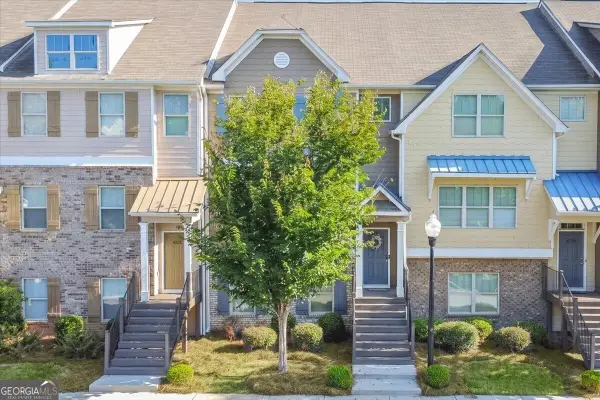 $318,000Coming Soon4 beds 4 baths2,504 sq. ft.
4192 Integrity Way, Powder Springs, GA 30127
MLS# 10851079Listed by: Atlanta Communities - Coming Soon
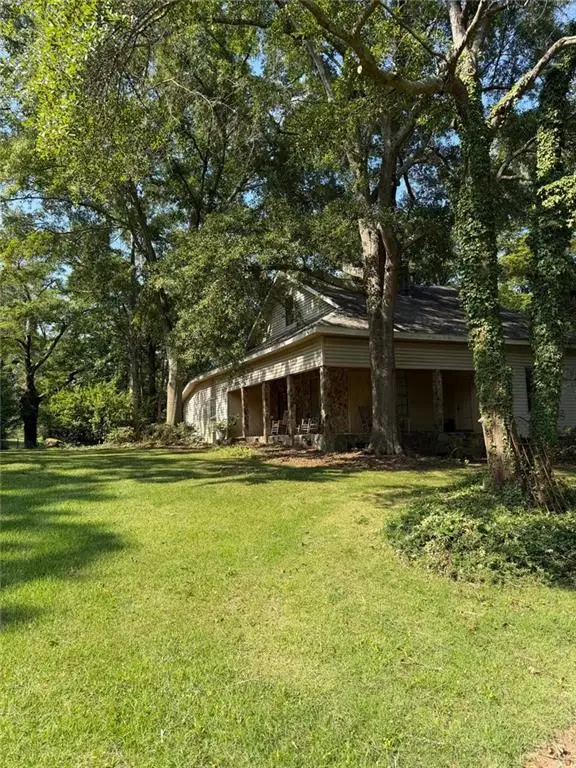 $999,999Coming Soon3 beds 2 baths3,544 sq. ft.
4038 Brownsville Road, Powder Springs, GA 30127
MLS# 7840079Listed by: BERKSHIRE HATHAWAY HOMESERVICES GEORGIA PROPERTIES - Coming Soon
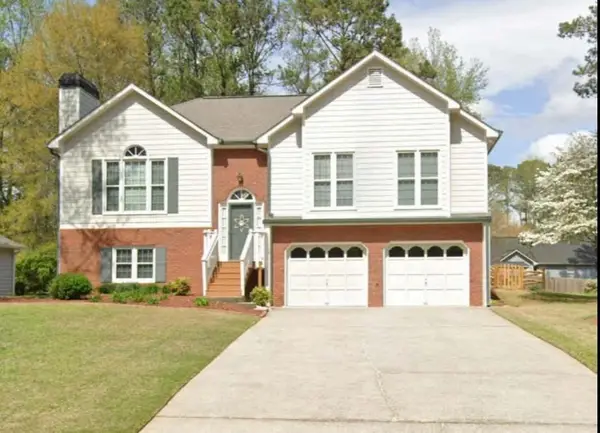 $349,500Coming Soon4 beds 3 baths2,045 sq. ft.
3304 Hillside Drive, Powder Springs, GA 30127
MLS# 7839512Listed by: KELLER WILLIAMS REALTY ATL NORTH - Coming Soon
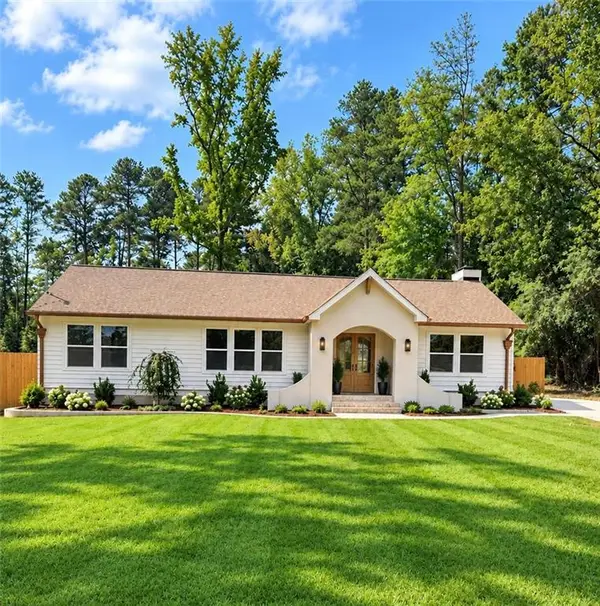 $419,000Coming Soon3 beds 2 baths1,611 sq. ft.
3207 Gus Robinson Road, Powder Springs, GA 30127
MLS# 7839240Listed by: VIRTUAL PROPERTIES REALTY.NET, LLC. - Coming Soon
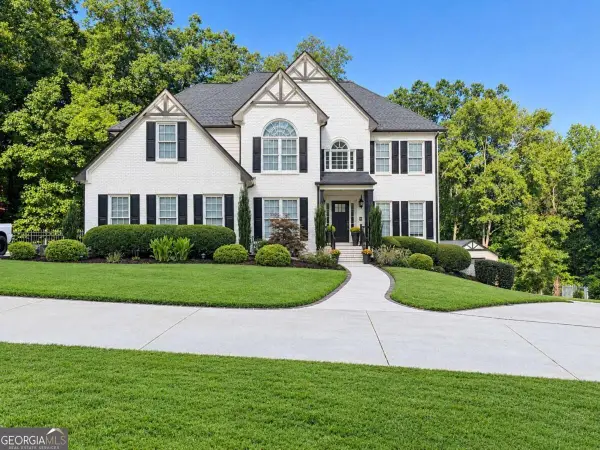 $910,000Coming Soon6 beds 5 baths
396 Collegiate Drive, Powder Springs, GA 30127
MLS# 10847256Listed by: Keller Williams Realty Atlanta North - Coming Soon
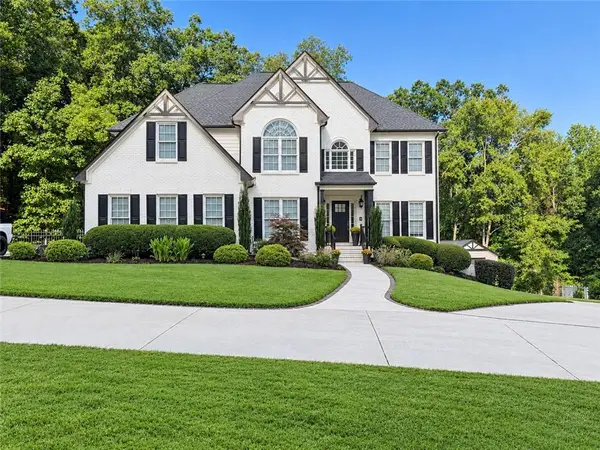 $910,000Coming Soon6 beds 5 baths
396 Collegiate Drive, Powder Springs, GA 30127
MLS# 7838639Listed by: KELLER WILLIAMS REALTY ATL NORTH - Coming Soon
 $799,000Coming Soon3 beds 3 baths3,368 sq. ft.
4796 Dallas Highway, Powder Springs, GA 30127
MLS# 7322993Listed by: RB REALTY - New
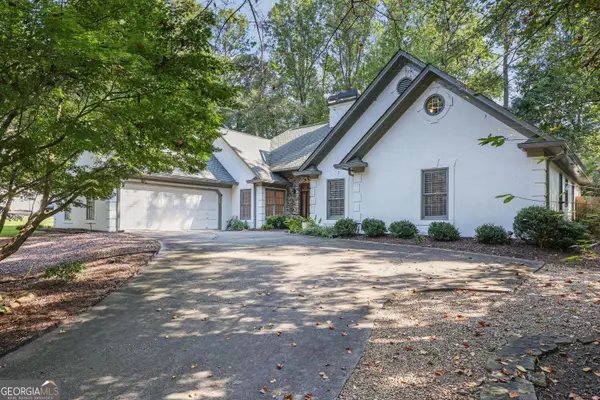 $475,000Active5 beds 3 baths2,404 sq. ft.
2117 Line Tree Lane, Powder Springs, GA 30127
MLS# 10851108Listed by: Harry Norman Realtors - New
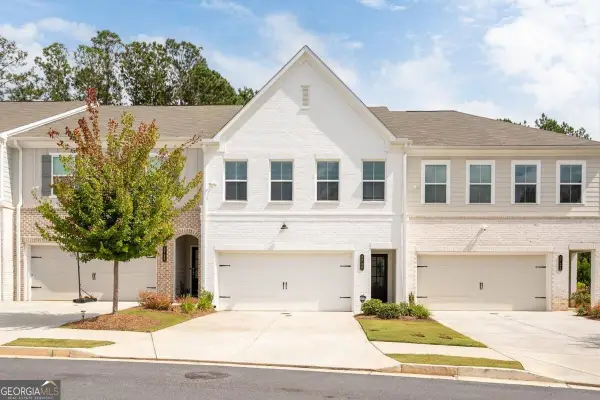 $350,000Active3 beds 3 baths
3730 Silvery Way, Powder Springs, GA 30127
MLS# 10850749Listed by: Engel & Völkers Atlanta - New
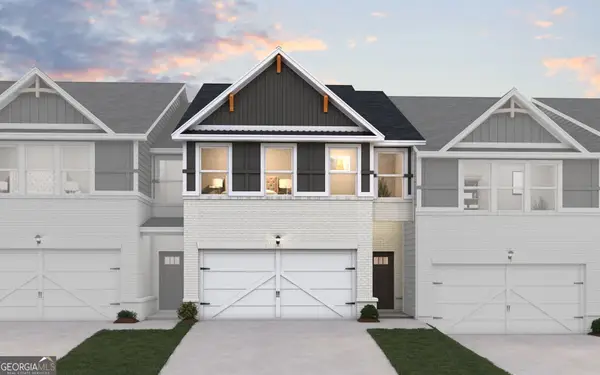 $362,240Active4 beds 3 baths1,827 sq. ft.
3171 Winding Waters Way, Powder Springs, GA 30127
MLS# 10850813Listed by: DFH Realty Georgia


Protect your home and budget from life's surprises with an Assurant Home Warranty, backed by a partner that supports you through every step of homeownership. Explore Plans.
© 2026 Better Homes and Gardens Real Estate LLC. An Anywhere Real Estate company. All rights reserved. Better Homes and Gardens® Real Estate is a registered trademark owned by Meredith Operations Corporation, licensed to Better Homes and Gardens Real Estate LLC and used with permission. Better Homes and Gardens Real Estate LLC fully supports the principles of the Fair Housing Act and the Equal Opportunity Act. Listing information is deemed reliable but is not guaranteed accurate.
Each office is independently owned and operated.
Any services or products provided by third parties are not provided by, affiliated with or related to Better Homes and Gardens Real Estate LLC, or its affiliated companies.