
3730 Hopkins Road, Powder Springs, GA 30127
Local realty services provided by:Better Homes and Gardens Real Estate Metro Brokers
3730 Hopkins Road,Powder Springs, GA 30127
$249,900
- 4 Beds
- 3 Baths
- 1,512 sq. ft.
- Single family
- Active
Listed by: tia abraham
Office: compass
MLS#:7844283
Source:FIRSTMLS
Price summary
- Price:$249,900
- Price per sq. ft.:$165.28
About this home
Welcome to 3730 Hopkins Road, a four-bedroom, three-bath home offering something buyers rarely find at this price point: SPACE, FLEXIBILITY & INCOME POTENTIAL.
Sitting on approximately 0.3 acres with NO HOA, this home features fresh paint, an updated kitchen, beautifully updated bathrooms with tiled showers, plus two bonus rooms, additional kitchenette, and two sheds. The flexible layout lends itself beautifully to multigenerational living, a private guest suite, home office, or separate living space.
The home does need some TLC and presents an opportunity for its next owner to add their own finishing touches and continue improving the property over time. With several updates already completed, much of the foundation is here—you simply bring the vision.
Want your home to help pay for itself? This property has previously been used as a house hack, and with no rental restrictions, it offers an exciting opportunity to create additional income while still enjoying a place of your own.
Outside, there’s plenty of room to entertain, garden, relax, or create the backyard retreat you’ve been dreaming about, all without HOA restrictions.
Four bedrooms. Three baths. Two bonus spaces. Additional kitchenette. No HOA. No rental restrictions. Trail access nearby. Some TLC needed, and plenty of potential.
More than a home, 3730 Hopkins Road offers the space, flexibility, and opportunity to make it your own in Powder Springs....
Contact an agent
Home facts
- Year built:1972
- Subdivision & Development:Hopkins Manor
- Listing ID #:7844283
- Updated:September 28, 2026 at 01:28 PM
Rooms and interior
- Bedrooms:4
- Total bathrooms:3
- Full bathrooms:3
- Dining Description:Open Concept
- Bathrooms Description:Shower Only
- Kitchen Description:Cabinets Other, Eat-in Kitchen, Gas Range, Laminate Counters, Microwave, Refrigerator, Second Kitchen, View to Family Room
- Living area:1,512 sq. ft.
Heating and cooling
- Cooling:Central Air, Window Unit(s)
- Heating:Central
- Central air:Yes
Structure and exterior
- Roof:Composition, Shingle
- Year built:1972
- Building area:1,512 sq. ft.
- Lot area:0.34 Acres
- Lot Features:Back Yard, Front Yard, Landscaped, Level, Wooded
- Architectural Style:Ranch
- Construction Materials:Brick Front, Wood Siding
- Exterior Features:Deck, Front Porch, Private Yard, Rain Gutters, Storage
- Levels:1 Story
Schools
- High school:McEachern
- Middle school:Tapp
- Elementary school:Compton
Utilities
- Water:Public, Water Available
- Sewer:Public Sewer, Sewer Available
Finances and disclosures
- Price:$249,900
- Price per sq. ft.:$165.28
- Tax amount:$3,936 (2025)
Features and amenities
- Laundry features:Laundry Room
- Amenities:Beamed Ceilings
Parking
- Total parking spaces:6
- Parking description:Driveway
 Listings identified with the FMLS IDX logo come from FMLS and are held by brokerage firms other than the owner of this website. The listing brokerage is identified in any listing details. Information is deemed reliable but is not guaranteed. If you believe any FMLS listing contains material that infringes your copyrighted work please click here (https://www.fmls.com/dmca) to review our DMCA policy and learn how to submit a takedown request. ©2026 First Multiple Listing Service, Inc.
New listings near 3730 Hopkins Road
- Coming Soon
 $425,000Coming Soon2 beds 2 baths1,729 sq. ft.
2047 Imperial Pond, Powder Springs, GA 30127
MLS# 10854178Listed by: Atlanta Communities - Coming Soon
 $360,000Coming Soon3 beds 2 baths1,470 sq. ft.
29 Indian Creek Lane, Powder Springs, GA 30127
MLS# 7841498Listed by: KELLER WILLIAMS REALTY ATL NORTH - Coming Soon
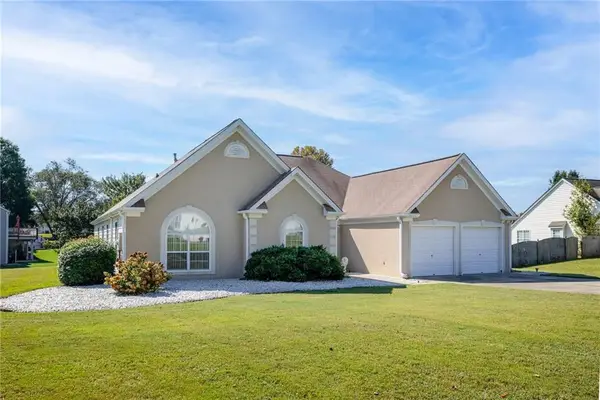 $349,900Coming Soon4 beds 2 baths2,235 sq. ft.
19 Meadow Crest Court, Powder Springs, GA 30127
MLS# 7844225Listed by: KELLER WILLIAMS REALTY PEACHTREE RD. - Coming Soon
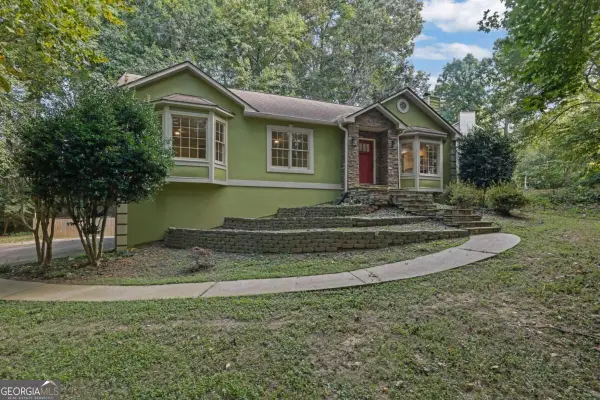 $420,000Coming Soon3 beds 2 baths2,677 sq. ft.
210 Crabapple Lane, Powder Springs, GA 30127
MLS# 10852231Listed by: Engel & Völkers Atlanta - Coming Soon
 $420,000Coming Soon3 beds 2 baths2,677 sq. ft.
210 Crabapple Lane, Powder Springs, GA 30127
MLS# 7837059Listed by: ENGEL & VOLKERS ATLANTA - Coming Soon
 $999,999Coming Soon3 beds 2 baths3,544 sq. ft.
4038 Brownsville Road, Powder Springs, GA 30127
MLS# 7840079Listed by: BERKSHIRE HATHAWAY HOMESERVICES GEORGIA PROPERTIES - Coming Soon
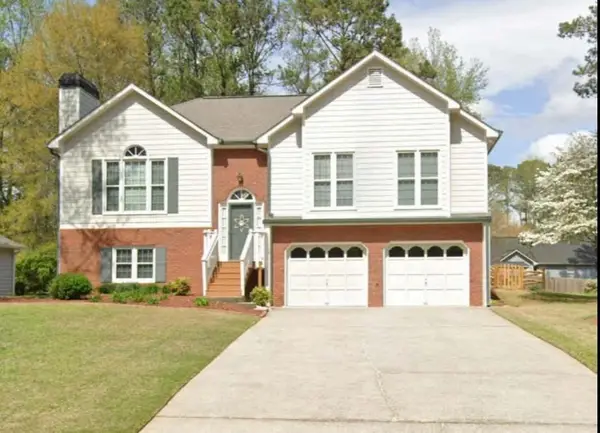 $349,500Coming Soon4 beds 3 baths2,045 sq. ft.
3304 Hillside Drive, Powder Springs, GA 30127
MLS# 7839512Listed by: KELLER WILLIAMS REALTY ATL NORTH - Coming Soon
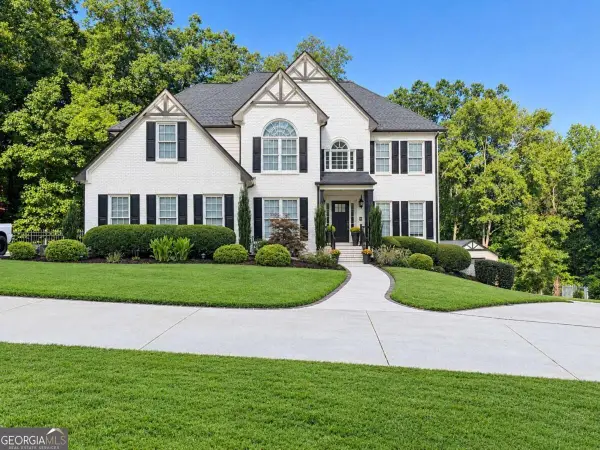 $910,000Coming Soon6 beds 5 baths
396 Collegiate Drive, Powder Springs, GA 30127
MLS# 10847256Listed by: Keller Williams Realty Atlanta North - Coming Soon
 $910,000Coming Soon6 beds 5 baths
396 Collegiate Drive, Powder Springs, GA 30127
MLS# 7838639Listed by: KELLER WILLIAMS REALTY ATL NORTH - Coming Soon
 $594,900Coming Soon5 beds 4 baths3,305 sq. ft.
4880 China Berry Drive, Powder Springs, GA 30127
MLS# 7836420Listed by: CLIMMONS GROUP REAL ESTATE, LLC


Protect your home and budget from life's surprises with an Assurant Home Warranty, backed by a partner that supports you through every step of homeownership. Explore Plans.
© 2026 Better Homes and Gardens Real Estate LLC. An Anywhere Real Estate company. All rights reserved. Better Homes and Gardens® Real Estate is a registered trademark owned by Meredith Operations Corporation, licensed to Better Homes and Gardens Real Estate LLC and used with permission. Better Homes and Gardens Real Estate LLC fully supports the principles of the Fair Housing Act and the Equal Opportunity Act. Listing information is deemed reliable but is not guaranteed accurate.
Each office is independently owned and operated.
Any services or products provided by third parties are not provided by, affiliated with or related to Better Homes and Gardens Real Estate LLC, or its affiliated companies.