
407 Ward Farm Drive, Powder Springs, GA 30127
Local realty services provided by:Better Homes and Gardens Real Estate Metro Brokers
407 Ward Farm Drive,Powder Springs, GA 30127
$639,900
- 6 Beds
- 4 Baths
- 3,182 sq. ft.
- Single family
- Active
Listed by: angie chavezleonard
Office: atlanta communities
MLS#:7864361
Source:FIRSTMLS
Price summary
- Price:$639,900
- Price per sq. ft.:$201.1
- Monthly HOA dues:$50
About this home
Seller is offering up to $8600k as buyer incentives to use as rate buydown, closing costs, or any lender approved expenses, for any accepted offer by 12/5/26! Discover the perfect blend of space, comfort, and versatility in this lovingly maintained 6-bedroom, 4-bath home, ideally suited for multigenerational living! Nestled in one of West Cobb’s most sought-after communities, this exceptional home offers multiple living spaces, private accommodations, and thoughtful features that allow families to live together while still enjoying their own space. From the moment you step inside, you'll appreciate the rich hardwood floors, classic plantation shutters, and inviting floor plan. The main level features a formal dining room, a flexible sitting room perfect for a home office, and a highly desirable guest bedroom with a full private bath—an ideal setup for aging parents, extended family, or guests who prefer main-level living. The impressive two-story great room is filled with natural light and provides a wonderful gathering space, while the chef-inspired kitchen is designed to bring everyone together. Highlights include a large granite island, updated LG stainless steel appliances, custom wood cabinetry with pull-out shelving, designer lighting, and a spacious walk-in pantry. Upstairs, the oversized Owner’s Suite offers a private retreat with elegant tray ceilings, a generous sitting area, and a spa-inspired bath featuring dual vanity spaces, a walk-in tiled shower, and an expansive custom closet system. Additional generously sized bedrooms provide plenty of flexibility for children, family members, guests, hobbies, or work-from-home needs. One of this home's standout features is the fully finished basement, completed in 2022, which includes a second kitchen and creates an incredible opportunity for a private in-law suite or separate living quarters for extended family. With ample space for recreation, a home theater, fitness area, or additional entertaining space, the possibilities are endless! Whether you need room for aging parents, adult children, or multiple generations under one roof, this home offers the flexibility and functionality to accommodate everyone's lifestyle. Outdoor living is equally impressive with an expanded deck overlooking a serene backyard and picturesque skyline views, providing the perfect setting for morning coffee, evening sunsets, or entertaining family and friends. The property line extends well into the wooded area, offering exciting possibilities for creating an additional level outdoor space for a fire pit, playset, or more! Extensively maintained and move-in ready, this home features numerous recent improvements, including a new roof (2023), fresh interior paint (2024), exterior paint (2021), newer carpet (2022), and gutter guards. Each bathroom has also been thoughtfully refreshed with stylish tile work, glass-enclosed showers, and quality cabinetry. Conveniently located near top-rated schools, parks, shopping, and dining, this exceptional West Cobb home offers the space, privacy, and versatility today's buyers are looking for. If you've been searching for a home that makes multigenerational living comfortable and convenient while providing plenty of room for everyone to gather, relax, and enjoy their own space, this one is a must-see!...
Contact an agent
Home facts
- Year built:2014
- Subdivision & Development:Ward Farm
- Listing ID #:7864361
- Updated:November 09, 2026 at 09:49 PM
Rooms and interior
- Bedrooms:6
- Total bathrooms:4
- Full bathrooms:4
- Flooring:Carpet, Hardwood
- Dining Description:Seats 12+, Separate Dining Room
- Kitchen Description:Breakfast Bar, Dishwasher, Disposal, Gas Oven, Gas Range, Kitchen Island, Microwave, Pantry Walk-In, Second Kitchen, Self Cleaning Oven, Stone Counters, View to Family Room
- Bedroom Description:In-Law Floorplan
- Basement Description:Daylight, Exterior Entry, Finished, Finished Bath, Full, Interior Entry
- Living area:3,182 sq. ft.
Heating and cooling
- Cooling:Ceiling Fan(s), Central Air
- Heating:Central, Forced Air, Natural Gas
- Central air:Yes
Structure and exterior
- Roof:Composition, Ridge Vents
- Year built:2014
- Building area:3,182 sq. ft.
- Lot area:0.47 Acres
- Lot Features:Cul-De-Sac, Front Yard, Private, Sloped
- Architectural Style:Traditional
- Construction Materials:HardiPlank Type, Stone
- Exterior Features:Deck, Private Yard, Rain Gutters
- Levels:3+ Story
Schools
- High school:Harrison
- Middle school:Lost Mountain
- Elementary school:Vaughan
Utilities
- Water:Public, Water Available
- Sewer:Public Sewer, Sewer Available
Finances and disclosures
- Price:$639,900
- Price per sq. ft.:$201.1
- Tax amount:$1,722 (2025)
Features and amenities
- Appliances:Irrigation Equipment
- Laundry features:Laundry Room, Main Level
- Amenities:Gas Water Heater, High Ceilings 9 ft Lower, High Ceilings 9 ft Main, High Ceilings 9 ft Upper, High Speed Internet, Low Flow Plumbing Fixtures, Tray Ceiling(s), Walk-In Closet(s)
Parking
- Parking description:Attached, Garage, Garage Faces Front
- Garage spaces:2
 Listings identified with the FMLS IDX logo come from FMLS and are held by brokerage firms other than the owner of this website. The listing brokerage is identified in any listing details. Information is deemed reliable but is not guaranteed. If you believe any FMLS listing contains material that infringes your copyrighted work please click here (https://www.fmls.com/dmca) to review our DMCA policy and learn how to submit a takedown request. ©2026 First Multiple Listing Service, Inc.
New listings near 407 Ward Farm Drive
- Coming Soon
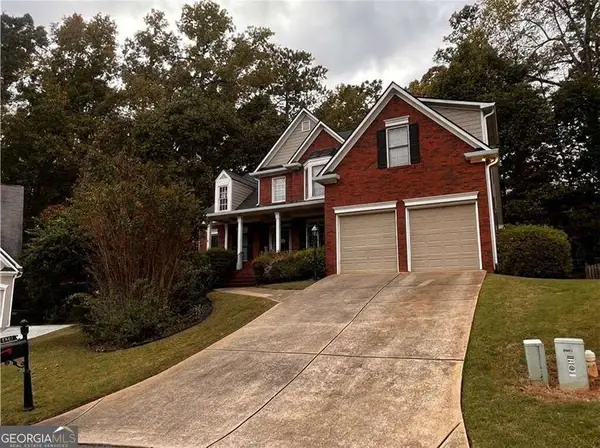 $565,000Coming Soon5 beds 3 baths3,639 sq. ft.
5601 Harbormist Drive, Powder Springs, GA 30127
MLS# 10887389Listed by: Keller Williams Atlanta Perimeter - Coming Soon
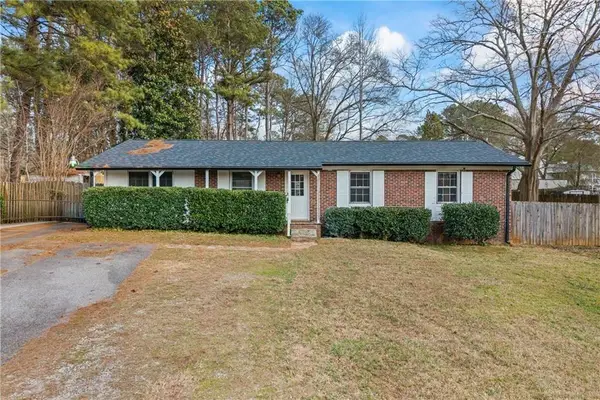 $285,000Coming Soon3 beds 2 baths1,050 sq. ft.
3171 Hopkins Road, Powder Springs, GA 30127
MLS# 7865374Listed by: MAXIMUM ONE EXECUTIVE REALTORS - Coming Soon
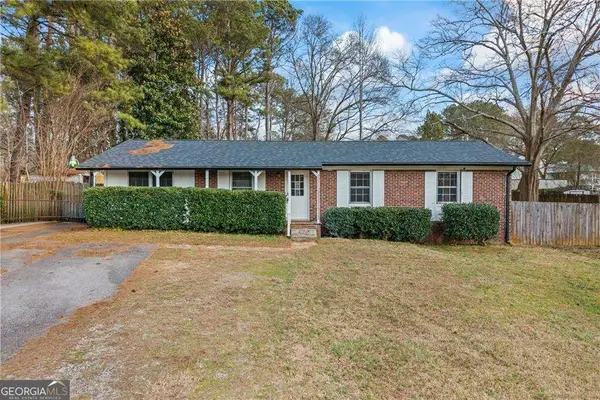 $285,000Coming Soon3 beds 2 baths
3171 Hopkins Road, Powder Springs, GA 30127
MLS# 10886862Listed by: Maximum One Executive Realtors - Coming Soon
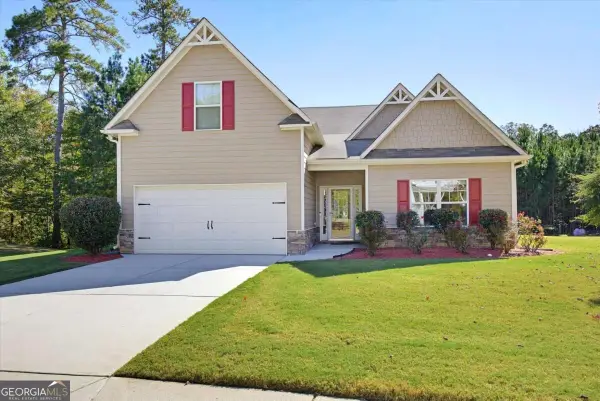 $418,000Coming Soon3 beds 2 baths2,125 sq. ft.
4524 Spring Mtn Lane, Powder Springs, GA 30127
MLS# 10883529Listed by: Keller Williams Realty - Coming Soon
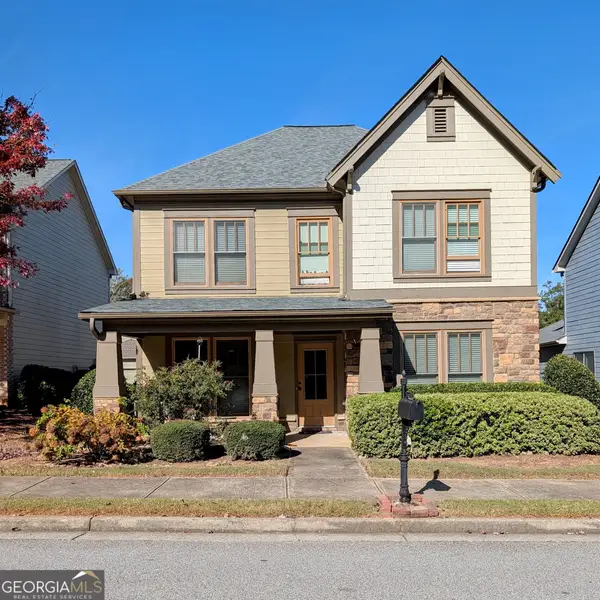 $345,000Coming Soon4 beds 3 baths2,346 sq. ft.
3919 Teal Circle, Powder Springs, GA 30127
MLS# 10882583Listed by: Georgia Real Estate Leaders - Coming Soon
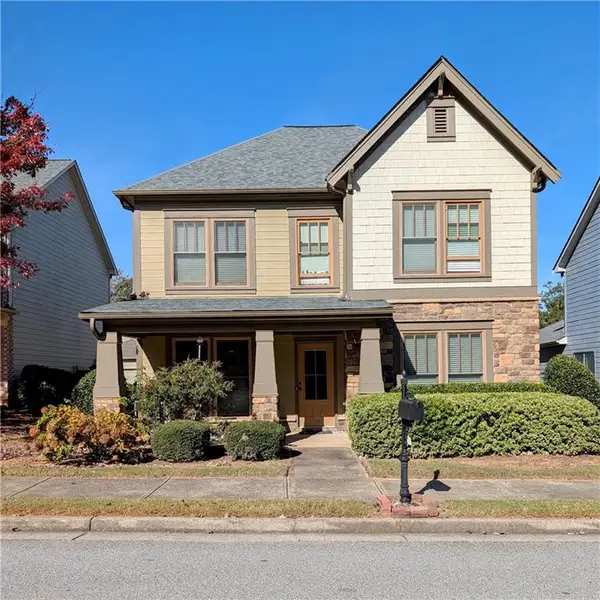 $345,000Coming Soon4 beds 3 baths2,346 sq. ft.
3919 Teal Circle, Powder Springs, GA 30127
MLS# 7860147Listed by: GEORGIA REAL ESTATE LEADERS, LLC. - Coming Soon
 $549,900Coming Soon5 beds 3 baths2,753 sq. ft.
6197 Windflower Drive, Powder Springs, GA 30127
MLS# 7860099Listed by: ANCHOR REALTY PARTNERS, LLC. - Coming Soon
 $599,999Coming Soon4 beds 3 baths4,151 sq. ft.
2320 Cross Creek Drive, Powder Springs, GA 30127
MLS# 7856838Listed by: SEVER GROUP - Coming Soon
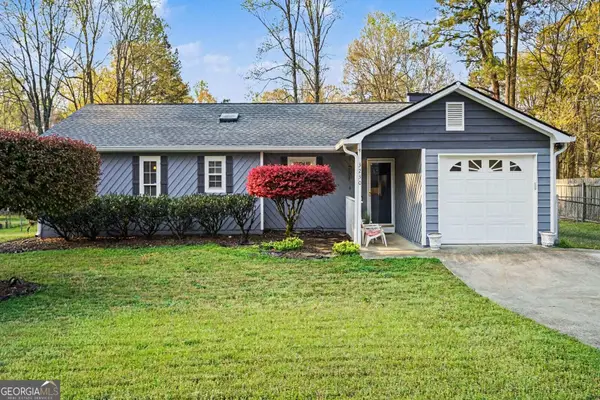 $290,000Coming Soon4 beds 2 baths1,312 sq. ft.
3230 Palomino Drive, Powder Springs, GA 30127
MLS# 10875492Listed by: Mark Spain Real Estate - Coming Soon
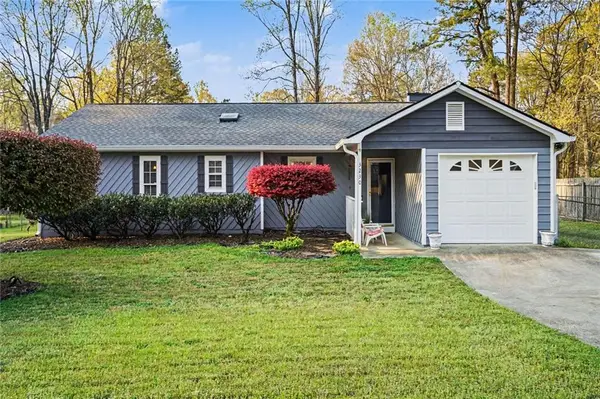 $290,000Coming Soon4 beds 2 baths1,312 sq. ft.
3230 Palomino Drive, Powder Springs, GA 30127
MLS# 7856314Listed by: MARK SPAIN REAL ESTATE


Protect your home and budget from life's surprises with an Assurant Home Warranty, backed by a partner that supports you through every step of homeownership. Explore Plans.
© 2026 Better Homes and Gardens Real Estate LLC. An Anywhere Real Estate company. All rights reserved. Better Homes and Gardens® Real Estate is a registered trademark owned by Meredith Operations Corporation, licensed to Better Homes and Gardens Real Estate LLC and used with permission. Better Homes and Gardens Real Estate LLC fully supports the principles of the Fair Housing Act and the Equal Opportunity Act. Listing information is deemed reliable but is not guaranteed accurate.
Each office is independently owned and operated.
Any services or products provided by third parties are not provided by, affiliated with or related to Better Homes and Gardens Real Estate LLC, or its affiliated companies.