
4142 Integrity Way, Powder Springs, GA 30127
Local realty services provided by:Better Homes and Gardens Real Estate Metro Brokers
4142 Integrity Way,Powder Springs, GA 30127
$309,000
- 3 Beds
- 4 Baths
- 2,049 sq. ft.
- Townhouse
- Pending
Listed by: john luegering
Office: bhhs georgia properties
MLS#:10800847
Source:METROMLS
Price summary
- Price:$309,000
- Price per sq. ft.:$150.81
- Monthly HOA dues:$250
About this home
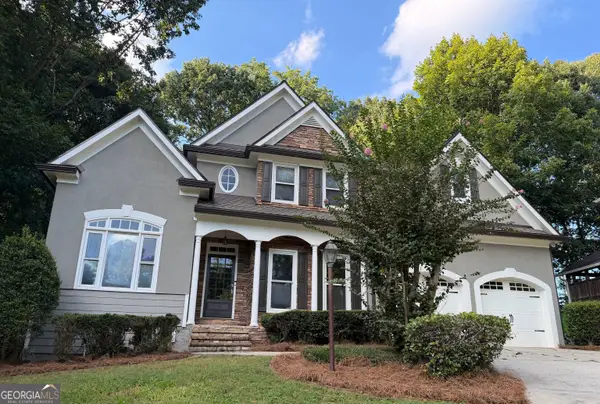
PRICE IMPROVEMENT!!!Exceptional end-unit townhome in the heart of desirable Powder Springs! Meticulously maintained and move-in ready, this beautiful 3-bedroom, 3.5-bath home is located in a sought-after community with easy access to the Silver Comet Trail, offering the perfect blend of comfort, convenience, and an active lifestyle. The inviting open-concept main level features spacious living and dining areas, luxurious hardwood floors, and a chef-inspired kitchen with granite countertops, a center island, breakfast bar, breakfast nook, abundant cabinetry, and a private balcony-perfect for morning coffee or evening relaxation. Upstairs, you'll find two oversized primary suites, each with elegant trey ceilings, generous walk-in closets, and dual vanities. One suite features a relaxing garden tub and separate walk-in shower, while the second offers an expanded walk-in shower, providing ideal accommodations for guests, roommates, or multigenerational living. The fully finished terrace level includes a third bedroom with a full bath and closet, making it an excellent guest suite, home office, media room, or flex space. Additional features include dual HVAC systems, two water heaters, a two-car garage, designer ceiling fans, fresh interior paint, luxurious hardwood floors, and brand-new carpeting throughout. Enjoy a low-maintenance lifestyle just minutes from parks, restaurants, shopping, and entertainment, with guest street parking and access to highly regarded Cobb County Schools. With easy Silver Comet Trail access, flexible living spaces, premium mechanical upgrades, and an unbeatable location, this exceptional home truly stands out....
Contact an agent
Home facts
- Year built:2018
- Subdivision & Development:Enclave At Powder Springs
- Listing ID #:10800847
- Updated:September 08, 2026 at 10:28 AM
Rooms and interior
- Bedrooms:3
- Total bathrooms:4
- Full bathrooms:3
- Half bathrooms:1
- Flooring:Carpet, Hardwood
- Kitchen Description:Disposal, Pantry
- Bedroom Description:Walk-In Closet(s)
- Basement Description:Daylight
- Living area:2,049 sq. ft.
Heating and cooling
- Cooling:Central Air
- Heating:Central
- Central air:Yes
Structure and exterior
- Roof:Composition
- Year built:2018
- Building area:2,049 sq. ft.
- Lot area:0.02 Acres
- Architectural Style:Contemporary, Craftsman
- Exterior Features:Deck
- Foundation Description:Block
- Levels:3+ Story
Schools
- High school:Mceachern
- Middle school:Cooper
- Elementary school:Powder Springs
Utilities
- Water:Public
- Sewer:Public Sewer, Sewer Available
Finances and disclosures
- Price:$309,000
- Price per sq. ft.:$150.81
- Tax amount:$1,179 (2025)
Features and amenities
- Appliances:Disposal
- Laundry features:Upper Level
- Amenities:Open Access
Parking
- Total parking spaces:2
- Parking description:Garage
- Garage:Yes
 2026 Georgia MLS. All rights reserved. Information Deem Reliable But Not Guaranteed September 8, 2026
New listings near 4142 Integrity Way
- Coming Soon
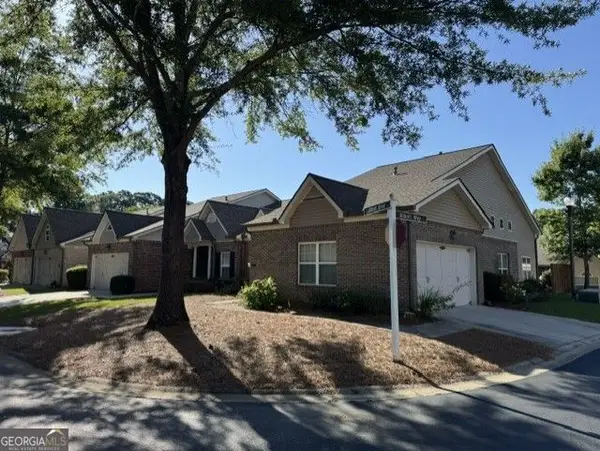 $329,900Coming Soon2 beds 2 baths1,689 sq. ft.
3205 Abbott Drive Sw #20, Powder Springs, GA 30127
MLS# 10839985Listed by: BHHS Georgia Properties - Coming SoonOpen Sat, 12 to 3pm
 Listed by BHGRE$610,000Coming Soon4 beds 4 baths4,122 sq. ft.
4173 Lilycrest Way, Powder Springs, GA 30127
MLS# 10838907Listed by: BHGRE Metro Brokers - Coming Soon
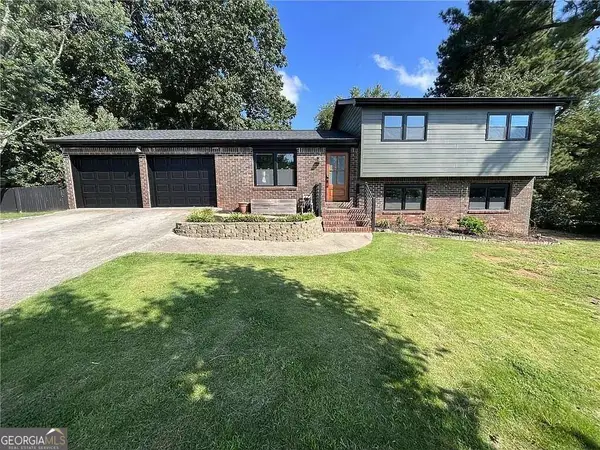 $375,000Coming Soon4 beds 3 baths2,232 sq. ft.
3742 Bengal Drive, Powder Springs, GA 30127
MLS# 10838580Listed by: Keller Williams Realty First Atlanta - Coming Soon
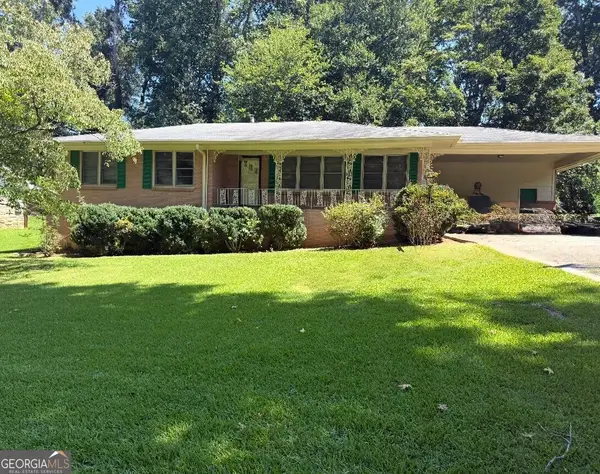 $255,000Coming Soon3 beds 2 baths1,392 sq. ft.
3557 New Macland Road, Powder Springs, GA 30127
MLS# 10832044Listed by: Keller Williams Realty - Coming Soon
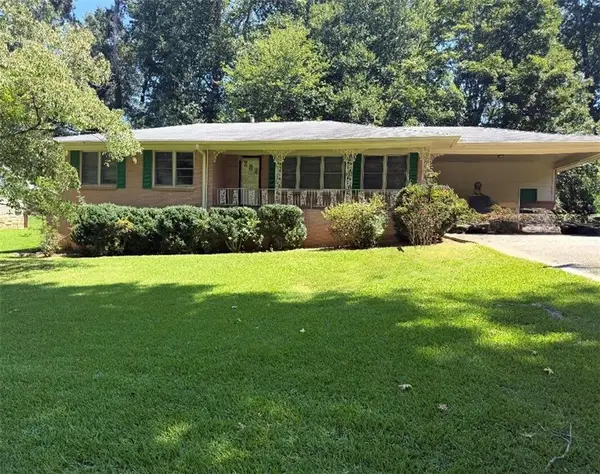 $255,000Coming Soon3 beds 2 baths2,320 sq. ft.
3557 New Macland Road, Powder Springs, GA 30127
MLS# 7826462Listed by: KELLER WILLIAMS REALTY SIGNATURE PARTNERS - Coming Soon
 $595,000Coming Soon5 beds 3 baths2,908 sq. ft.
4516 Verdant Woods Court, Powder Springs, GA 30127
MLS# 10831523Listed by: Atlanta Communities - Coming Soon
 $799,000Coming Soon3 beds 3 baths3,368 sq. ft.
4796 Dallas Highway, Powder Springs, GA 30127
MLS# 7322993Listed by: RB REALTY  $525,000Active5 beds 4 baths3,419 sq. ft.
5250 Amberton Court, Powder Springs, GA 30127
MLS# 7759776Listed by: VINEYARD REAL ESTATE GROUP- New
 $520,000Active4 beds 3 baths
4956 Crider Creek Drive, Powder Springs, GA 30127
MLS# 10841331Listed by: Virtual Properties Realty.com  $532,990Active4 beds 4 baths2,782 sq. ft.
4628 Karenwood Circle, Powder Springs, GA 30127
MLS# 7819629Listed by: PULTE REALTY OF GEORGIA, INC.


Protect your home and budget from life's surprises with an Assurant Home Warranty, backed by a partner that supports you through every step of homeownership. Explore Plans.
© 2026 Better Homes and Gardens Real Estate LLC. An Anywhere Real Estate company. All rights reserved. Better Homes and Gardens® Real Estate is a registered trademark owned by Meredith Operations Corporation, licensed to Better Homes and Gardens Real Estate LLC and used with permission. Better Homes and Gardens Real Estate LLC fully supports the principles of the Fair Housing Act and the Equal Opportunity Act. Listing information is deemed reliable but is not guaranteed accurate.
Each office is independently owned and operated.
Any services or products provided by third parties are not provided by, affiliated with or related to Better Homes and Gardens Real Estate LLC, or its affiliated companies.