
4176 Integrity Way, Powder Springs, GA 30127
Local realty services provided by:Better Homes and Gardens Real Estate Metro Brokers
4176 Integrity Way,Powder Springs, GA 30127
$310,000
- 3 Beds
- 4 Baths
- 2,158 sq. ft.
- Townhouse
- Active
Listed by: nicole howard
Office: remax around atlanta
MLS#:7850062
Source:FIRSTMLS
Price summary
- Price:$310,000
- Price per sq. ft.:$143.65
- Monthly HOA dues:$250
About this home
Your Next Chapter Starts Here!
***Seller is offering $5000 towards buyer's closing concession***
Welcome to this beautifully designed townhome in desirable Powder Springs, offering the perfect blend of style, comfort, convenience, and low-maintenance living.
The thoughtfully designed main level is perfect for both everyday living and entertaining, featuring beautiful hardwood floors, an inviting family room, dedicated dining space, and bright breakfast area. The well-appointed kitchen boasts granite countertops, 42-inch cabinetry, recessed lighting, and plenty of workspace for meal preparation or gathering with family and friends.
Upstairs, you'll find two spacious bedrooms, including a comfortable owner's retreat designed for relaxation. The finished lower-level bedroom features a private ensuite, providing exceptional flexibility for guests, a home office, media room, fitness space, or playroom.
Additional highlights include a rear-entry two-car garage and a rare three-zone HVAC system, allowing for personalized comfort throughout the home.
Enjoy all that Powder Springs has to offer right outside your door. Explore historic downtown, spend weekends along the Silver Comet Trail, unwind at nearby parks, and take advantage of convenient access to shopping, dining, and everyday essentials.
The home is zoned for Powder Springs Elementary, Cooper Middle School, and McEachern High School.
Whether you're purchasing your first home, need additional space, or are looking for a low-maintenance lifestyle in a desirable location, this townhome has it all.
Schedule your private showing today and discover what makes this Powder Springs townhome stand out!...
Contact an agent
Home facts
- Year built:2016
- Subdivision & Development:Enclave At Powder Springs
- Listing ID #:7850062
- Updated:October 07, 2026 at 10:49 PM
Rooms and interior
- Bedrooms:3
- Total bathrooms:4
- Full bathrooms:3
- Half bathrooms:1
- Flooring:Carpet, Ceramic Tile, Hardwood
- Dining Description:Great Room, Open Concept
- Bathrooms Description:Double Vanity, Separate His/Hers, Separate Tub/Shower, Soaking Tub
- Kitchen Description:Breakfast Bar, Cabinets White, Dishwasher, Disposal, Eat-in Kitchen, Electric Cooktop, Electric Oven, Electric Range, Kitchen Island, Microwave, Pantry, Self Cleaning Oven, Solid Surface Counters, View to Family Room
- Bedroom Description:Oversized Master, Roommate Floor Plan, Split Bedroom Plan
- Basement Description:Daylight, Finished, Finished Bath, Full
- Living area:2,158 sq. ft.
Heating and cooling
- Cooling:Ceiling Fan(s), Central Air, Zoned
- Heating:Central, Forced Air, Zoned
- Central air:Yes
Structure and exterior
- Roof:Composition
- Year built:2016
- Building area:2,158 sq. ft.
- Lot area:0.02 Acres
- Lot Features:Front Yard, Landscaped, Level
- Architectural Style:Townhouse, Traditional
- Construction Materials:Brick Front, HardiPlank Type
- Exterior Features:Deck, Front Porch, Rear Porch
- Levels:3+ Story
Schools
- High school:McEachern
- Middle school:Cooper
- Elementary school:Powder Springs
Utilities
- Water:Public, Water Available
- Sewer:Public Sewer, Sewer Available
Finances and disclosures
- Price:$310,000
- Price per sq. ft.:$143.65
- Tax amount:$3,625 (2025)
Features and amenities
- Laundry features:Laundry Room, Upper Level
- Amenities:Disappearing Attic Stairs, Entrance Foyer 2 Story, High Ceilings 9 ft Main, High Speed Internet, Walk-In Closet(s)
Parking
- Parking description:Attached, Garage, Garage Door Opener
- Garage spaces:2
 Listings identified with the FMLS IDX logo come from FMLS and are held by brokerage firms other than the owner of this website. The listing brokerage is identified in any listing details. Information is deemed reliable but is not guaranteed. If you believe any FMLS listing contains material that infringes your copyrighted work please click here (https://www.fmls.com/dmca) to review our DMCA policy and learn how to submit a takedown request. ©2026 First Multiple Listing Service, Inc.
New listings near 4176 Integrity Way
- Coming Soon
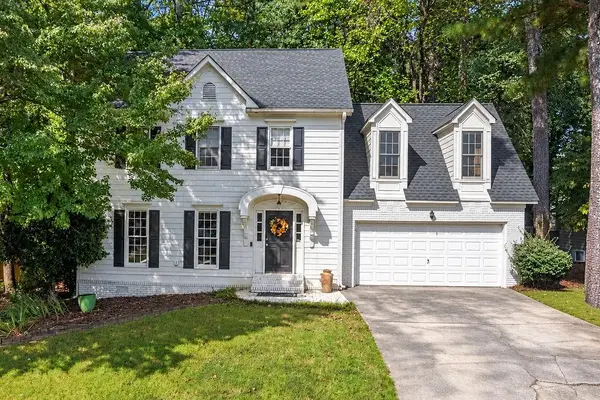 $350,000Coming Soon4 beds 3 baths1,840 sq. ft.
3360 Timber Ridge, Powder Springs, GA 30127
MLS# 7849012Listed by: ATLANTA COMMUNITIES - Coming Soon
 $1,400,000Coming Soon4 beds 4 baths4,347 sq. ft.
2695 Old Villa Rica Road, Powder Springs, GA 30127
MLS# 10858247Listed by: LLane & Co. - Coming Soon
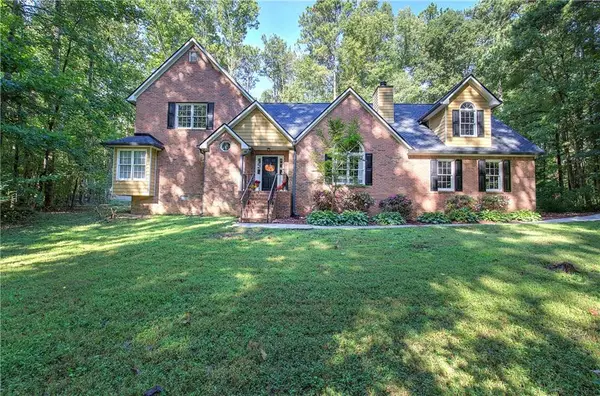 $380,000Coming Soon4 beds 3 baths2,931 sq. ft.
5180 Brownwood Drive, Powder Springs, GA 30127
MLS# 7847307Listed by: ATLANTA COMMUNITIES - Coming Soon
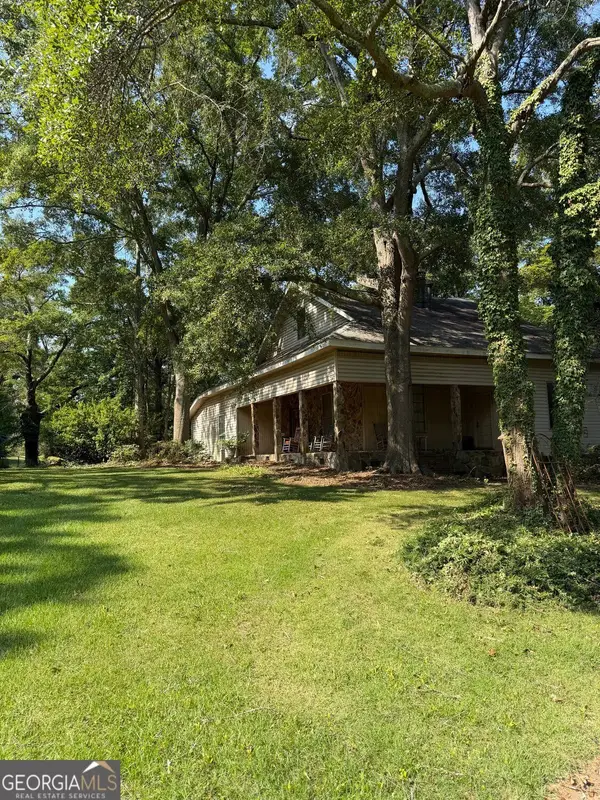 $999,999Coming Soon3 beds 2 baths3,544 sq. ft.
4038 Brownsville Road, Powder Springs, GA 30127
MLS# 10848671Listed by: BHHS Georgia Properties - Coming Soon
 $594,900Coming Soon5 beds 4 baths3,305 sq. ft.
4880 China Berry Drive, Powder Springs, GA 30127
MLS# 7836420Listed by: CLIMMONS GROUP REAL ESTATE, LLC - Coming Soon
 $799,000Coming Soon3 beds 3 baths3,368 sq. ft.
4796 Dallas Highway, Powder Springs, GA 30127
MLS# 7322993Listed by: RB REALTY - New
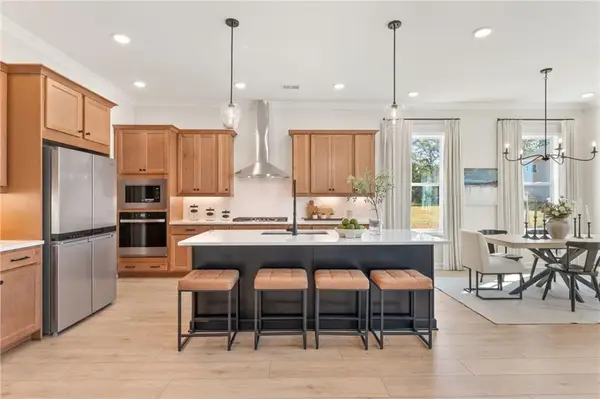 $579,900Active5 beds 4 baths3,079 sq. ft.
4249 Karenwood Circle, Powder Springs, GA 30127
MLS# 7850896Listed by: TRATON HOMES REALTY, INC. - New
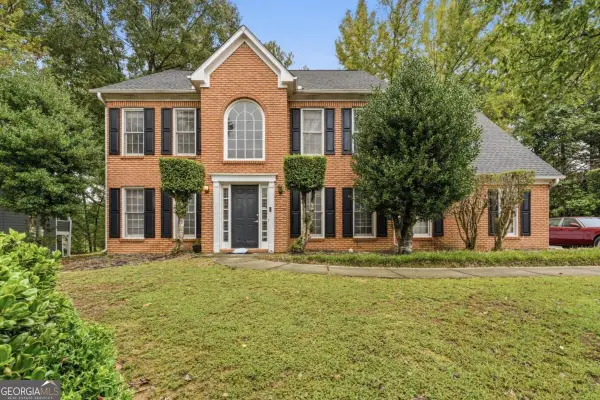 $380,000Active4 beds 3 baths2,937 sq. ft.
4412 Pembrooke Way, Powder Springs, GA 30127
MLS# 10868377Listed by: 1 Look Real Estate - New
 $212,900Active3 beds 3 baths
3530 Hopkins Court, Powder Springs, GA 30127
MLS# 10868384Listed by: Point Honors & Associates, Realtors


Protect your home and budget from life's surprises with an Assurant Home Warranty, backed by a partner that supports you through every step of homeownership. Explore Plans.
© 2026 Better Homes and Gardens Real Estate LLC. An Anywhere Real Estate company. All rights reserved. Better Homes and Gardens® Real Estate is a registered trademark owned by Meredith Operations Corporation, licensed to Better Homes and Gardens Real Estate LLC and used with permission. Better Homes and Gardens Real Estate LLC fully supports the principles of the Fair Housing Act and the Equal Opportunity Act. Listing information is deemed reliable but is not guaranteed accurate.
Each office is independently owned and operated.
Any services or products provided by third parties are not provided by, affiliated with or related to Better Homes and Gardens Real Estate LLC, or its affiliated companies.