
4177 Defoors Farm Drive, Powder Springs, GA 30127
Local realty services provided by:Better Homes and Gardens Real Estate Metro Brokers
4177 Defoors Farm Drive,Powder Springs, GA 30127
$415,000
- 4 Beds
- 3 Baths
- 2,426 sq. ft.
- Single family
- Active
Listed by: jules harper
Office: keller williams realty signature partners
MLS#:7841047
Source:FIRSTMLS
Price summary
- Price:$415,000
- Price per sq. ft.:$171.06
- Monthly HOA dues:$50
About this home
Welcome to 4177 De Forest Farm Drive, a beautifully appointed ranch-style home in Powder Springs where timeless architectural detail meets comfortable everyday living. A brick-front exterior sets the tone, while hardwood floors, vaulted and two-story ceilings, exquisite millwork, and picture-frame wainscoting bring character and dimension throughout the interior.
At the heart of the home, the fireside family room features a gas-burning fireplace and flows effortlessly into the kitchen, creating an inviting setting for both relaxed evenings and entertaining. The kitchen enjoys open sightlines to the family room and is equipped with stainless steel appliances, a five-burner range, and double ovens—all remaining with the home.
The generous primary suite is a private retreat with a tray ceiling, spacious walk-in closet, and ensuite bath featuring dual quartz-topped vanities, a garden tub, separate shower, and luxury vinyl plank flooring. Secondary bedrooms also feature tray ceilings, with two connected by a convenient Jack-and-Jill bath. A flexible bonus room offers endless possibilities as an office, library, formal living room, fitness space, playroom, or creative studio.
Outside, an oversized patio overlooks a private, wooded backyard designed for quiet relaxation or effortless entertaining. Recent replacements of the roof, HVAC system, and water heater add valuable peace of mind, while the included washer and dryer provide added convenience. Enjoy easy access to the Silver Comet Trail, I-20, Hartsfield-Jackson Atlanta International Airport, and the shopping and dining destinations of West Cobb...
Contact an agent
Home facts
- Year built:2005
- Subdivision & Development:Defoors Farm
- Listing ID #:7841047
- Updated:September 23, 2026 at 12:22 PM
Rooms and interior
- Bedrooms:4
- Total bathrooms:3
- Full bathrooms:3
- Flooring:Carpet, Hardwood
- Dining Description:Separate Dining Room
- Bathrooms Description:Double Vanity, Separate Tub/Shower, Vaulted Ceiling(s)
- Kitchen Description:Breakfast Bar, Cabinets Stain, Dishwasher, Disposal, Double Oven, Eat-in Kitchen, Gas Oven, Gas Range, Microwave, Pantry, Refrigerator, View to Family Room
- Bedroom Description:Master on Main, Split Bedroom Plan
- Living area:2,426 sq. ft.
Heating and cooling
- Cooling:Ceiling Fan(s), Central Air
- Heating:Central, Natural Gas
- Central air:Yes
Structure and exterior
- Roof:Composition, Shingle
- Year built:2005
- Building area:2,426 sq. ft.
- Lot area:0.35 Acres
- Lot Features:Back Yard, Front Yard, Landscaped, Level, Private, Wooded
- Architectural Style:Ranch
- Construction Materials:Brick Front, HardiPlank Type
- Exterior Features:Patio, Private Yard, Rain Gutters
- Levels:1 Story
Schools
- High school:McEachern
- Middle school:Cooper
- Elementary school:Powder Springs
Utilities
- Water:Public, Water Available
- Sewer:Public Sewer, Sewer Available
Finances and disclosures
- Price:$415,000
- Price per sq. ft.:$171.06
- Tax amount:$1,092 (2025)
Features and amenities
- Laundry features:Dryer, Laundry Room, Main Level, Washer
- Amenities:Disappearing Attic Stairs, Entrance Foyer, Gas Water Heater, High Ceilings 10 ft Main, High Speed Internet, Walk-In Closet(s)
Parking
- Parking description:Attached, Driveway, Garage, Garage Door Opener, Garage Faces Front, Kitchen Level, Level Driveway
- Garage spaces:2
 Listings identified with the FMLS IDX logo come from FMLS and are held by brokerage firms other than the owner of this website. The listing brokerage is identified in any listing details. Information is deemed reliable but is not guaranteed. If you believe any FMLS listing contains material that infringes your copyrighted work please click here (https://www.fmls.com/dmca) to review our DMCA policy and learn how to submit a takedown request. ©2026 First Multiple Listing Service, Inc.
New listings near 4177 Defoors Farm Drive
- Coming Soon
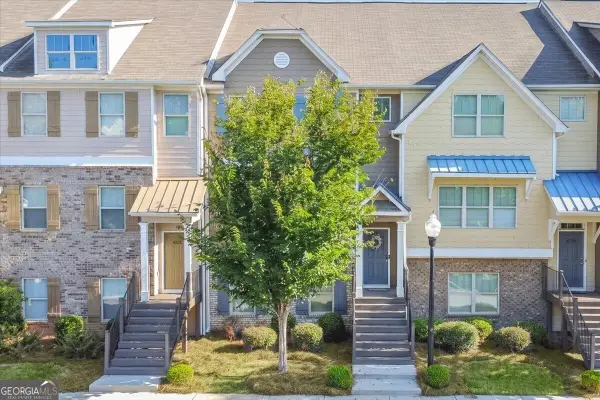 $318,000Coming Soon4 beds 4 baths2,504 sq. ft.
4192 Integrity Way, Powder Springs, GA 30127
MLS# 10851079Listed by: Atlanta Communities - Coming Soon
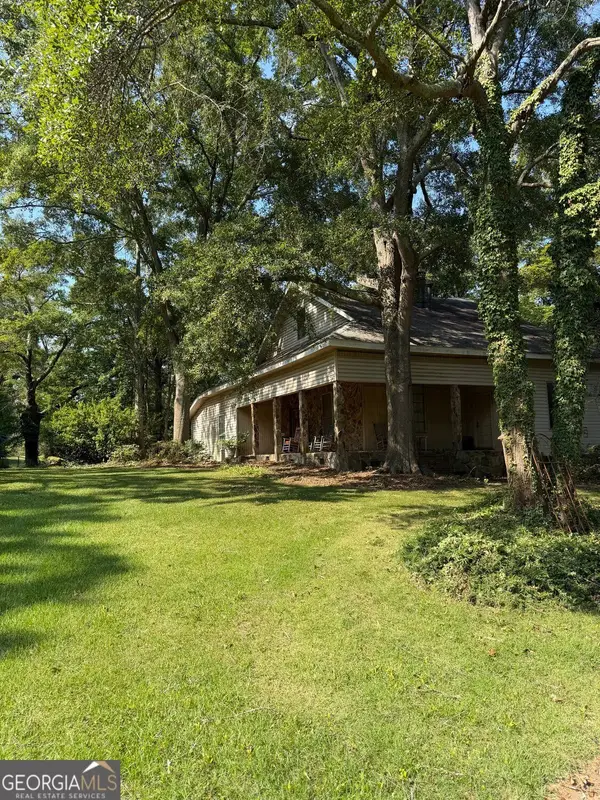 $999,999Coming Soon3 beds 2 baths3,544 sq. ft.
4038 Brownsville Road, Powder Springs, GA 30127
MLS# 10848671Listed by: BHHS Georgia Properties - Coming Soon
 $349,500Coming Soon4 beds 3 baths
3304 Hillside Drive, Powder Springs, GA 30127
MLS# 10848330Listed by: Keller Williams Realty Atlanta North - Coming Soon
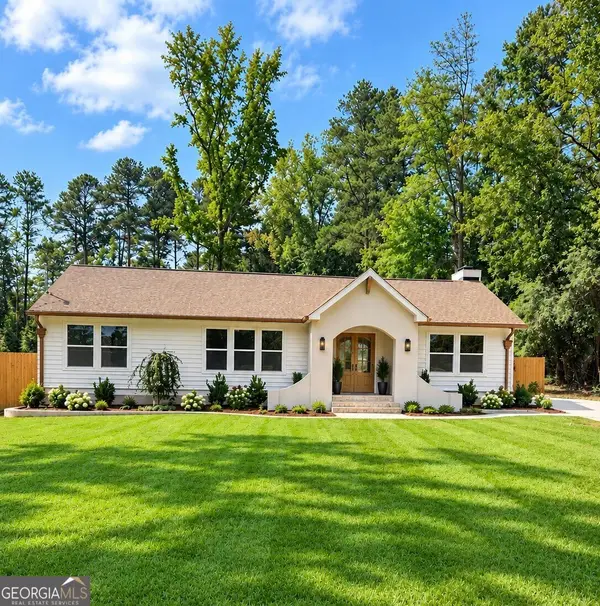 $419,000Coming Soon3 beds 2 baths1,611 sq. ft.
3207 Gus Robinson Road, Powder Springs, GA 30127
MLS# 10847551Listed by: Virtual Properties Realty.Net - Coming Soon
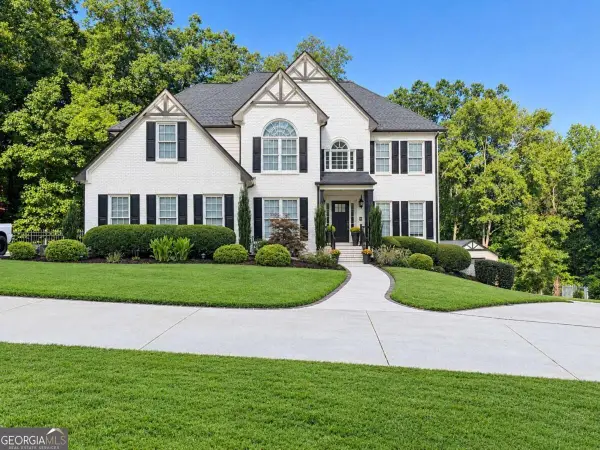 $910,000Coming Soon6 beds 5 baths
396 Collegiate Drive, Powder Springs, GA 30127
MLS# 10847256Listed by: Keller Williams Realty Atlanta North - Coming Soon
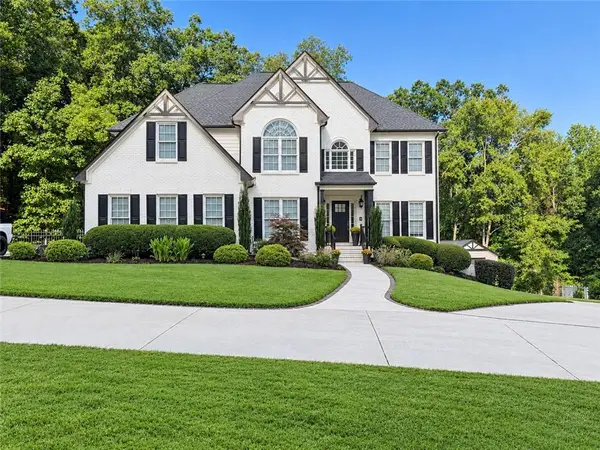 $910,000Coming Soon6 beds 5 baths
396 Collegiate Drive, Powder Springs, GA 30127
MLS# 7838639Listed by: KELLER WILLIAMS REALTY ATL NORTH - Coming Soon
 $799,000Coming Soon3 beds 3 baths3,368 sq. ft.
4796 Dallas Highway, Powder Springs, GA 30127
MLS# 7322993Listed by: RB REALTY - New
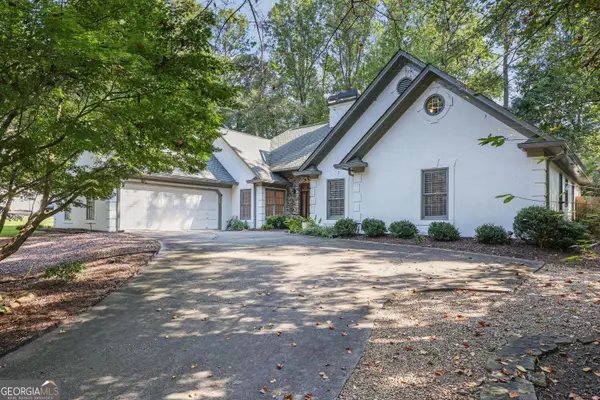 $475,000Active5 beds 3 baths2,404 sq. ft.
2117 Line Tree Lane, Powder Springs, GA 30127
MLS# 10851108Listed by: Harry Norman Realtors - New
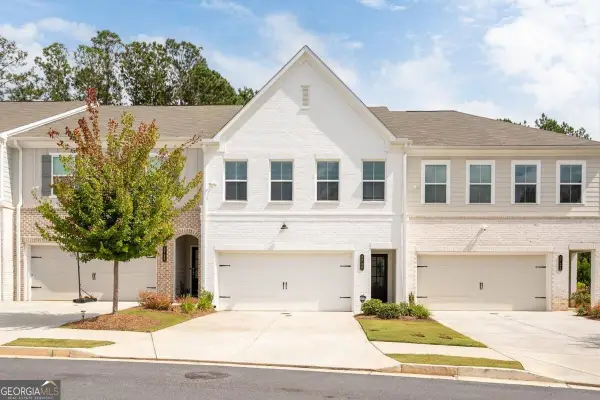 $350,000Active3 beds 3 baths
3730 Silvery Way, Powder Springs, GA 30127
MLS# 10850749Listed by: Engel & Völkers Atlanta - New
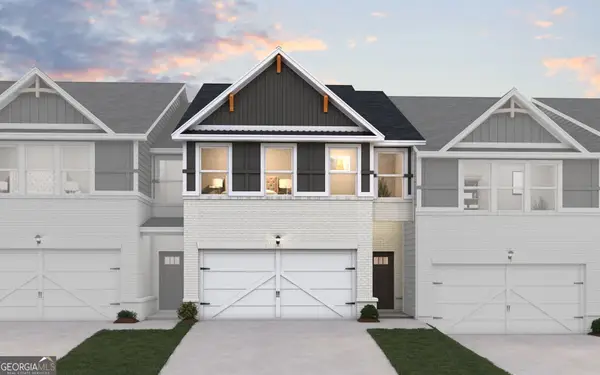 $362,240Active4 beds 3 baths1,827 sq. ft.
3171 Winding Waters Way, Powder Springs, GA 30127
MLS# 10850813Listed by: DFH Realty Georgia


Protect your home and budget from life's surprises with an Assurant Home Warranty, backed by a partner that supports you through every step of homeownership. Explore Plans.
© 2026 Better Homes and Gardens Real Estate LLC. An Anywhere Real Estate company. All rights reserved. Better Homes and Gardens® Real Estate is a registered trademark owned by Meredith Operations Corporation, licensed to Better Homes and Gardens Real Estate LLC and used with permission. Better Homes and Gardens Real Estate LLC fully supports the principles of the Fair Housing Act and the Equal Opportunity Act. Listing information is deemed reliable but is not guaranteed accurate.
Each office is independently owned and operated.
Any services or products provided by third parties are not provided by, affiliated with or related to Better Homes and Gardens Real Estate LLC, or its affiliated companies.