
4200 Pinetree Drive, Powder Springs, GA 30127
Local realty services provided by:Better Homes and Gardens Real Estate Jackson Realty
4200 Pinetree Drive,Powder Springs, GA 30127
$299,999
- 3 Beds
- 2 Baths
- 1,722 sq. ft.
- Single family
- Active
Listed by: stephen lee
Office: bolst, inc.
MLS#:10772271
Source:METROMLS
Price summary
- Price:$299,999
- Price per sq. ft.:$174.22
About this home
Completely renovated 3 bedroom, 2 bathroom home in a great Powder Springs location! This move-in ready property has been beautifully updated from top to bottom with all new paint, flooring, fixtures, and finishes throughout. The kitchen features granite countertops, white shaker-style cabinets, and brand-new stainless steel appliances, creating a clean and modern feel perfect for everyday living and entertaining. The spacious owner's suite offers his-and-hers closets and a stunning walk-in shower with updated finishes. Bright living spaces and thoughtful upgrades make this home feel warm and inviting from the moment you walk in. Step outside to enjoy the large backyard with plenty of space for gatherings, kids, pets, or relaxing evenings at home. Conveniently located near shopping, dining, parks, and schools with easy access to everything Powder Springs has to offer!
Contact an agent
Home facts
- Year built:1961
- Listing ID #:10772271
- Updated:July 12, 2026 at 12:18 PM
Rooms and interior
- Bedrooms:3
- Total bathrooms:2
- Full bathrooms:2
- Flooring:Vinyl
- Bathrooms Description:Double Vanity
- Kitchen Description:Dishwasher, Disposal, Kitchen Island, Refrigerator, Solid Surface Counters, Stainless Steel Appliance(s)
- Bedroom Description:Master On Main Level, Roommate Plan, Walk-In Closet(s)
- Basement Description:Crawl Space
- Living area:1,722 sq. ft.
Heating and cooling
- Cooling:Ceiling Fan(s), Central Air, Electric
- Heating:Central, Zoned
- Central air:Yes
Structure and exterior
- Roof:Composition
- Year built:1961
- Building area:1,722 sq. ft.
- Lot area:0.47 Acres
- Architectural Style:Brick 4 Side, Ranch
- Foundation Description:Slab
- Levels:1 Story
Schools
- High school:Mceachern
- Middle school:Tapp
- Elementary school:Compton
Utilities
- Water:Public, Water Available
- Sewer:Public Sewer, Sewer Available
Finances and disclosures
- Price:$299,999
- Price per sq. ft.:$174.22
- Tax amount:$438 (2025)
Features and amenities
- Appliances:Dishwasher, Disposal, Gas Water Heater, Refrigerator, Stainless Steel Appliance(s)
- Amenities:Gas Water Heater, High Ceilings, Smoke Detector(s)
Parking
- Total parking spaces:2
- Parking description:Off Street Parking
 2026 Georgia MLS. All rights reserved. Information Deem Reliable But Not Guaranteed July 12, 2026
New listings near 4200 Pinetree Drive
- Coming Soon
 $515,000Coming Soon4 beds 3 baths
4856 Golden Finch Lane Sw, Powder Springs, GA 30127
MLS# 10804030Listed by: CORE Realty and Associates - New
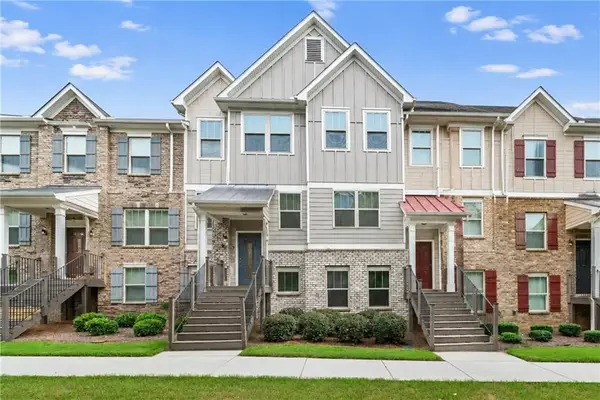 $334,900Active4 beds 4 baths2,180 sq. ft.
3861 Equity Lane, Powder Springs, GA 30127
MLS# 7802908Listed by: ATLANTA COMMUNITIES - New
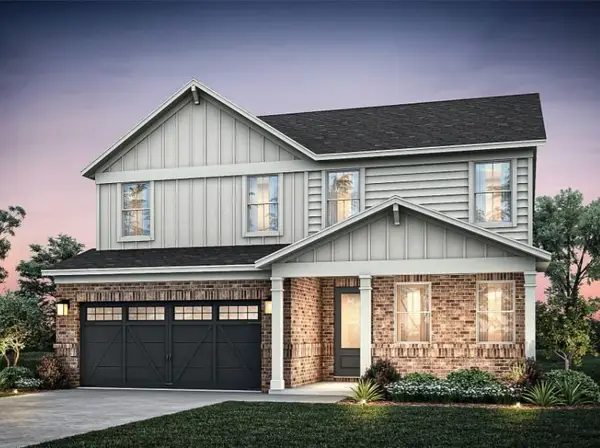 $524,630Active4 beds 3 baths2,266 sq. ft.
4428 Karenwood Circle, Powder Springs, GA 30127
MLS# 7803191Listed by: PULTE REALTY OF GEORGIA, INC. - New
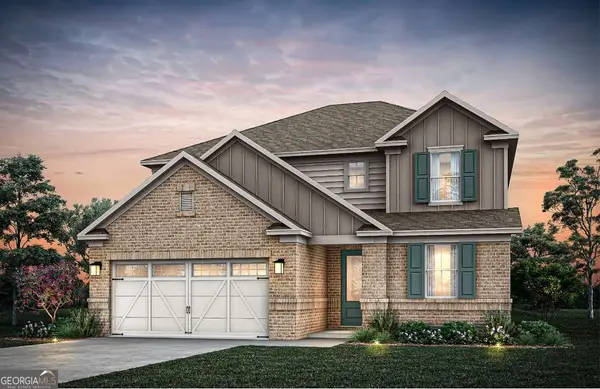 $644,580Active5 beds 5 baths3,265 sq. ft.
4440 Karenwood Circle, Powder Springs, GA 30127
MLS# 10803527Listed by: Pulte Realty of Georgia, Inc - New
 $635,260Active5 beds 5 baths3,265 sq. ft.
2172 Groveview Lane, Powder Springs, GA 30127
MLS# 10803530Listed by: Pulte Realty of Georgia, Inc - New
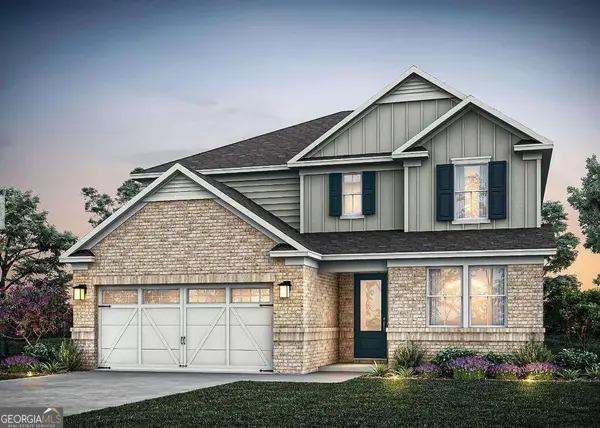 $639,900Active5 beds 5 baths3,265 sq. ft.
2180 Groveview Lane, Powder Springs, GA 30127
MLS# 10803531Listed by: Pulte Realty of Georgia, Inc - Open Sun, 2am to 5pmNew
 $335,000Active4 beds 3 baths2,195 sq. ft.
3204 Grandiflora Place, Powder Springs, GA 30127
MLS# 10803540Listed by: Coldwell Banker Realty - New
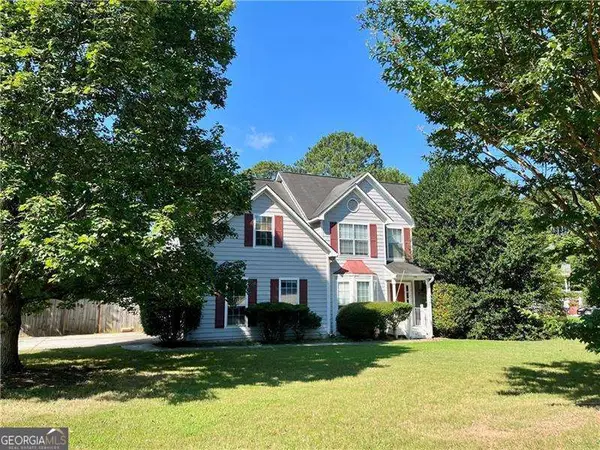 $290,000Active3 beds 3 baths
2850 Rising Sun Trail, Powder Springs, GA 30127
MLS# 10803449Listed by: Atlanta Communities - New
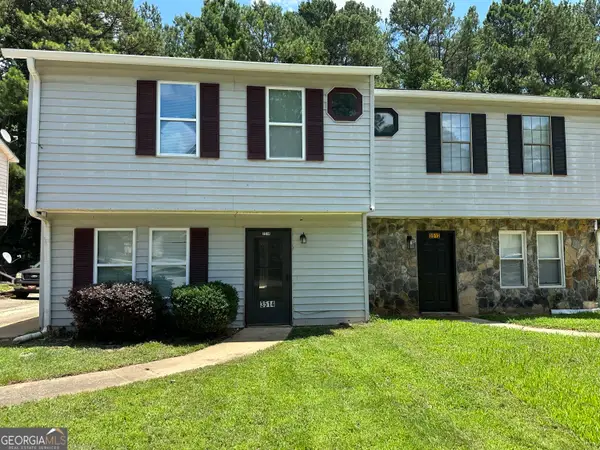 $199,000Active2 beds 3 baths1,276 sq. ft.
3514 Hopkins Court, Powder Springs, GA 30127
MLS# 10803480Listed by: Neighborhood Realty LLC - New
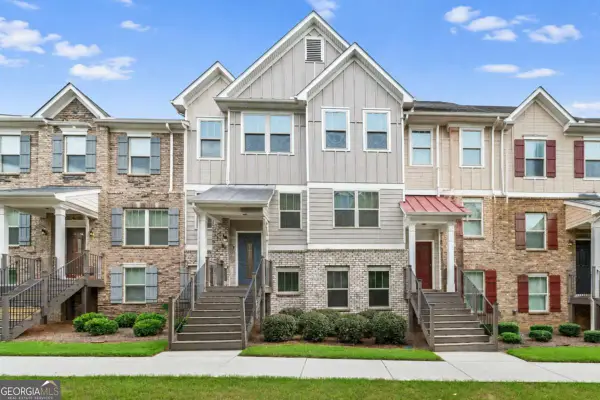 $334,900Active4 beds 4 baths2,180 sq. ft.
3894 Equity Lane, Powder Springs, GA 30127
MLS# 10803383Listed by: Atlanta Communities


Protect your home and budget from life's surprises with an Assurant Home Warranty, backed by a partner that supports you through every step of homeownership. Explore Plans.
© 2026 Better Homes and Gardens Real Estate LLC. An Anywhere Real Estate company. All rights reserved. Better Homes and Gardens® Real Estate is a registered trademark owned by Meredith Operations Corporation, licensed to Better Homes and Gardens Real Estate LLC and used with permission. Better Homes and Gardens Real Estate LLC fully supports the principles of the Fair Housing Act and the Equal Opportunity Act. Listing information is deemed reliable but is not guaranteed accurate.
Each office is independently owned and operated.
Any services or products provided by third parties are not provided by, affiliated with or related to Better Homes and Gardens Real Estate LLC, or its affiliated companies.