
422 Julia Drive, Powder Springs, GA 30127
Local realty services provided by:Better Homes and Gardens Real Estate Metro Brokers
422 Julia Drive,Powder Springs, GA 30127
$825,000
- 5 Beds
- 4 Baths
- 4,707 sq. ft.
- Single family
- Active
Listed by: patricia may
Office: remax around atlanta
MLS#:10883080
Source:METROMLS
Price summary
- Price:$825,000
- Price per sq. ft.:$175.27
- Monthly HOA dues:$34.58
About this home
Welcome to 422 Julia Dr located on one of the Prettiest West Cobb Streets with a View of Lost Mountain! This Established and Well Cared for Neighborhood is within walking distance of Award Winning Harrison High School* Backyard is Private and has Newer Fencing, Fresh Landscaping in 2025 with Stone Steps, Zoysia Zen Sod and Front & Rear Irrigation* Hardwood Flooring grace most of the Main Level* The two story Family Room has a Pretty Fireplace and High Windows for natural light* Archways and Curved Staircases, Neutral Paint throughout, Intercom System and Exquisite Trim Molding are Noteworthy features* A Formal Living Room and Dining Room that will seat 12+ with a Bay Window, Butler Pantry, Chair Rail and Shadow Box Trim make Entertaining Easy and Inviting* The Well Appointed Chef's kitchen has Stainless Appliances, Double Ovens (2021), 5 Burner Gas Cook Top (2021), Newer Dishwasher (2021), Kitchen Island, Garbage Disposal (2026), Built In Microwave, Stained Cabinets for warmth, tons of Counter Space and Breakfast Room* Primary Bedroom is on the Main Level, Walk In Closet with Built Ins, Double Vanities and Walk In Shower with Tile added in 2019* Laundry Room is located on the Main Level with Cabinets and Folding Table* The Upper Level has Wrought Iron Stair Railing, 4 Spacious Bedrooms with Ceiling Fans, Walk In Closets, Jack and Jill Bath and a 2nd Full Bath, Computer/Homework Area Plus a Second Large Loft perfect for TV, Study or Reading* The Lower Terrace Level has a pretty curved staircase that leads to a Finished Media/Rec Room* Lower Level is Stubbed for a Bath and is Ready for your personal finishes* Step out of the terrace level onto a Concrete Patio and out to the lush lawn* Off of the Kitchen there is a Screened Porch with Bead Board Ceiling and a Grilling Deck* The Exterior is 3 Sides Brick, Stone and Hardi Plank Siding on the back* 3 Car Garage, Water Heater Replaced in 2017, Main Level HVAC replaced in 2021* ROOF REPLACED IN 2024* If you want to be close to Great West Cobb Schools, Shopping, Dining, Avenues of West Cobb in a Beautiful Community and Pretty View, this is it!!!...
Contact an agent
Home facts
- Year built:2006
- Subdivision & Development:Birkshire Woods
- Listing ID #:10883080
- Updated:November 09, 2026 at 12:16 PM
Rooms and interior
- Bedrooms:5
- Total bathrooms:4
- Full bathrooms:3
- Half bathrooms:1
- Flooring:Carpet, Hardwood
- Dining Description:Separate Room
- Bathrooms Description:Separate Shower
- Kitchen Description:Breakfast Room, Dishwasher, Disposal, Double Oven, Kitchen Island, Microwave, Walk-in Pantry
- Bedroom Description:Master On Main Level, Walk-In Closet(s)
- Basement Description:Bath/Stubbed, Daylight, Exterior Entry, Full, Interior Entry
- Living area:4,707 sq. ft.
Heating and cooling
- Cooling:Ceiling Fan(s), Central Air, Electric, Zoned
- Heating:Central, Natural Gas, Zoned
- Central air:Yes
Structure and exterior
- Roof:Composition
- Year built:2006
- Building area:4,707 sq. ft.
- Lot area:0.7 Acres
- Lot Features:Level, Private
- Architectural Style:Brick 3 Side, Traditional
- Construction Materials:Brick, Concrete, Stone
- Exterior Features:Deck, Deck/Patio, Screened, Sprinkler System
- Foundation Description:Slab
- Levels:2 Story
Schools
- High school:Harrison
- Middle school:Lost Mountain
- Elementary school:Vaughan
Utilities
- Water:Public, Water Available
- Sewer:Public Sewer, Sewer Available
Finances and disclosures
- Price:$825,000
- Price per sq. ft.:$175.27
- Tax amount:$2,438 (2025)
Features and amenities
- Appliances:Dishwasher, Disposal, Double Oven, Gas Water Heater, Microwave
- Amenities:Bay Window(s), Double Pane Windows, Gas Water Heater, Pulldown Attic Stairs, Smoke Detector(s), Tray Ceiling(s), Two Story Foyer
Parking
- Parking description:Garage, Garage Door Opener, Kitchen Level
- Garage:Yes
 2026 Georgia MLS. All rights reserved. Information Deem Reliable But Not Guaranteed November 9, 2026
New listings near 422 Julia Drive
- Coming Soon
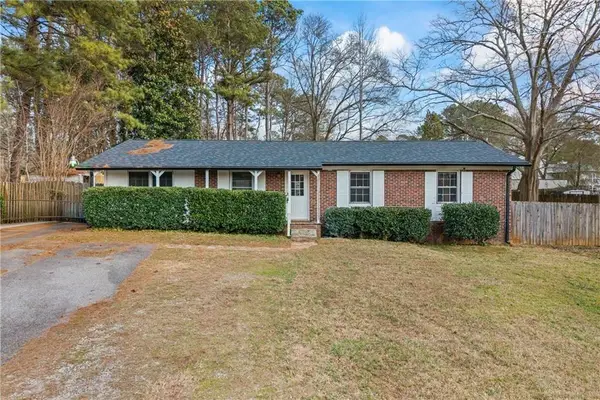 $285,000Coming Soon3 beds 2 baths1,050 sq. ft.
3171 Hopkins Road, Powder Springs, GA 30127
MLS# 7865374Listed by: MAXIMUM ONE EXECUTIVE REALTORS - Coming Soon
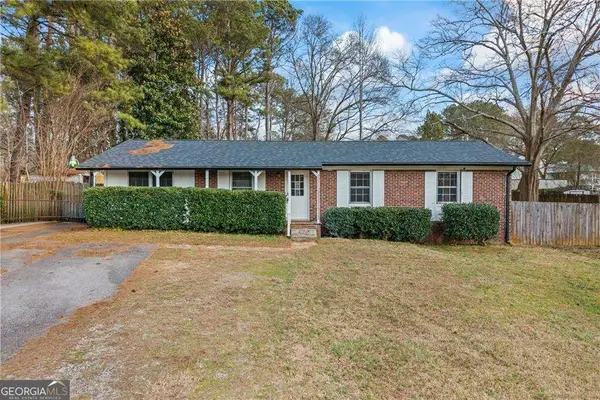 $285,000Coming Soon3 beds 2 baths
3171 Hopkins Road, Powder Springs, GA 30127
MLS# 10886862Listed by: Maximum One Executive Realtors - Coming Soon
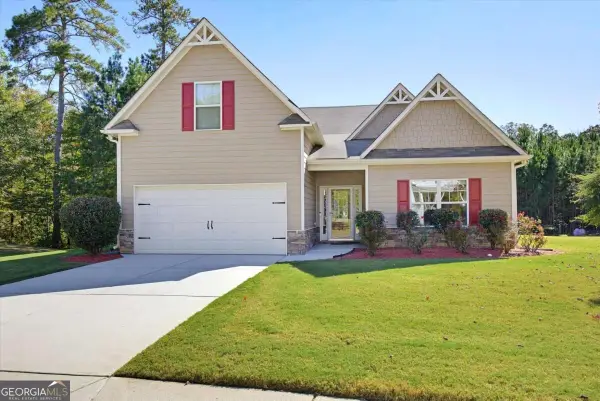 $418,000Coming Soon3 beds 2 baths2,125 sq. ft.
4524 Spring Mtn Lane, Powder Springs, GA 30127
MLS# 10883529Listed by: Keller Williams Realty - Coming Soon
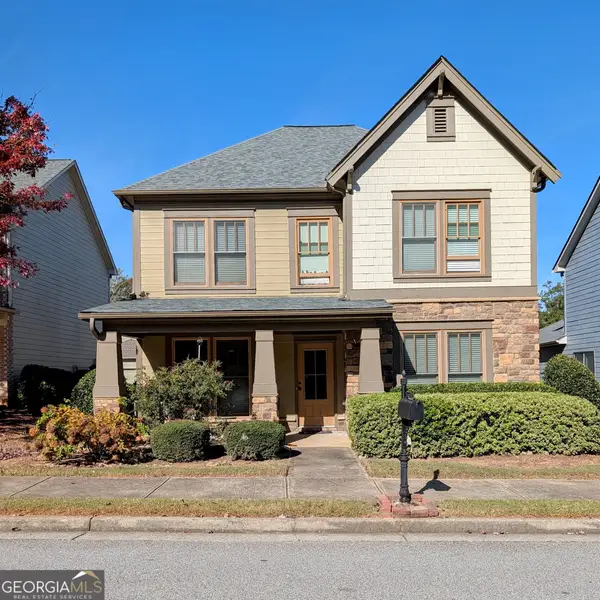 $345,000Coming Soon4 beds 3 baths2,346 sq. ft.
3919 Teal Circle, Powder Springs, GA 30127
MLS# 10882583Listed by: Georgia Real Estate Leaders - Coming Soon
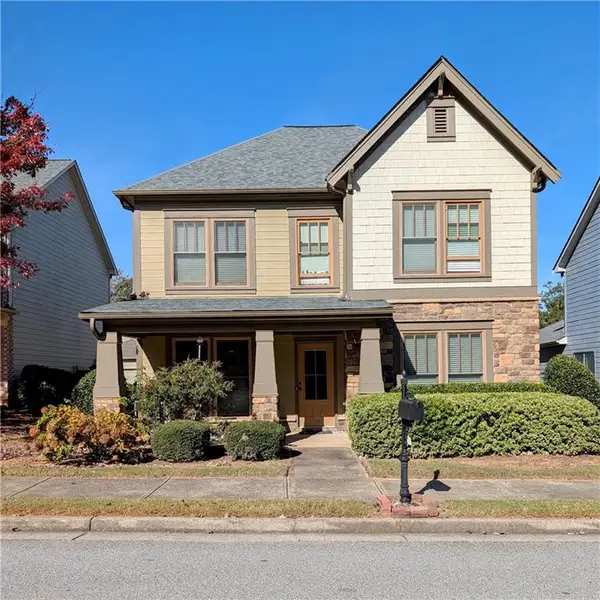 $345,000Coming Soon4 beds 3 baths2,346 sq. ft.
3919 Teal Circle, Powder Springs, GA 30127
MLS# 7860147Listed by: GEORGIA REAL ESTATE LEADERS, LLC. - Coming Soon
 $549,900Coming Soon5 beds 3 baths2,753 sq. ft.
6197 Windflower Drive, Powder Springs, GA 30127
MLS# 7860099Listed by: ANCHOR REALTY PARTNERS, LLC. - Coming Soon
 $599,999Coming Soon4 beds 3 baths4,151 sq. ft.
2320 Cross Creek Drive, Powder Springs, GA 30127
MLS# 7856838Listed by: SEVER GROUP - Coming Soon
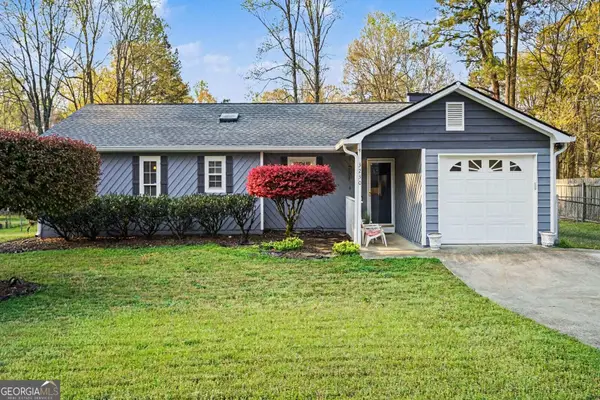 $290,000Coming Soon4 beds 2 baths1,312 sq. ft.
3230 Palomino Drive, Powder Springs, GA 30127
MLS# 10875492Listed by: Mark Spain Real Estate - Coming Soon
 $290,000Coming Soon4 beds 2 baths1,312 sq. ft.
3230 Palomino Drive, Powder Springs, GA 30127
MLS# 7856314Listed by: MARK SPAIN REAL ESTATE - Coming Soon
 $799,000Coming Soon3 beds 3 baths3,368 sq. ft.
4796 Dallas Highway, Powder Springs, GA 30127
MLS# 7322993Listed by: RB REALTY


Protect your home and budget from life's surprises with an Assurant Home Warranty, backed by a partner that supports you through every step of homeownership. Explore Plans.
© 2026 Better Homes and Gardens Real Estate LLC. An Anywhere Real Estate company. All rights reserved. Better Homes and Gardens® Real Estate is a registered trademark owned by Meredith Operations Corporation, licensed to Better Homes and Gardens Real Estate LLC and used with permission. Better Homes and Gardens Real Estate LLC fully supports the principles of the Fair Housing Act and the Equal Opportunity Act. Listing information is deemed reliable but is not guaranteed accurate.
Each office is independently owned and operated.
Any services or products provided by third parties are not provided by, affiliated with or related to Better Homes and Gardens Real Estate LLC, or its affiliated companies.