
4254 Karenwood Circle, Powder Springs, GA 30127
Local realty services provided by:Better Homes and Gardens Real Estate Metro Brokers
4254 Karenwood Circle,Powder Springs, GA 30127
$610,563
- 5 Beds
- 4 Baths
- 2,820 sq. ft.
- Single family
- Pending
Listed by: hunter reside
Office: traton homes realty, inc.
MLS#:7809905
Source:FIRSTMLS
Price summary
- Price:$610,563
- Price per sq. ft.:$216.51
- Monthly HOA dues:$130
About this home
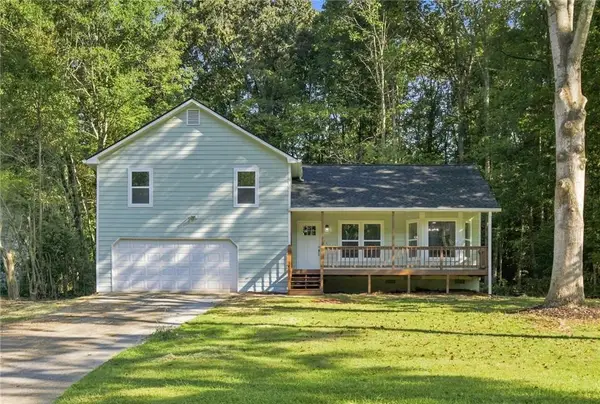
UPDATED AUGUST INCENTIVES! *New "Friends & Family Sales Event" offering a free move in package (Refrigerator, washer/dryer, and window blinds) for August ONLY!* $20,000 FREE upgrades Incentive + $7,500 Seller Paid Closing Cost + Up to 2% Lender Paid Closing Costs for first 2 NON Contingent presale buyers in August! OR 5.875% Conventional 30 Year buydown on our quick move-in homes (Consult agent for details). All applicants must prequalify with our lender regardless of who they chose for their loan. All incentives are tied to prefer lender only.Traton Homes - Dunning elevation "F". Ready Late August!! Welcome home to 4254 Karenwood Circle — a beautifully upgraded home in Linden Grove, Traton Homes' park-like community tucked between Macland Road and Gaydon Road in Powder Springs. Surrounded by 14 acres of preserved green space and rolling tree-lined hills, Linden Grove offers the rare combination of natural beauty and everyday convenience, just minutes from Highway 120, Barrett Parkway, Downtown Powder Springs, and a short drive to Marietta Square and Midtown Atlanta. This Dunning offers 2,820 sq ft, 5 beds, 4 baths, and a loft, with 10-ft main level ceilings, quartz counters, gas range, an electric fireplace with craftsman accent wall, upgraded oak stair treads with iron balusters, a covered deck/patio, and designer exterior color package. Community features a pool, cabana, sidewalks, and 14 acres of green space, walkable to McEachern High School. The model home is open 7 days per week!...
Contact an agent
Home facts
- Year built:2026
- Subdivision & Development:Linden Grove
- Listing ID #:7809905
- Updated:September 13, 2026 at 07:29 AM
Rooms and interior
- Bedrooms:5
- Total bathrooms:4
- Full bathrooms:4
- Flooring:Carpet
- Dining Description:Open Concept
- Bathrooms Description:Double Vanity, Separate Tub/Shower, Soaking Tub
- Kitchen Description:Cabinets Other, Dishwasher, Disposal, Eat-in Kitchen, Gas Cooktop, Microwave, Pantry Walk-In, Range Hood, Stone Counters, View to Family Room
- Bedroom Description:Oversized Master
- Living area:2,820 sq. ft.
Heating and cooling
- Cooling:Ceiling Fan(s), Central Air, Zoned
- Heating:Central, Zoned
- Central air:Yes
Structure and exterior
- Roof:Composition, Metal, Shingle
- Year built:2026
- Building area:2,820 sq. ft.
- Lot area:0.23 Acres
- Lot Features:Landscaped, Level, Private, Wooded
- Architectural Style:Craftsman, Traditional
- Construction Materials:Cement Siding, Fiber Cement
- Exterior Features:Covered, Patio, Private Yard, Rain Gutters
- Levels:2 Story
Schools
- High school:McEachern
- Middle school:Tapp
- Elementary school:Varner
Utilities
- Water:Public, Water Available
- Sewer:Public Sewer, Sewer Available
Finances and disclosures
- Price:$610,563
- Price per sq. ft.:$216.51
Features and amenities
- Laundry features:Laundry Room, Upper Level
- Amenities:Disappearing Attic Stairs, Electric Water Heater, Entrance Foyer, High Ceilings 10 ft Main, High Ceilings 9 ft Upper, High Speed Internet, His and Hers Closets, Walk-In Closet(s)
Parking
- Parking description:Attached, Driveway, Garage, Garage Door Opener, Garage Faces Front, Kitchen Level, Level Driveway
- Garage spaces:2
 Listings identified with the FMLS IDX logo come from FMLS and are held by brokerage firms other than the owner of this website. The listing brokerage is identified in any listing details. Information is deemed reliable but is not guaranteed. If you believe any FMLS listing contains material that infringes your copyrighted work please click here (https://www.fmls.com/dmca) to review our DMCA policy and learn how to submit a takedown request. ©2026 First Multiple Listing Service, Inc.
New listings near 4254 Karenwood Circle
- Coming Soon
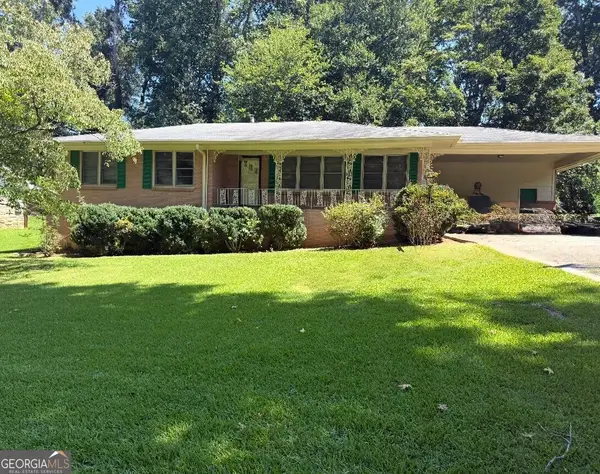 $255,000Coming Soon3 beds 2 baths1,392 sq. ft.
3557 New Macland Road, Powder Springs, GA 30127
MLS# 10832044Listed by: Keller Williams Realty - Coming Soon
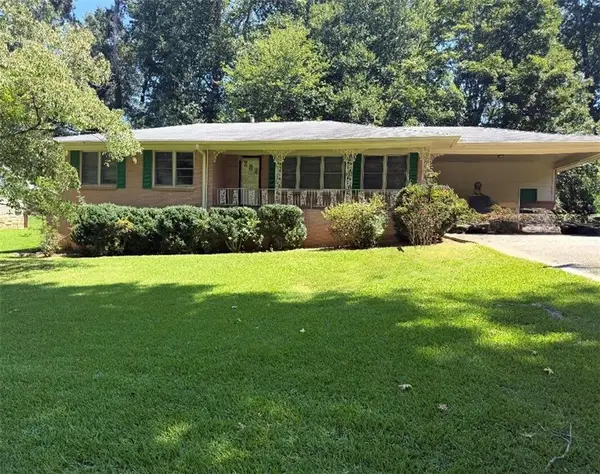 $255,000Coming Soon3 beds 2 baths2,320 sq. ft.
3557 New Macland Road, Powder Springs, GA 30127
MLS# 7826462Listed by: KELLER WILLIAMS REALTY SIGNATURE PARTNERS - Coming Soon
 $799,000Coming Soon3 beds 3 baths3,368 sq. ft.
4796 Dallas Highway, Powder Springs, GA 30127
MLS# 7322993Listed by: RB REALTY - New
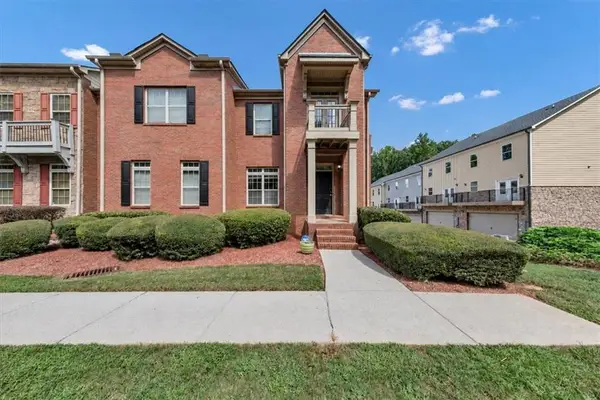 $295,000Active2 beds 3 baths1,982 sq. ft.
4401 George David Way, Powder Springs, GA 30127
MLS# 7837075Listed by: REALTY ONE GROUP EDGE - New
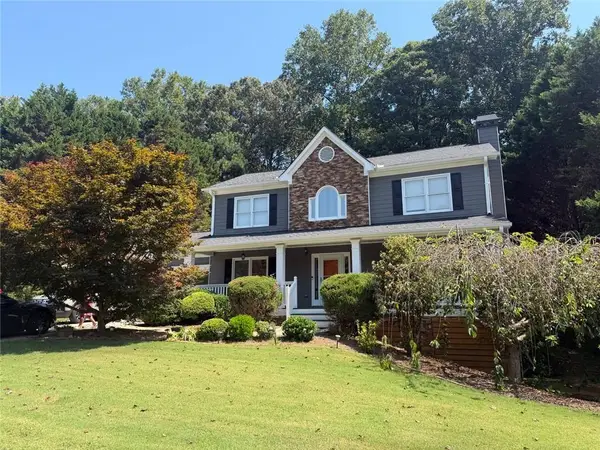 $399,900Active3 beds 3 baths2,692 sq. ft.
285 Winter Park Lane, Powder Springs, GA 30127
MLS# 7837081Listed by: EA REALTY OF GEORGIA - New
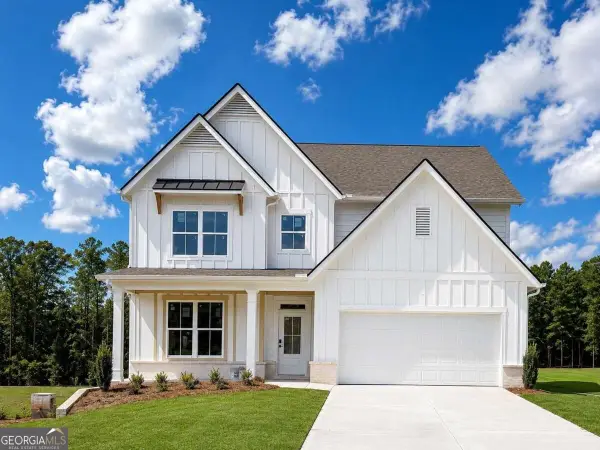 $679,990Active4 beds 3 baths3,080 sq. ft.
5278 Blue Bird Path, Powder Springs, GA 30127
MLS# 10845018Listed by: D.R. Horton Realty of Georgia, Inc. - New
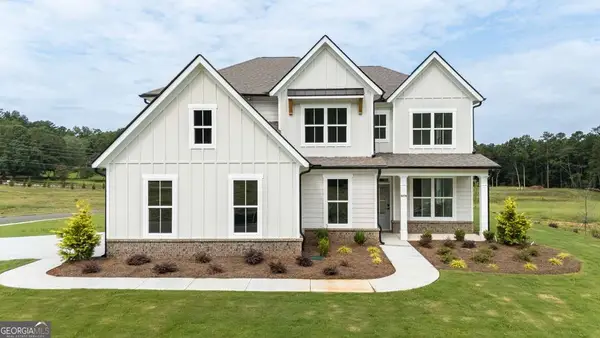 $769,990Active5 beds 4 baths3,773 sq. ft.
5270 Blue Bird Path, Powder Springs, GA 30127
MLS# 10845028Listed by: D.R. Horton Realty of Georgia, Inc. - New
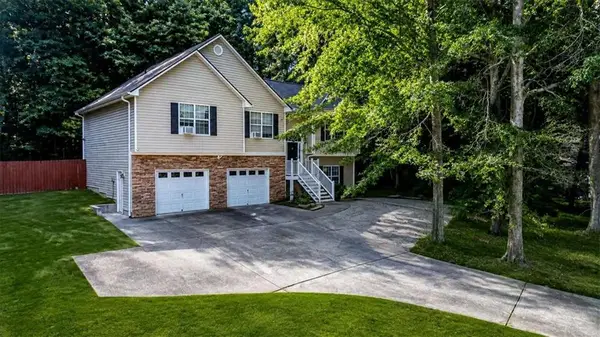 $349,000Active4 beds 3 baths
321 Four Oaks Drive, Powder Springs, GA 30127
MLS# 7836900Listed by: DOWTIN REALTY & CO. - New
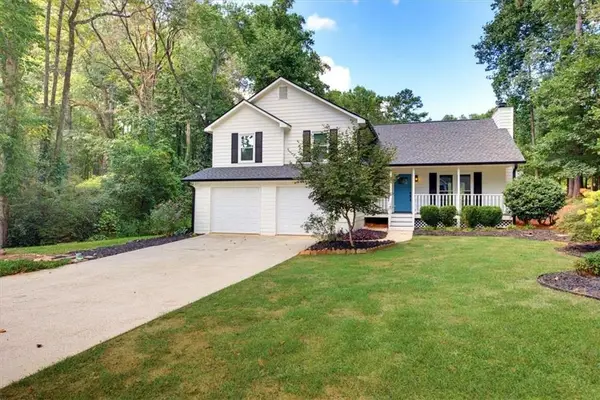 $365,000Active4 beds 2 baths1,972 sq. ft.
4885 Muirwood Drive, Powder Springs, GA 30127
MLS# 7835192Listed by: ATLANTA COMMUNITIES - New
 $357,000Active3 beds 2 baths1,380 sq. ft.
5506 Muirwood Court, Powder Springs, GA 30127
MLS# 7836557Listed by: SIMPLY HOMES ATL, LLC


Protect your home and budget from life's surprises with an Assurant Home Warranty, backed by a partner that supports you through every step of homeownership. Explore Plans.
© 2026 Better Homes and Gardens Real Estate LLC. An Anywhere Real Estate company. All rights reserved. Better Homes and Gardens® Real Estate is a registered trademark owned by Meredith Operations Corporation, licensed to Better Homes and Gardens Real Estate LLC and used with permission. Better Homes and Gardens Real Estate LLC fully supports the principles of the Fair Housing Act and the Equal Opportunity Act. Listing information is deemed reliable but is not guaranteed accurate.
Each office is independently owned and operated.
Any services or products provided by third parties are not provided by, affiliated with or related to Better Homes and Gardens Real Estate LLC, or its affiliated companies.