
4511 Verdant Woods Court, Powder Springs, GA 30127
Local realty services provided by:Better Homes and Gardens Real Estate Metro Brokers
4511 Verdant Woods Court,Powder Springs, GA 30127
$699,900
- 5 Beds
- 4 Baths
- 5,303 sq. ft.
- Single family
- Active
Listed by: carisa migliore
Office: atlanta residential brokerage, llc.
MLS#:7864936
Source:FIRSTMLS
Price summary
- Price:$699,900
- Price per sq. ft.:$131.98
- Monthly HOA dues:$66.67
About this home
Upgraded 5BR Retreat on a Quiet Broadlands Cul-de-Sac with 2 Gas Fireplaces, Hot Tub, Fenced Level Yard, Firepit & Finished Basement. Welcome home to this 5-bedroom, 3.5-bath home, tucked away on a quiet cul-de-sac in West Cobb’s sought-after Broadlands community. It’s zoned for top-rated Kemp Elementary, Lovinggood Middle, and Hillgrove High. Lovingly maintained and thoughtfully upgraded, it offers space (5,303 sq ft), comfort, and a lifestyle that’s hard to find.
The main level is made for gathering. You’ll find a formal den, a dining room big enough for holiday crowds, and a bright living room centered on a cozy fireplace. At the heart of the home is a kitchen designed for entertaining. Its oversized granite and stone island lets you face your guests while you cook. It also has granite counters, tile floors, plenty of drawer-style cabinets, pull-out spice and knife storage beside the stove, accent cabinet lighting, two pantries, and a built-in coffee maker. A large laundry room with a sink, cabinets, and shelving rounds out the main floor. Half bath on the main.
Upstairs, the primary suite is a true escape. It has trey ceilings, a generous sitting room with its own fireplace, and a rare three separate closets, including a walk-in. The renovated spa-style bath features new granite vanities, a freestanding soaking tub under a chandelier, a tiled walk-in shower with a river-rock floor, and lots of natural light. Three more spacious bedrooms share a Jack-and-Jill bath, and every bedroom has a large closet and hardwood floors.
The finished daylight, walk-out basement works like a second home. It has a bedroom, an office, a rec room, upgraded ceiling tiles, and a modern full bath with a tiled walk-in shower. There’s also unfinished storage in the basement and under the deck.
Step outside to your own private retreat. The level, fenced backyard has a doggie door off the kitchen and irrigation in both the front and back yards. Oversized double decks give you room to spread out: the upper deck holds a dining area and hot tub, and the lower deck has a lounge space. A stone path leads to the firepit, creating several spots to relax or entertain under the stars.
New architectural roof 7 years. Exterior repainted. Life in Broadlands offers amenities just steps away. HOA is low at $800 per year. They include a clubhouse, pool, tennis and pickleball courts, basketball courts, a soccer field, a playground, a pavilion, walking trails, a fishing pond, and scenic creeks. Agent-owned.
Close proximity to Kennesaw Mountain trails/Green Meadows and the shops and dining at The Avenue West Cobb, and Marietta Square....
Contact an agent
Home facts
- Year built:1996
- Subdivision & Development:Broadlands
- Listing ID #:7864936
- Updated:November 07, 2026 at 07:56 PM
Rooms and interior
- Bedrooms:5
- Total bathrooms:4
- Full bathrooms:3
- Half bathrooms:1
- Flooring:Ceramic Tile, Hardwood
- Dining Description:Seats 12+, Separate Dining Room
- Bathrooms Description:Double Vanity, Separate Tub/Shower, Soaking Tub, Vaulted Ceiling(s)
- Kitchen Description:Breakfast Bar, Cabinets Stain, Dishwasher, Disposal, Electric Cooktop, Electric Oven, Kitchen Island, Pantry, Self Cleaning Oven, Stone Counters, View to Family Room
- Bedroom Description:Oversized Master, Sitting Room, Split Bedroom Plan
- Basement Description:Daylight, Exterior Entry, Finished, Finished Bath, Full, Interior Entry
- Living area:5,303 sq. ft.
Heating and cooling
- Cooling:Ceiling Fan(s), Central Air
- Heating:Central, Forced Air, Natural Gas
- Central air:Yes
Structure and exterior
- Roof:Composition
- Year built:1996
- Building area:5,303 sq. ft.
- Lot area:0.36 Acres
- Lot Features:Back Yard, Cul-De-Sac, Landscaped, Level
- Architectural Style:Traditional
- Construction Materials:Brick Front, Cement Siding
- Exterior Features:Deck, Patio, Private Yard
- Levels:2 Story
Schools
- High school:Hillgrove
- Middle school:Lovinggood
- Elementary school:Kemp - Cobb
Utilities
- Water:Public, Water Available
- Sewer:Public Sewer, Sewer Available
Finances and disclosures
- Price:$699,900
- Price per sq. ft.:$131.98
- Tax amount:$5,698 (2025)
Features and amenities
- Appliances:Irrigation Equipment
- Laundry features:Laundry Room, Main Level
- Amenities:Disappearing Attic Stairs, Entrance Foyer, Entrance Foyer 2 Story, Gas Water Heater, High Speed Internet, His and Hers Closets, Tray Ceiling(s), Walk-In Closet(s)
Parking
- Total parking spaces:4
- Parking description:Attached, Driveway, Garage, Garage Faces Front
- Garage spaces:2
 Listings identified with the FMLS IDX logo come from FMLS and are held by brokerage firms other than the owner of this website. The listing brokerage is identified in any listing details. Information is deemed reliable but is not guaranteed. If you believe any FMLS listing contains material that infringes your copyrighted work please click here (https://www.fmls.com/dmca) to review our DMCA policy and learn how to submit a takedown request. ©2026 First Multiple Listing Service, Inc.
New listings near 4511 Verdant Woods Court
- Coming Soon
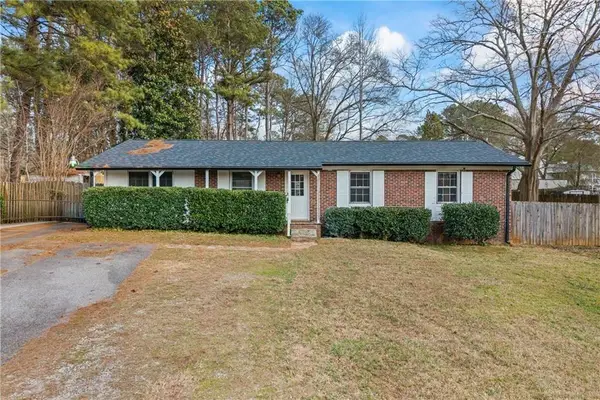 $285,000Coming Soon3 beds 2 baths1,050 sq. ft.
3171 Hopkins Road, Powder Springs, GA 30127
MLS# 7865374Listed by: MAXIMUM ONE EXECUTIVE REALTORS - Coming Soon
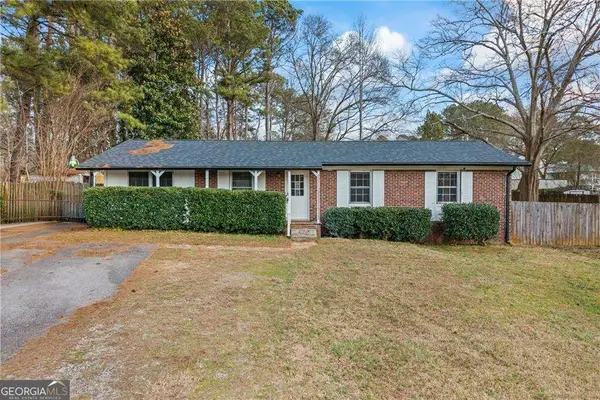 $285,000Coming Soon3 beds 2 baths
3171 Hopkins Road, Powder Springs, GA 30127
MLS# 10886862Listed by: Maximum One Executive Realtors - Coming Soon
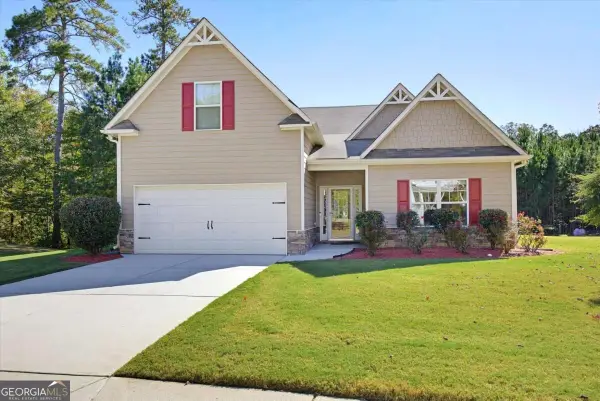 $418,000Coming Soon3 beds 2 baths2,125 sq. ft.
4524 Spring Mtn Lane, Powder Springs, GA 30127
MLS# 10883529Listed by: Keller Williams Realty - Coming Soon
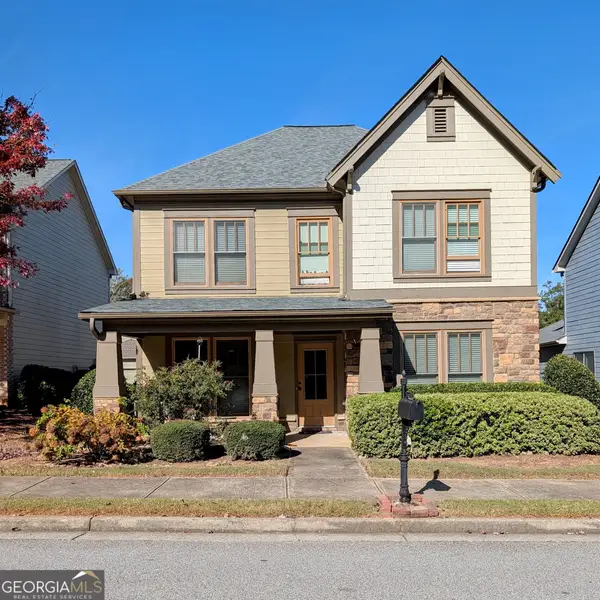 $345,000Coming Soon4 beds 3 baths2,346 sq. ft.
3919 Teal Circle, Powder Springs, GA 30127
MLS# 10882583Listed by: Georgia Real Estate Leaders - Coming Soon
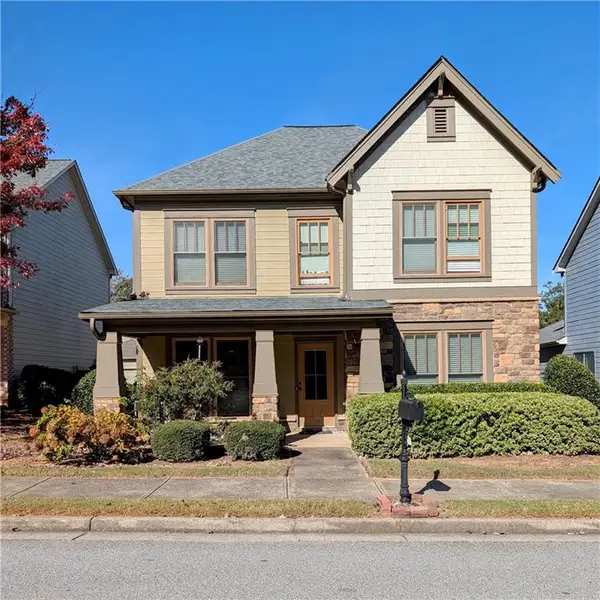 $345,000Coming Soon4 beds 3 baths2,346 sq. ft.
3919 Teal Circle, Powder Springs, GA 30127
MLS# 7860147Listed by: GEORGIA REAL ESTATE LEADERS, LLC. - Coming Soon
 $549,900Coming Soon5 beds 3 baths2,753 sq. ft.
6197 Windflower Drive, Powder Springs, GA 30127
MLS# 7860099Listed by: ANCHOR REALTY PARTNERS, LLC. - Coming Soon
 $599,999Coming Soon4 beds 3 baths4,151 sq. ft.
2320 Cross Creek Drive, Powder Springs, GA 30127
MLS# 7856838Listed by: SEVER GROUP - Coming Soon
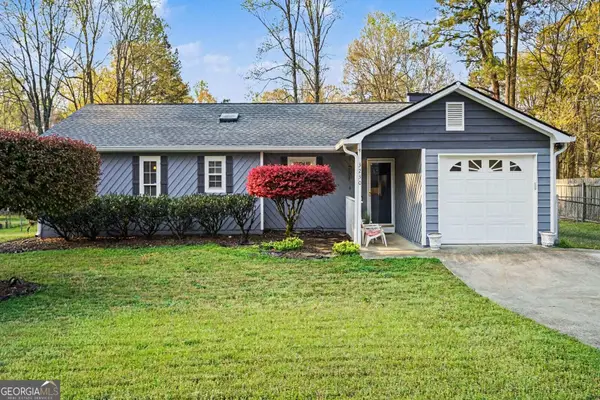 $290,000Coming Soon4 beds 2 baths1,312 sq. ft.
3230 Palomino Drive, Powder Springs, GA 30127
MLS# 10875492Listed by: Mark Spain Real Estate - Coming Soon
 $290,000Coming Soon4 beds 2 baths1,312 sq. ft.
3230 Palomino Drive, Powder Springs, GA 30127
MLS# 7856314Listed by: MARK SPAIN REAL ESTATE - Coming Soon
 $799,000Coming Soon3 beds 3 baths3,368 sq. ft.
4796 Dallas Highway, Powder Springs, GA 30127
MLS# 7322993Listed by: RB REALTY


Protect your home and budget from life's surprises with an Assurant Home Warranty, backed by a partner that supports you through every step of homeownership. Explore Plans.
© 2026 Better Homes and Gardens Real Estate LLC. An Anywhere Real Estate company. All rights reserved. Better Homes and Gardens® Real Estate is a registered trademark owned by Meredith Operations Corporation, licensed to Better Homes and Gardens Real Estate LLC and used with permission. Better Homes and Gardens Real Estate LLC fully supports the principles of the Fair Housing Act and the Equal Opportunity Act. Listing information is deemed reliable but is not guaranteed accurate.
Each office is independently owned and operated.
Any services or products provided by third parties are not provided by, affiliated with or related to Better Homes and Gardens Real Estate LLC, or its affiliated companies.