
4855 Ward Farm Lane, Powder Springs, GA 30127
Local realty services provided by:Better Homes and Gardens Real Estate Metro Brokers
4855 Ward Farm Lane,Powder Springs, GA 30127
$650,000
- 5 Beds
- 4 Baths
- 4,670 sq. ft.
- Single family
- Active
Listed by: burnie king
Office: keller williams realty signature partners
MLS#:7817142
Source:FIRSTMLS
Price summary
- Price:$650,000
- Price per sq. ft.:$139.19
- Monthly HOA dues:$50
About this home
Nestled in an exclusive boutique community of just 23 homes, this exceptional residence offers a rare combination of spacious living, thoughtful updates, and breathtaking long-range views. Wake each morning to spectacular sunrises and, on clear days, enjoy panoramic views of the downtown Atlanta skyline from the comfort of your own home. In the evening, the expansive rear deck provides the perfect setting to relax, entertain, or unwind in the hot tub while taking in the stunning scenery. During the Fourth of July, enjoy fireworks displays from several surrounding communities without ever leaving home.
Step through the impressive two-story foyer, where gleaming hardwood floors flow throughout the foyer, formal living room, oversized dining room, hallway, and private office. The spacious dining room comfortably accommodates seating for twelve, making it ideal for holiday gatherings and special occasions. The inviting family room features a fireplace and a dramatic wall of windows that beautifully frames the views beyond.
Open to the family room, the well-appointed kitchen is designed for both everyday living and entertaining, offering an oversized center island, abundant cabinetry, an upgraded tile backsplash, updated plumbing fixtures, and modern cabinet hardware.
The upper level features an oversized primary suite with a tray ceiling and windows that capture the beautiful skyline views on clear days. The updated primary bath offers a relaxing retreat and is complemented by an oversized walk-in closet. Generously sized secondary bedrooms and an exceptionally large laundry room provide comfort and convenience for everyday living.
The finished terrace level offers outstanding flexibility with a spacious theater room, oversized recreation room, additional bedroom, and full bath, making it ideal for guests, extended family, or entertaining. An under-deck drainage system creates additional usable outdoor living space beneath the expanded upper deck, while the hot tub provides another inviting place to relax and enjoy the peaceful surroundings. An additional parking pad offers added convenience for family and guests.
Improvements include a new roof installed in July 2026, an HVAC system replaced in 2025, a second HVAC system replaced in 2018, and a water heater with a hot water recirculation system installed in 2025. The home is also equipped with a Pestban built-in, in-wall pest control system.
More than just a home, this is a place where breathtaking views, exceptional living spaces, and memorable moments come together in one of West Cobb's most desirable boutique neighborhoods. Seller is willing to participate in Buyer’s closing costs with an acceptable offer....
Contact an agent
Home facts
- Year built:2013
- Subdivision & Development:Ward Farm
- Listing ID #:7817142
- Updated:September 25, 2026 at 01:41 PM
Rooms and interior
- Bedrooms:5
- Total bathrooms:4
- Full bathrooms:3
- Half bathrooms:1
- Flooring:Carpet, Ceramic Tile, Hardwood, Laminate
- Dining Description:Seats 12+, Separate Dining Room
- Bathrooms Description:Double Vanity, Separate Tub/Shower
- Kitchen Description:Cabinets Stain, Dishwasher, Disposal, Double Oven, Eat-in Kitchen, Gas Range, Kitchen Island, Microwave, Pantry, Self Cleaning Oven, Stone Counters, View to Family Room
- Bedroom Description:Oversized Master
- Basement Description:Daylight, Exterior Entry, Finished, Finished Bath, Full, Interior Entry
- Living area:4,670 sq. ft.
Heating and cooling
- Cooling:Ceiling Fan(s), Central Air, Zoned
- Heating:Central, Forced Air, Natural Gas, Zoned
- Central air:Yes
Structure and exterior
- Roof:Composition, Shingle
- Year built:2013
- Building area:4,670 sq. ft.
- Lot area:0.38 Acres
- Lot Features:Corner Lot, Cul-De-Sac, Front Yard, Landscaped, Level, Wooded
- Architectural Style:Craftsman
- Construction Materials:Cement Siding, HardiPlank Type, Stone
- Exterior Features:Covered, Deck, Front Porch, Garden, Private Yard, Rain Gutters
- Levels:2 Story
Schools
- High school:Harrison
- Middle school:Lost Mountain
- Elementary school:Vaughan
Utilities
- Water:Public, Water Available
- Sewer:Public Sewer, Sewer Available
Finances and disclosures
- Price:$650,000
- Price per sq. ft.:$139.19
- Tax amount:$6,665 (2025)
Features and amenities
- Appliances:Irrigation Equipment
- Laundry features:Dryer, Laundry Room, Upper Level, Washer
- Amenities:Disappearing Attic Stairs, Entrance Foyer 2 Story, Gas Water Heater, High Ceilings 9 ft Main, High Ceilings 9 ft Upper, High Speed Internet, Tray Ceiling(s), Walk-In Closet(s)
Parking
- Parking description:Garage, Garage Door Opener, Garage Faces Front, Kitchen Level, Level Driveway, Parking Pad
- Garage spaces:2
 Listings identified with the FMLS IDX logo come from FMLS and are held by brokerage firms other than the owner of this website. The listing brokerage is identified in any listing details. Information is deemed reliable but is not guaranteed. If you believe any FMLS listing contains material that infringes your copyrighted work please click here (https://www.fmls.com/dmca) to review our DMCA policy and learn how to submit a takedown request. ©2026 First Multiple Listing Service, Inc.
New listings near 4855 Ward Farm Lane
- Coming Soon
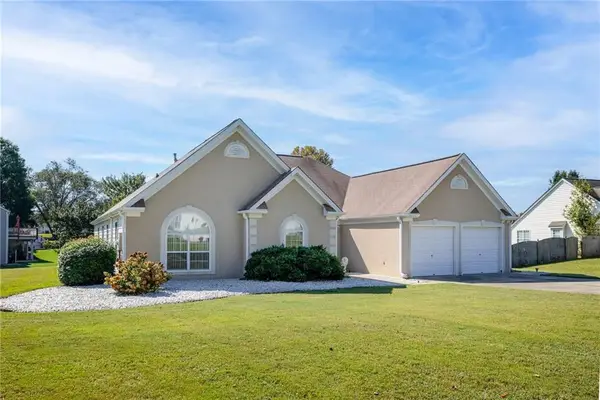 $349,900Coming Soon4 beds 2 baths2,235 sq. ft.
19 Meadow Crest Court, Powder Springs, GA 30127
MLS# 7844225Listed by: KELLER WILLIAMS REALTY PEACHTREE RD. - Coming Soon
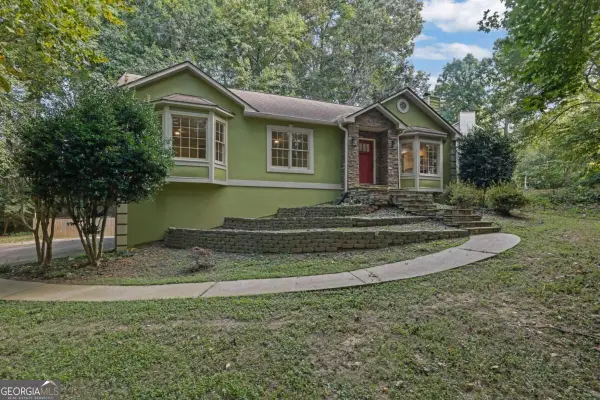 $420,000Coming Soon3 beds 2 baths2,677 sq. ft.
210 Crabapple Lane, Powder Springs, GA 30127
MLS# 10852231Listed by: Engel & Völkers Atlanta - Coming Soon
 $420,000Coming Soon3 beds 2 baths2,677 sq. ft.
210 Crabapple Lane, Powder Springs, GA 30127
MLS# 7837059Listed by: ENGEL & VOLKERS ATLANTA - Coming Soon
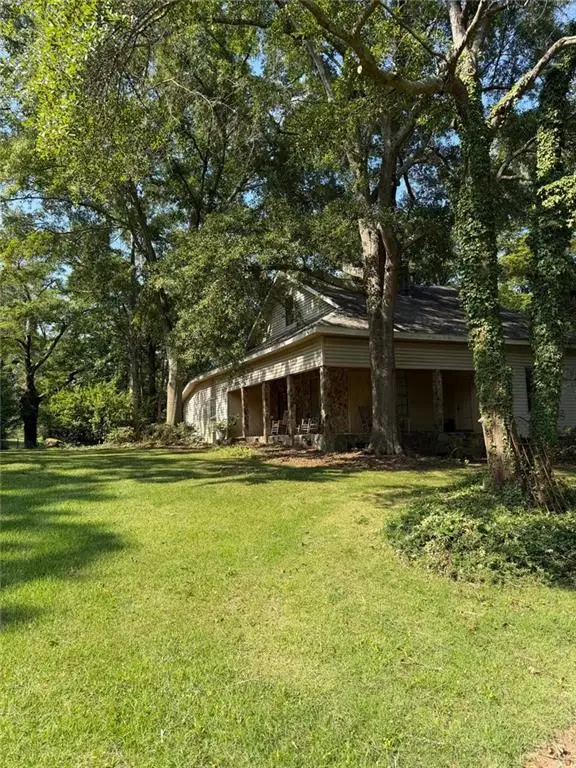 $999,999Coming Soon3 beds 2 baths3,544 sq. ft.
4038 Brownsville Road, Powder Springs, GA 30127
MLS# 7840079Listed by: BERKSHIRE HATHAWAY HOMESERVICES GEORGIA PROPERTIES - Coming Soon
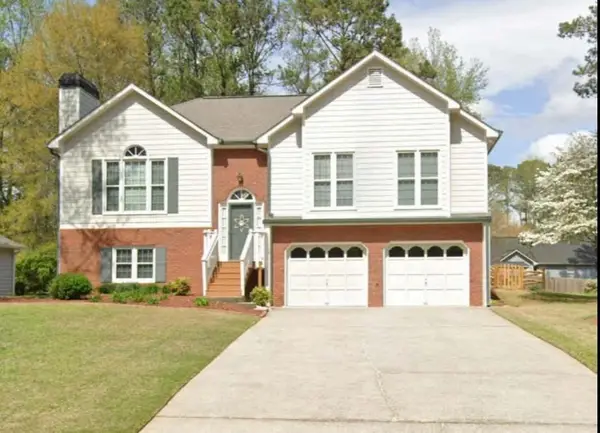 $349,500Coming Soon4 beds 3 baths2,045 sq. ft.
3304 Hillside Drive, Powder Springs, GA 30127
MLS# 7839512Listed by: KELLER WILLIAMS REALTY ATL NORTH - Coming Soon
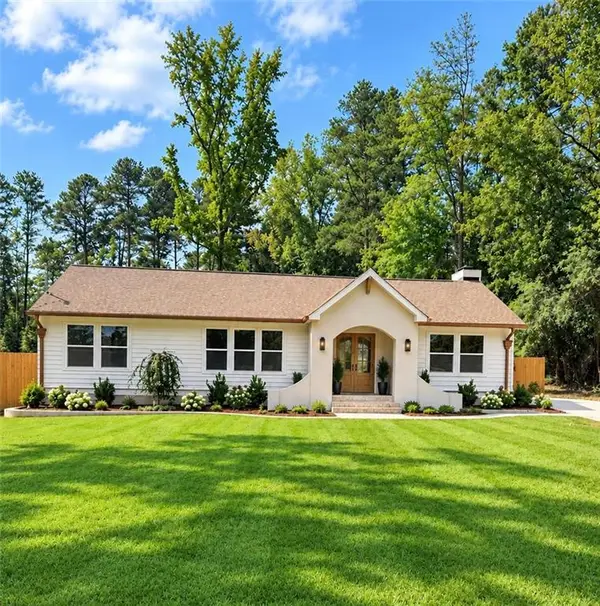 $419,000Coming Soon3 beds 2 baths1,611 sq. ft.
3207 Gus Robinson Road, Powder Springs, GA 30127
MLS# 7839240Listed by: VIRTUAL PROPERTIES REALTY.NET, LLC. - Coming Soon
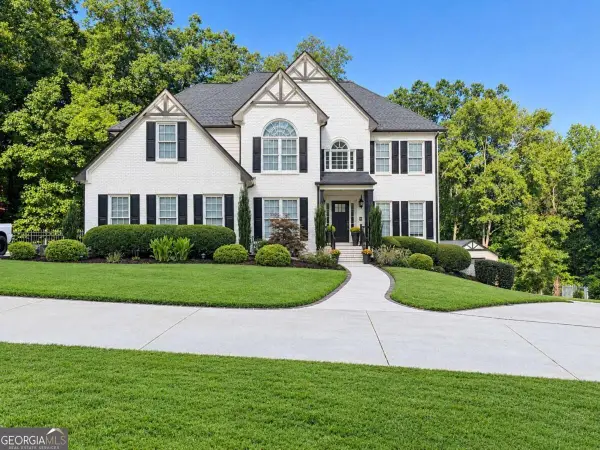 $910,000Coming Soon6 beds 5 baths
396 Collegiate Drive, Powder Springs, GA 30127
MLS# 10847256Listed by: Keller Williams Realty Atlanta North - Coming Soon
 $910,000Coming Soon6 beds 5 baths
396 Collegiate Drive, Powder Springs, GA 30127
MLS# 7838639Listed by: KELLER WILLIAMS REALTY ATL NORTH - Coming Soon
 $594,900Coming Soon5 beds 4 baths3,305 sq. ft.
4880 China Berry Drive, Powder Springs, GA 30127
MLS# 7836420Listed by: CLIMMONS GROUP REAL ESTATE, LLC - Coming Soon
 $799,000Coming Soon3 beds 3 baths3,368 sq. ft.
4796 Dallas Highway, Powder Springs, GA 30127
MLS# 7322993Listed by: RB REALTY


Protect your home and budget from life's surprises with an Assurant Home Warranty, backed by a partner that supports you through every step of homeownership. Explore Plans.
© 2026 Better Homes and Gardens Real Estate LLC. An Anywhere Real Estate company. All rights reserved. Better Homes and Gardens® Real Estate is a registered trademark owned by Meredith Operations Corporation, licensed to Better Homes and Gardens Real Estate LLC and used with permission. Better Homes and Gardens Real Estate LLC fully supports the principles of the Fair Housing Act and the Equal Opportunity Act. Listing information is deemed reliable but is not guaranteed accurate.
Each office is independently owned and operated.
Any services or products provided by third parties are not provided by, affiliated with or related to Better Homes and Gardens Real Estate LLC, or its affiliated companies.