
4956 Crider Creek Drive, Powder Springs, GA 30127
Local realty services provided by:Better Homes and Gardens Real Estate Metro Brokers
4956 Crider Creek Drive,Powder Springs, GA 30127
$499,900
- 4 Beds
- 3 Baths
- 2,509 sq. ft.
- Single family
- Active
Listed by: ricardo cervantes
Office: atlantic real estate brokers, llc.
MLS#:7870698
Source:FIRSTMLS
Price summary
- Price:$499,900
- Price per sq. ft.:$199.24
- Monthly HOA dues:$46.25
About this home
Set on a rare, sprawling 1.46-acre lot, this impeccably kept 4-bedroom, 2-bath residence with a versatile bonus room offers a move-in-ready blend of modern comfort and outdoor privacy. The expansive grounds provide plenty of room for gardening, entertaining, or simply enjoying quiet, open space in a sought-after suburban neighborhood. Inside, rich hardwood flooring runs throughout an airy, open-concept layout that effortlessly links the living, dining, and kitchen areas. Recessed lighting illuminates a well-appointed kitchen outfitted with granite countertops, generous cabinetry, and stainless steel appliances. Soft carpeting and abundant natural light create a relaxed feel across all four bedrooms, highlighted by a primary suite featuring a soaking tub, separate shower, and contemporary fixtures. An adaptable bonus room easily accommodates a home office, fitness space, or media room, while convenient proximity to shopping, dining, and major commuter routes rounds out the appeal. schedule your private tour today....
Contact an agent
Home facts
- Year built:2017
- Subdivision & Development:Ashbrooke Hills
- Listing ID #:7870698
- Updated:November 21, 2026 at 02:56 PM
Rooms and interior
- Bedrooms:4
- Total bathrooms:3
- Full bathrooms:2
- Half bathrooms:1
- Flooring:Carpet
- Dining Description:Open Concept
- Bathrooms Description:Double Vanity, Separate Tub/Shower
- Kitchen Description:Cabinets Stain, Dishwasher, Gas Range, Kitchen Island, Microwave, Refrigerator, Stone Counters
- Bedroom Description:Oversized Master
- Living area:2,509 sq. ft.
Heating and cooling
- Cooling:Ceiling Fan(s), Central Air
- Heating:Central, Natural Gas
- Central air:Yes
Structure and exterior
- Roof:Shingle
- Year built:2017
- Building area:2,509 sq. ft.
- Lot area:1.46 Acres
- Lot Features:Back Yard, Level
- Architectural Style:Traditional
- Construction Materials:HardiPlank Type
- Levels:2 Story
Schools
- High school:McEachern
- Middle school:Cooper
- Elementary school:Powder Springs
Utilities
- Water:Public, Water Available
- Sewer:Public Sewer
Finances and disclosures
- Price:$499,900
- Price per sq. ft.:$199.24
- Tax amount:$5,785 (2026)
Features and amenities
- Laundry features:In Hall
- Amenities:Entrance Foyer 2 Story, High Ceilings 9 ft Lower
Parking
- Parking description:Garage
- Garage spaces:2
 Listings identified with the FMLS IDX logo come from FMLS and are held by brokerage firms other than the owner of this website. The listing brokerage is identified in any listing details. Information is deemed reliable but is not guaranteed. If you believe any FMLS listing contains material that infringes your copyrighted work please click here (https://www.fmls.com/dmca) to review our DMCA policy and learn how to submit a takedown request. ©2026 First Multiple Listing Service, Inc.
New listings near 4956 Crider Creek Drive
- Coming Soon
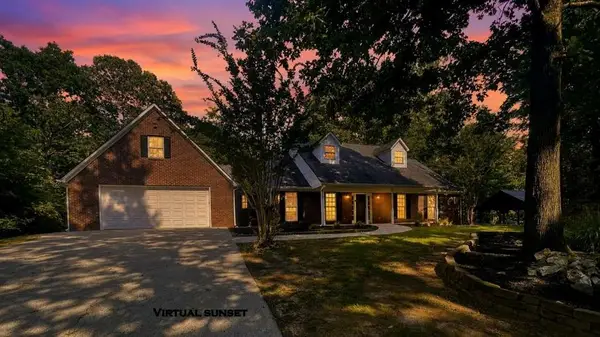 $589,900Coming Soon4 beds 3 baths2,916 sq. ft.
345 Brinkley Road, Powder Springs, GA 30127
MLS# 7868702Listed by: MAXIMUM ONE REALTY GREATER ATL. - Coming Soon
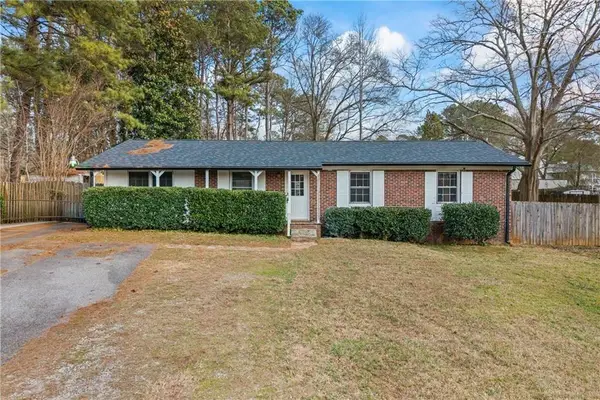 $285,000Coming Soon3 beds 2 baths1,050 sq. ft.
3171 Hopkins Road, Powder Springs, GA 30127
MLS# 7865374Listed by: MAXIMUM ONE EXECUTIVE REALTORS - Coming Soon
 $285,000Coming Soon3 beds 2 baths1,050 sq. ft.
3171 Hopkins Road, Powder Springs, GA 30127
MLS# 10886862Listed by: Maximum One Executive Realtors - Coming Soon
 $599,999Coming Soon4 beds 3 baths4,151 sq. ft.
2320 Cross Creek Drive, Powder Springs, GA 30127
MLS# 7856838Listed by: SEVER GROUP - Coming Soon
 $799,000Coming Soon3 beds 3 baths3,368 sq. ft.
4796 Dallas Highway, Powder Springs, GA 30127
MLS# 7322993Listed by: RB REALTY - New
 $429,990Active3 beds 3 baths2,015 sq. ft.
5023 Cecelia Drive, Powder Springs, GA 30127
MLS# 7870998Listed by: SDC REALTY, LLC - New
 $440,000Active4 beds 3 baths2,185 sq. ft.
3133 Dowsing Lane, Powder Springs, GA 30127
MLS# 10894062Listed by: Coldwell Banker Realty - New
 $626,085Active5 beds 4 baths3,079 sq. ft.
4246 Karenwood Circle, Powder Springs, GA 30127
MLS# 7871115Listed by: TRATON HOMES REALTY, INC. - New
 $334,900Active4 beds 2 baths
530 Grandview Circle, Powder Springs, GA 30127
MLS# 10893574Listed by: First United Realty


Protect your home and budget from life's surprises with an Assurant Home Warranty, backed by a partner that supports you through every step of homeownership. Explore Plans.
© 2026 Better Homes and Gardens Real Estate LLC. An Anywhere Real Estate company. All rights reserved. Better Homes and Gardens® Real Estate is a registered trademark owned by Meredith Operations Corporation, licensed to Better Homes and Gardens Real Estate LLC and used with permission. Better Homes and Gardens Real Estate LLC fully supports the principles of the Fair Housing Act and the Equal Opportunity Act. Listing information is deemed reliable but is not guaranteed accurate.
Each office is independently owned and operated.
Any services or products provided by third parties are not provided by, affiliated with or related to Better Homes and Gardens Real Estate LLC, or its affiliated companies.