
5020 Cecelia Drive, Powder Springs, GA 30127
Local realty services provided by:Better Homes and Gardens Real Estate Metro Brokers
5020 Cecelia Drive,Powder Springs, GA 30127
$472,990
- 4 Beds
- 3 Baths
- 3,072 sq. ft.
- Single family
- Active
Listed by: lara cohen
Office: sdc realty
MLS#:10845724
Source:METROMLS
Price summary
- Price:$472,990
- Price per sq. ft.:$153.97
- Monthly HOA dues:$46
About this home
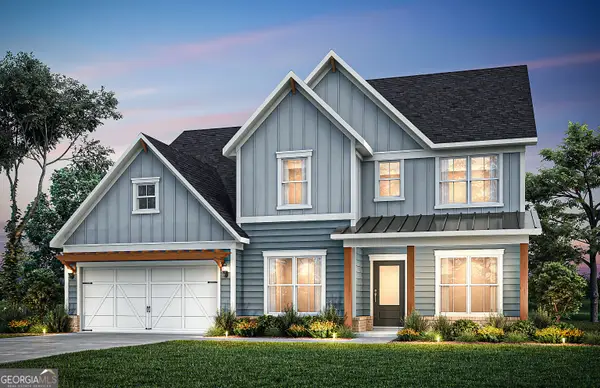
Move in Ready, December! The Kingswood plan by Smith Douglas is an impressive 3,000+ square-foot home designed for space, flexibility, and comfortable living. This exceptional floor plan features a spacious Primary's Suite with a beautiful en-suite, plus a study/formal dining on main level. This home truly lives large! Upstairs, you'll find three additional bedrooms and a generous loft that's perfect for a game room, media space, home office, or second living space. The outdoor living space is just as impressive, with a covered back porch that extends your living space and provides the perfect spot to enjoy the outdoors. Situated on over a half-acre this home offers room to spread out both inside and out. The kitchen is designed for those who love to cook and entertain, featuring granite counters, 42" cabinets, tile back space, large single bowl sink, soft close cabinets, upgraded gas stainless steel appliances, and exterior-vented cooking exhaust. The Kingswood offers the space, flexibility, and features you've been waiting for - all in one incredible new floor plan! Photos are representative of plan and not actual home. Please don't forget to ask about our preferred lender incentives!...
Contact an agent
Home facts
- Year built:2026
- Subdivision & Development:Sagebrook
- Listing ID #:10845724
- Updated:September 15, 2026 at 04:36 AM
Rooms and interior
- Bedrooms:4
- Total bathrooms:3
- Full bathrooms:2
- Half bathrooms:1
- Flooring:Carpet
- Bathrooms Description:Double Vanity
- Kitchen Description:Dishwasher, Microwave
- Bedroom Description:Walk-In Closet(s)
- Living area:3,072 sq. ft.
Heating and cooling
- Cooling:Central Air
- Heating:Central, Natural Gas
- Central air:Yes
Structure and exterior
- Roof:Composition
- Year built:2026
- Building area:3,072 sq. ft.
- Lot area:0.66 Acres
- Architectural Style:Craftsman
- Construction Materials:Concrete
- Exterior Features:Deck/Patio
- Foundation Description:Slab
- Levels:2 Story
Schools
- High school:Mceachern
- Middle school:Cooper
- Elementary school:Powder Springs
Utilities
- Water:Public, Water Available
- Sewer:Public Sewer
Finances and disclosures
- Price:$472,990
- Price per sq. ft.:$153.97
- Tax amount:$1 (2026)
Features and amenities
- Appliances:Dishwasher, Microwave
- Laundry features:Laundry
Parking
- Total parking spaces:2
- Parking description:Attached, Garage
- Garage:Yes
 2026 Georgia MLS. All rights reserved. Information Deem Reliable But Not Guaranteed September 15, 2026
New listings near 5020 Cecelia Drive
- Coming Soon
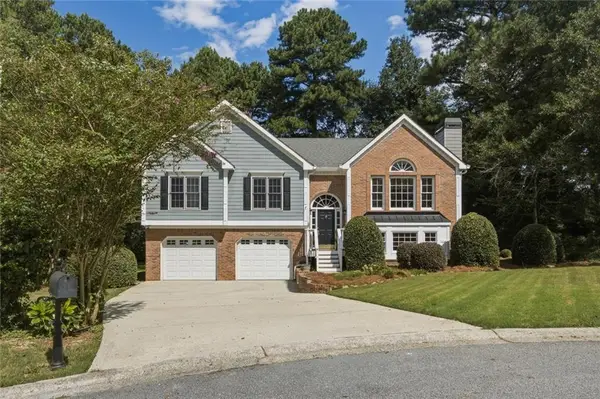 $415,000Coming Soon4 beds 10 baths2,502 sq. ft.
3370 Stone Path Way, Powder Springs, GA 30127
MLS# 7837827Listed by: REAL BROKER, LLC. - Coming Soon
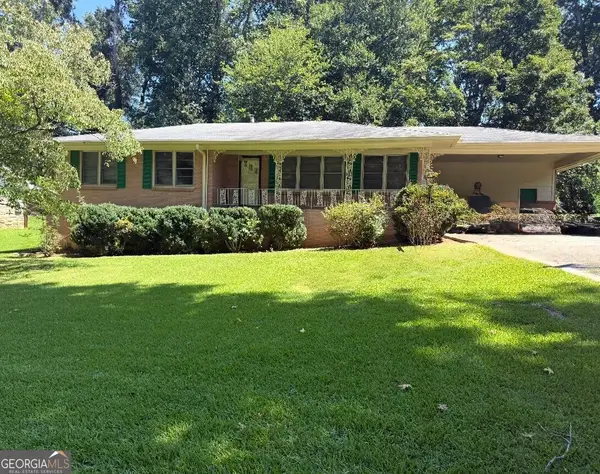 $255,000Coming Soon3 beds 2 baths1,392 sq. ft.
3557 New Macland Road, Powder Springs, GA 30127
MLS# 10832044Listed by: Keller Williams Realty - Coming Soon
 $255,000Coming Soon3 beds 2 baths2,320 sq. ft.
3557 New Macland Road, Powder Springs, GA 30127
MLS# 7826462Listed by: KELLER WILLIAMS REALTY SIGNATURE PARTNERS - Coming Soon
 $799,000Coming Soon3 beds 3 baths3,368 sq. ft.
4796 Dallas Highway, Powder Springs, GA 30127
MLS# 7322993Listed by: RB REALTY - New
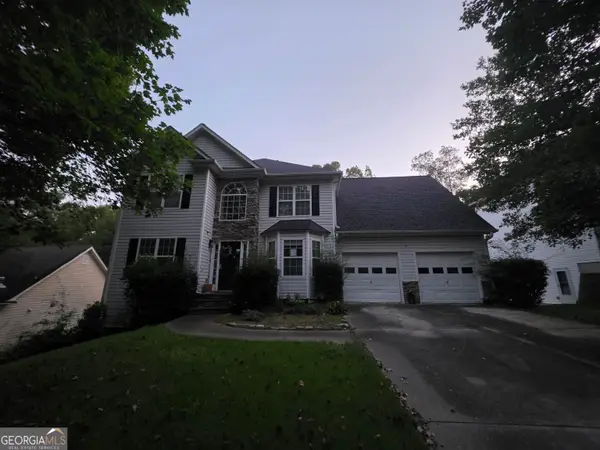 $263,655Active6 beds 4 baths2,976 sq. ft.
5320 Yoshino Terrace, Powder Springs, GA 30127
MLS# 10846044Listed by: Lawrence Realty Group Georgia - New
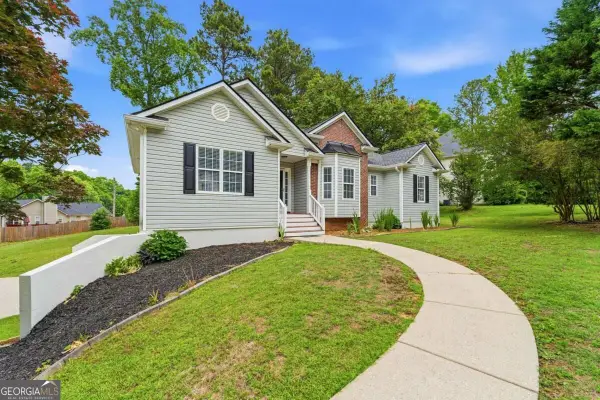 $425,000Active4 beds 3 baths
4036 Saint George Walk Sw, Powder Springs, GA 30127
MLS# 10845882Listed by: Keller Williams West Atlanta - New
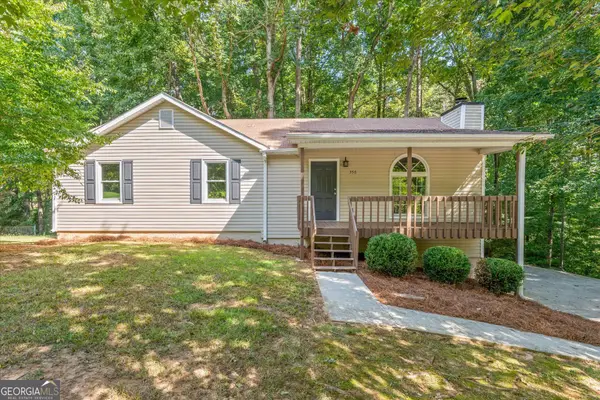 $269,900Active3 beds 2 baths
356 Waterway Trail, Powder Springs, GA 30127
MLS# 10845887Listed by: T Tritt Realty, LLC - New
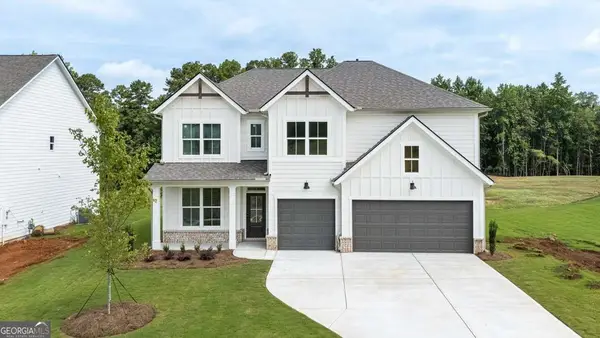 $719,990Active4 beds 4 baths3,363 sq. ft.
5274 Blue Bird Path, Powder Springs, GA 30127
MLS# 10845839Listed by: D.R. Horton Realty of Georgia, Inc. - New
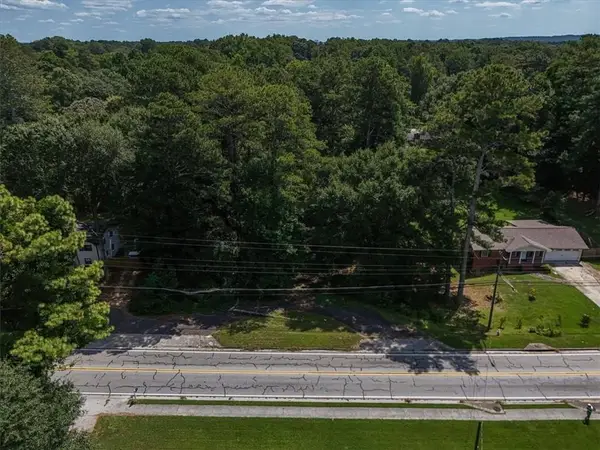 $79,900Active0.6 Acres
4711 Brownsville Road, Powder Springs, GA 30127
MLS# 7836820Listed by: EXP REALTY, LLC. - New
 $752,730Active5 beds 5 baths3,505 sq. ft.
76 Antioch Road Sw, Powder Springs, GA 30127
MLS# 10845513Listed by: Pulte Realty of Georgia, Inc


Protect your home and budget from life's surprises with an Assurant Home Warranty, backed by a partner that supports you through every step of homeownership. Explore Plans.
© 2026 Better Homes and Gardens Real Estate LLC. An Anywhere Real Estate company. All rights reserved. Better Homes and Gardens® Real Estate is a registered trademark owned by Meredith Operations Corporation, licensed to Better Homes and Gardens Real Estate LLC and used with permission. Better Homes and Gardens Real Estate LLC fully supports the principles of the Fair Housing Act and the Equal Opportunity Act. Listing information is deemed reliable but is not guaranteed accurate.
Each office is independently owned and operated.
Any services or products provided by third parties are not provided by, affiliated with or related to Better Homes and Gardens Real Estate LLC, or its affiliated companies.