
5105 Olive Branch Circle, Powder Springs, GA 30127
Local realty services provided by:Better Homes and Gardens Real Estate Jackson Realty
5105 Olive Branch Circle,Powder Springs, GA 30127
$525,000
- 5 Beds
- 3 Baths
- 3,590 sq. ft.
- Single family
- Active
Listed by: debi smith
Office: atlanta communities
MLS#:10849949
Source:METROMLS
Price summary
- Price:$525,000
- Price per sq. ft.:$146.24
- Monthly HOA dues:$41.67
About this home
Exceptional Craftsman-Style Home with Heated PebbleTec Pool, Spacious Sunroom & Extensive Updates! Welcome to 5105 Olive Branch Circle, nestled in a desirable lake community and offering 5 bedrooms! The updated kitchen serves as the heart of the home, featuring granite countertops, stainless steel appliances, a center island, modern finishes, and a breakfast area. It opens seamlessly to the fireside family room, creating a warm and inviting setting for everyday living and entertaining. The main level also offers a bedroom and full bathroom, providing versatile space for guests, a home office, or multigenerational living. Upstairs, the spacious primary suite is a private retreat complete with a sitting area, fireplace, dual vanities, garden tub, separate tiled shower, and generous walk-in closet. 3 additional upstairs bedrooms and another full bath means you have ample space for family and guests. An extended sunroom and additional recreation space provide even more room to relax, entertain, and enjoy the comforts of home. This home is designed for both style and functionality. Step outside to your own private oasis! The backyard features a heated, in-ground PebbleTec swimming pool, creating the perfect setting for summer gatherings, relaxing afternoons, and even crisp fall days. Whether you're entertaining family and friends or enjoying a quiet evening outdoors, this exceptional backyard is sure to become a favorite gathering place. The spacious fenced backyard provides plenty of room for outdoor enjoyment and entertaining. Both HVAC's replaced 2024! Beautifully updated, thoughtfully designed, and made for memorable living-this beautiful home is truly a must-see. ....
Contact an agent
Home facts
- Year built:2010
- Subdivision & Development:COVENANT PLACE
- Listing ID #:10849949
- Updated:September 22, 2026 at 04:33 AM
Rooms and interior
- Bedrooms:5
- Total bathrooms:3
- Full bathrooms:3
- Flooring:Carpet
- Dining Description:Seats 12+
- Bathrooms Description:Double Vanity
- Kitchen Description:Dishwasher, Disposal, Kitchen Island, Microwave, Pantry
- Bedroom Description:Walk-In Closet(s)
- Living area:3,590 sq. ft.
Heating and cooling
- Cooling:Ceiling Fan(s), Central Air, Electric
- Heating:Central, Natural Gas
- Central air:Yes
Structure and exterior
- Year built:2010
- Building area:3,590 sq. ft.
- Lot area:0.34 Acres
- Lot Features:Level, Private
- Architectural Style:Craftsman, Traditional
- Construction Materials:Stone
- Exterior Features:Garden
- Foundation Description:Slab
- Levels:2 Story
Schools
- High school:Mceachern
- Middle school:Tapp
- Elementary school:Varner
Utilities
- Water:Public, Water Available
- Sewer:Public Sewer, Sewer Available
Finances and disclosures
- Price:$525,000
- Price per sq. ft.:$146.24
- Tax amount:$5,823 (2025)
Features and amenities
- Appliances:Dishwasher, Disposal, Microwave
- Laundry features:Laundry, Upper Level
- Amenities:Carbon Monoxide Detector(s), Double Pane Windows, Pulldown Attic Stairs, Smoke Detector(s), Tray Ceiling(s), Vaulted Ceiling(s)
- Pool features:Heated, In Ground, Salt Water
Parking
- Total parking spaces:2
- Parking description:Attached, Garage, Garage Door Opener, Kitchen Level, Side/Rear Entrance
- Garage:Yes
 2026 Georgia MLS. All rights reserved. Information Deem Reliable But Not Guaranteed September 22, 2026
New listings near 5105 Olive Branch Circle
- Coming Soon
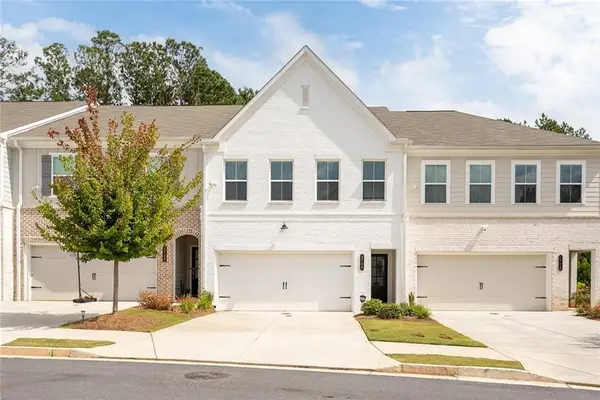 $350,000Coming Soon3 beds 3 baths1,873 sq. ft.
3730 Silvery Way, Powder Springs, GA 30127
MLS# 7841431Listed by: ENGEL & VOLKERS ATLANTA - Coming Soon
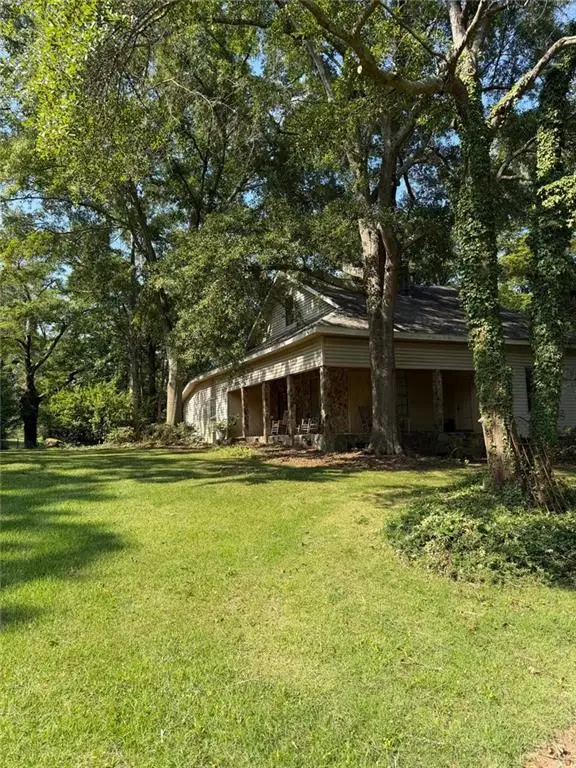 $999,999Coming Soon3 beds 2 baths3,544 sq. ft.
4038 Brownsville Road, Powder Springs, GA 30127
MLS# 7840079Listed by: BERKSHIRE HATHAWAY HOMESERVICES GEORGIA PROPERTIES - Coming Soon
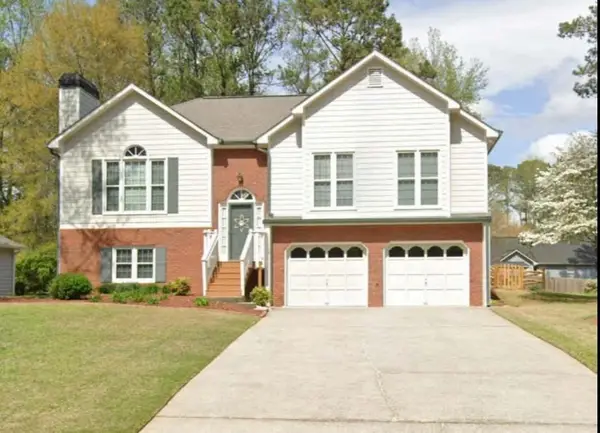 $349,500Coming Soon4 beds 3 baths2,045 sq. ft.
3304 Hillside Drive, Powder Springs, GA 30127
MLS# 7839512Listed by: KELLER WILLIAMS REALTY ATL NORTH - Coming Soon
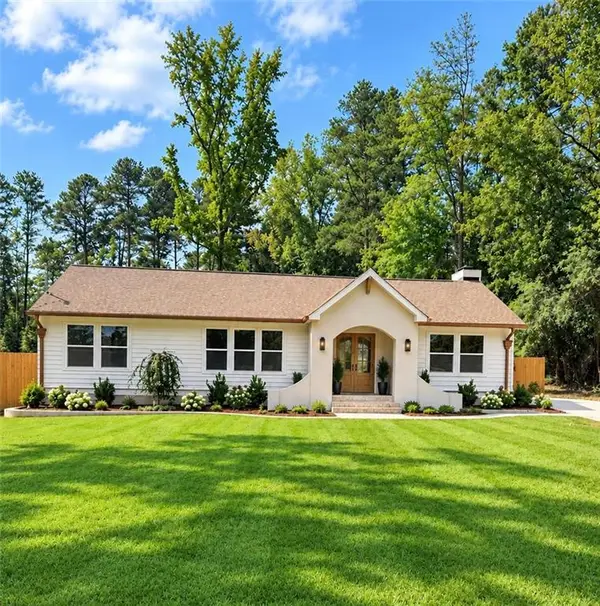 $419,000Coming Soon3 beds 2 baths1,611 sq. ft.
3207 Gus Robinson Road, Powder Springs, GA 30127
MLS# 7839240Listed by: VIRTUAL PROPERTIES REALTY.NET, LLC. - Coming Soon
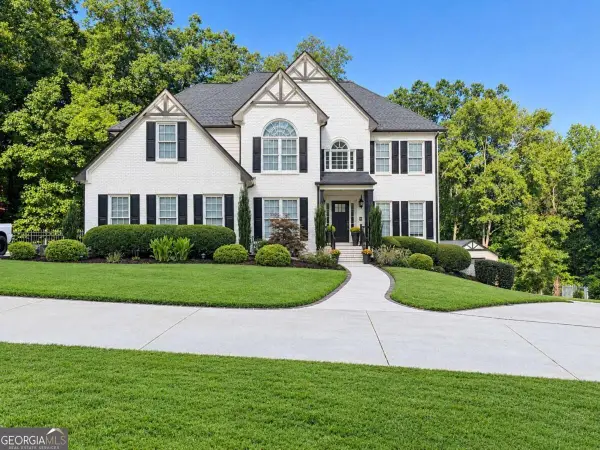 $910,000Coming Soon6 beds 5 baths
396 Collegiate Drive, Powder Springs, GA 30127
MLS# 10847256Listed by: Keller Williams Realty Atlanta North - Coming Soon
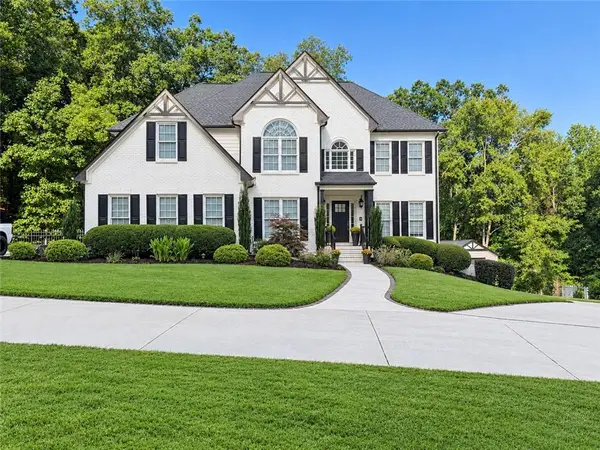 $910,000Coming Soon6 beds 5 baths
396 Collegiate Drive, Powder Springs, GA 30127
MLS# 7838639Listed by: KELLER WILLIAMS REALTY ATL NORTH - Coming Soon
 $799,000Coming Soon3 beds 3 baths3,368 sq. ft.
4796 Dallas Highway, Powder Springs, GA 30127
MLS# 7322993Listed by: RB REALTY - New
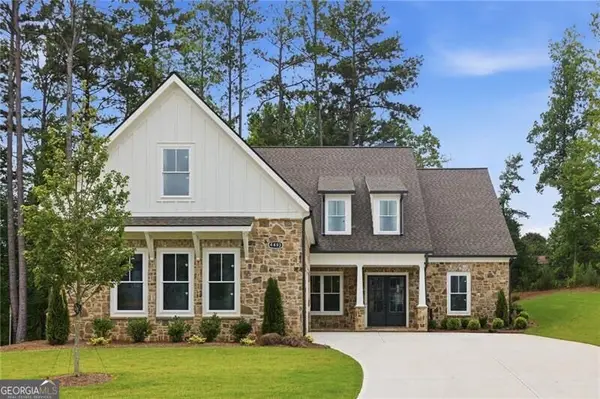 $924,900Active6 beds 5 baths3,969 sq. ft.
4493 Bassler Court, Powder Springs, GA 30127
MLS# 10850481Listed by: Atlanta Communities - New
 $319,900Active4 beds 4 baths2,000 sq. ft.
3792 Jack Vernon Circle, Powder Springs, GA 30127
MLS# 10850315Listed by: BHHS Georgia Properties - New
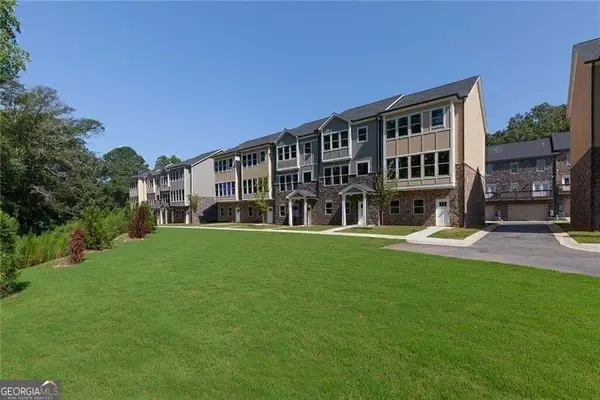 $349,000Active4 beds 4 baths2,000 sq. ft.
3802 Jack Vernon Circle, powder Springs, GA 30127
MLS# 10850341Listed by: BHHS Georgia Properties


Protect your home and budget from life's surprises with an Assurant Home Warranty, backed by a partner that supports you through every step of homeownership. Explore Plans.
© 2026 Better Homes and Gardens Real Estate LLC. An Anywhere Real Estate company. All rights reserved. Better Homes and Gardens® Real Estate is a registered trademark owned by Meredith Operations Corporation, licensed to Better Homes and Gardens Real Estate LLC and used with permission. Better Homes and Gardens Real Estate LLC fully supports the principles of the Fair Housing Act and the Equal Opportunity Act. Listing information is deemed reliable but is not guaranteed accurate.
Each office is independently owned and operated.
Any services or products provided by third parties are not provided by, affiliated with or related to Better Homes and Gardens Real Estate LLC, or its affiliated companies.