
5156 Due West Road, Powder Springs, GA 30127
Local realty services provided by:Better Homes and Gardens Real Estate Metro Brokers
5156 Due West Road,Powder Springs, GA 30127
$950,000
- 4 Beds
- 3 Baths
- 3,568 sq. ft.
- Single family
- Active
Listed by: kimberly b jones, george t jones
Office: remax around atlanta
MLS#:7808943
Source:FIRSTMLS
Price summary
- Price:$950,000
- Price per sq. ft.:$266.26
About this home
Welcome HOME to your own private estate in the highly sought-after West Cobb "sweet spot"! Nestled on approximately 2 acres of beautifully wooded privacy with expansive open green space, this one-of-a-kind property offers the perfect blend of luxury, functionality, and room to grow. Whether you're looking for multi-generational living, a place to run a home-based business, or incredible storage for your RV, boat, classic cars, or outdoor toys, this property checks every box! A stunning new flagstone front porch creates a warm first impression and invites you inside to soaring ceilings, abundant natural light, and a spectacular two-story family room highlighted by dramatic walls of windows overlooking your peaceful backyard. The heart of the home is the chef's kitchen, featuring generous workspace, abundant cabinetry, and a spacious breakfast room designed for gathering family and friends. The sought-after Primary Suite on the Main offers convenience and comfort with a freshly painted trey/coffered ceiling and a luxurious spa-inspired bath complete with a soaking tub and separate shower. Upstairs, an oversized open loft provides the perfect flex space for a media room, home office, playroom, or second living area. Three generously sized bedrooms and a Jack-and-Jill bath offer plenty of room for family and guests. The possibilities continue with the expansive unfinished terrace level, already featuring a large workshop area, boat door, and endless opportunities to customize into additional living space, an in-law suite, recreation room, home gym, or theater. Outside is where this property truly shines. In addition to the attached garage, you'll find an extraordinary collection of three detached garages, including an RV barn and two brick garage buildings. One features a barn door, garage door, and three roll-up doors, while the second offers a two-car garage. These incredible spaces provide endless opportunities for collectors, hobbyists, contractors, entrepreneurs, or anyone needing exceptional storage. They also offer exciting potential for an Accessory Dwelling Unit (ADU), guest house, workshop, studio, or home business (buyer to verify zoning and permitted uses). The sprawling yard provides plenty of room for children and pets to play while still offering the perfect location to create the backyard oasis you've always dreamed of with a custom pool and/or outdoor kitchen. Rarely does a property combine this much privacy, usable acreage, luxury living, and unmatched garage space in such a desirable Cobb County location. Convenient to top-rated schools, shopping, dining, parks, and major commuter routes, this exceptional estate truly offers the best of country living with city conveniences just minutes away....
Contact an agent
Home facts
- Year built:2002
- Subdivision & Development:None
- Listing ID #:7808943
- Updated:September 24, 2026 at 01:33 PM
Rooms and interior
- Bedrooms:4
- Total bathrooms:3
- Full bathrooms:2
- Half bathrooms:1
- Flooring:Carpet, Ceramic Tile, Hardwood, Stone
- Dining Description:Seats 12+
- Bathrooms Description:Double Vanity, Separate Tub/Shower, Soaking Tub, Vaulted Ceiling(s)
- Kitchen Description:Breakfast Bar, Breakfast Room, Cabinets Stain, Dishwasher, Gas Oven, Gas Range, Pantry Walk-In, Refrigerator, Stone Counters, View to Family Room
- Bedroom Description:Master on Main, Split Bedroom Plan
- Basement Description:Bath/Stubbed, Boat Door, Daylight, Exterior Entry, Full, Interior Entry
- Living area:3,568 sq. ft.
Heating and cooling
- Cooling:Ceiling Fan(s), Central Air, Zoned
- Heating:Central, Forced Air, Natural Gas, Zoned
- Central air:Yes
Structure and exterior
- Roof:Composition, Shingle
- Year built:2002
- Building area:3,568 sq. ft.
- Lot area:2.13 Acres
- Lot Features:Back Yard, Front Yard, Landscaped, Level, Private
- Architectural Style:Traditional
- Construction Materials:Brick 4 Sides
- Exterior Features:Covered, Deck, Front Porch, Patio, Private Yard, Rain Gutters, Storage
- Levels:3+ Story
Schools
- High school:Harrison
- Middle school:Lost Mountain
- Elementary school:Ford
Utilities
- Water:Public, Water Available
- Sewer:Septic Tank
Finances and disclosures
- Price:$950,000
- Price per sq. ft.:$266.26
- Tax amount:$8,340 (2025)
Features and amenities
- Laundry features:Laundry Room, Main Level
- Amenities:Coffered Ceiling(s), Entrance Foyer 2 Story, Gas Water Heater, High Ceilings 10 ft Main, High Speed Internet, His and Hers Closets, Tray Ceiling(s), Walk-In Closet(s), Wet Bar
Parking
- Total parking spaces:9
- Parking description:Attached, Detached, Garage, Garage Faces Side, Kitchen Level, Level Driveway, RV Access/Parking
- Garage spaces:8
 Listings identified with the FMLS IDX logo come from FMLS and are held by brokerage firms other than the owner of this website. The listing brokerage is identified in any listing details. Information is deemed reliable but is not guaranteed. If you believe any FMLS listing contains material that infringes your copyrighted work please click here (https://www.fmls.com/dmca) to review our DMCA policy and learn how to submit a takedown request. ©2026 First Multiple Listing Service, Inc.
New listings near 5156 Due West Road
- Coming Soon
 $420,000Coming Soon3 beds 2 baths2,677 sq. ft.
210 Crabapple Lane, Powder Springs, GA 30127
MLS# 7837059Listed by: ENGEL & VOLKERS ATLANTA - Coming Soon
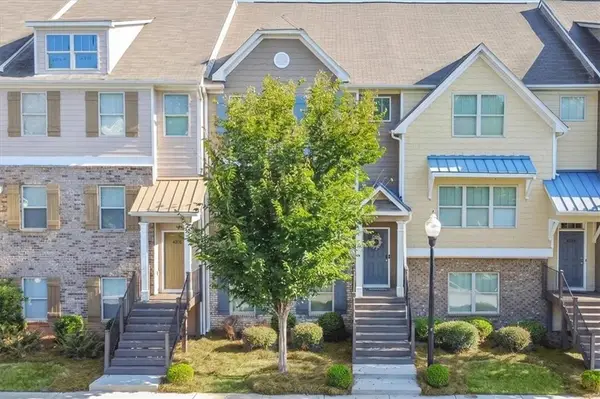 $318,000Coming Soon4 beds 4 baths2,064 sq. ft.
4192 Integrity Way, Powder Springs, GA 30127
MLS# 7842561Listed by: ATLANTA COMMUNITIES - Coming Soon
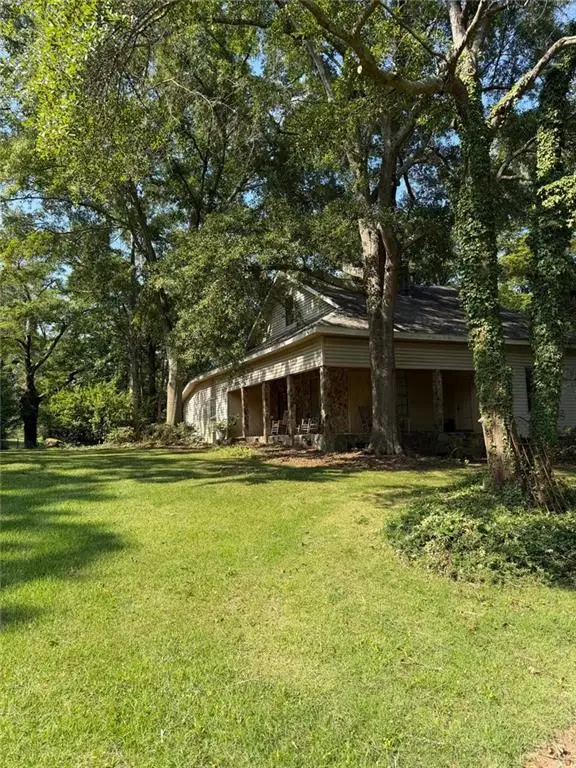 $999,999Coming Soon3 beds 2 baths3,544 sq. ft.
4038 Brownsville Road, Powder Springs, GA 30127
MLS# 7840079Listed by: BERKSHIRE HATHAWAY HOMESERVICES GEORGIA PROPERTIES - Coming Soon
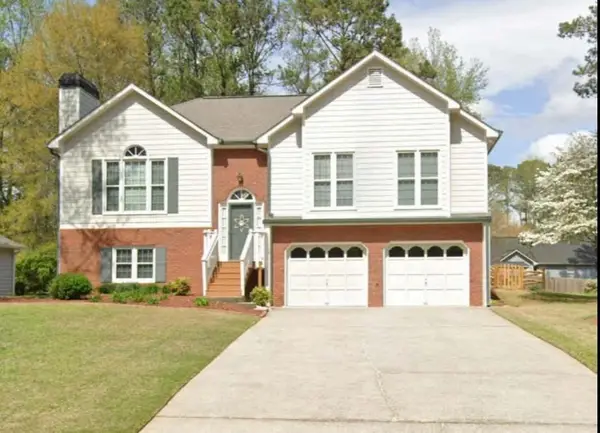 $349,500Coming Soon4 beds 3 baths2,045 sq. ft.
3304 Hillside Drive, Powder Springs, GA 30127
MLS# 7839512Listed by: KELLER WILLIAMS REALTY ATL NORTH - Coming Soon
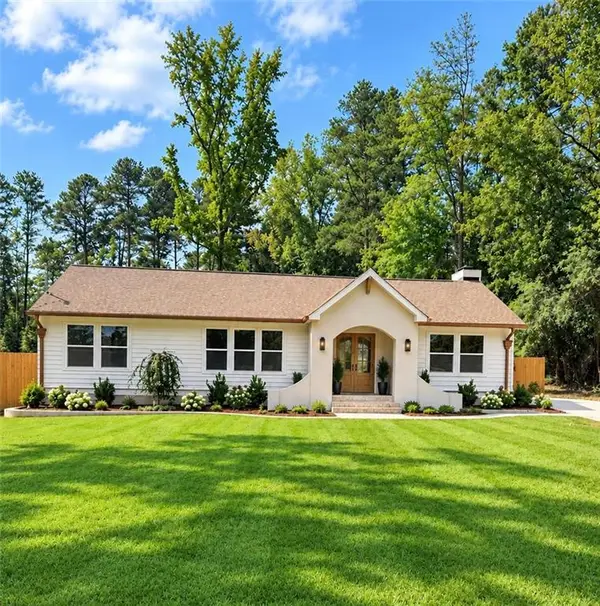 $419,000Coming Soon3 beds 2 baths1,611 sq. ft.
3207 Gus Robinson Road, Powder Springs, GA 30127
MLS# 7839240Listed by: VIRTUAL PROPERTIES REALTY.NET, LLC. - Coming Soon
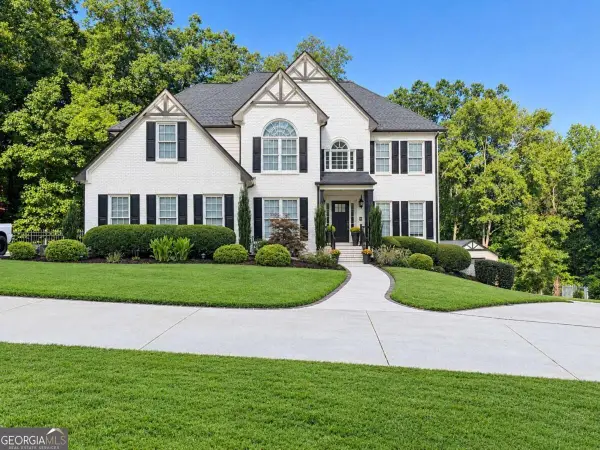 $910,000Coming Soon6 beds 5 baths
396 Collegiate Drive, Powder Springs, GA 30127
MLS# 10847256Listed by: Keller Williams Realty Atlanta North - Coming Soon
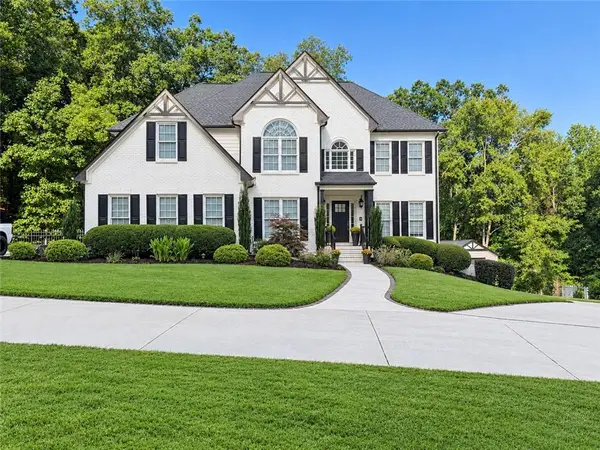 $910,000Coming Soon6 beds 5 baths
396 Collegiate Drive, Powder Springs, GA 30127
MLS# 7838639Listed by: KELLER WILLIAMS REALTY ATL NORTH - Coming Soon
 $799,000Coming Soon3 beds 3 baths3,368 sq. ft.
4796 Dallas Highway, Powder Springs, GA 30127
MLS# 7322993Listed by: RB REALTY - New
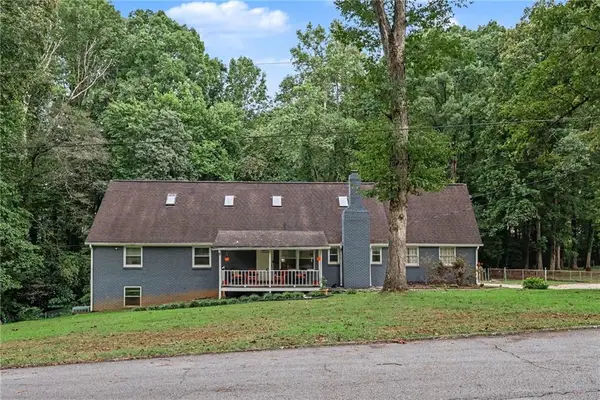 $365,000Active5 beds 4 baths3,430 sq. ft.
3781 Tommy Drive, Powder Springs, GA 30127
MLS# 7842260Listed by: MARK SPAIN REAL ESTATE - New
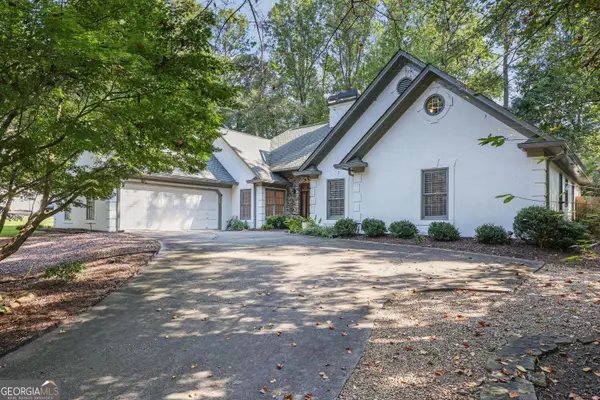 $475,000Active5 beds 3 baths2,404 sq. ft.
2117 Line Tree Lane, Powder Springs, GA 30127
MLS# 10851108Listed by: Harry Norman Realtors


Protect your home and budget from life's surprises with an Assurant Home Warranty, backed by a partner that supports you through every step of homeownership. Explore Plans.
© 2026 Better Homes and Gardens Real Estate LLC. An Anywhere Real Estate company. All rights reserved. Better Homes and Gardens® Real Estate is a registered trademark owned by Meredith Operations Corporation, licensed to Better Homes and Gardens Real Estate LLC and used with permission. Better Homes and Gardens Real Estate LLC fully supports the principles of the Fair Housing Act and the Equal Opportunity Act. Listing information is deemed reliable but is not guaranteed accurate.
Each office is independently owned and operated.
Any services or products provided by third parties are not provided by, affiliated with or related to Better Homes and Gardens Real Estate LLC, or its affiliated companies.